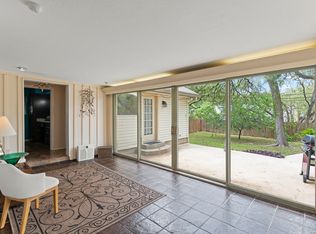
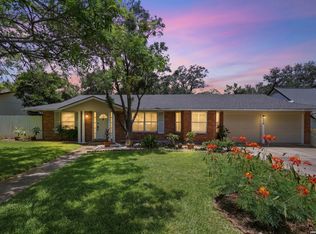
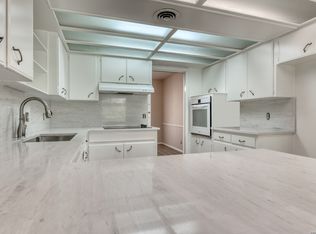
This warm and inviting 4-bedroom, 2-bath home blends timeless brick and wood accents with thoughtful updates and functional living spaces throughout. Inside, you'll find one bedroom conveniently located downstairs, along with a formal dining room and a versatile breakfast room or mudroom to fit your lifestyle needs. Upstairs showcases beautiful wood flooring, three spacious bedrooms, and a large walk-in hall closet, while three of the home's closets are generously sized walk-ins for added storage. The kitchen features granite countertops paired with a matching granite backsplash, creating a cohesive and polished look. Major improvements provide added peace of mind, including a new roof installed in 2020 and a new exterior HVAC system in 2025. Additional features include a water softener, a large driveway and side-entry access to the two-car garage. Step outside to enjoy a yard filled with character and charm, complete with beautiful oak trees, a mature olive and fig tree, garden boxes, a storage shed, chicken coop, brick pizza oven and a privacy fence, creating the perfect setting for relaxing, gardening, entertaining, or enjoying a little homestead lifestyle at home.
For sale
Price cut: $10K (7/22)
$299,000
615 SERENADE DR, San Antonio, TX 78216
4beds
2,068sqft
Single Family Residence
Built in 1965
10,541 Square Feet Lot
$294,000 Zestimate®
$145/sqft
$-- HOA
What's special
Privacy fenceStorage shedChicken coopBeautiful wood flooringFormal dining roomThree spacious bedroomsGarden boxes
- 100 days |
- 942 |
- 84 |
Zillow last checked:
Listing updated:
Listed by:
Jennifer Jefferson TREC #786651 (830) 370-4074,
eXp Realty
Source: LERA MLS,MLS#: 1966165
Facts & features
Interior
Bedrooms & bathrooms
- Bedrooms: 4
- Bathrooms: 2
- Full bathrooms: 2
Primary bedroom
- Features: Walk-In Closet(s), Ceiling Fan(s)
- Area: 176
- Dimensions: 16 x 11
Bedroom 2
- Area: 156
- Dimensions: 13 x 12
Bedroom 3
- Area: 144
- Dimensions: 12 x 12
Bedroom 4
- Area: 224
- Dimensions: 16 x 14
Primary bathroom
- Features: Shower Only, Double Vanity
- Area: 99
- Dimensions: 11 x 9
Dining room
- Area: 165
- Dimensions: 15 x 11
Family room
- Area: 234
- Dimensions: 18 x 13
Kitchen
- Area: 112
- Dimensions: 14 x 8
Living room
- Area: 220
- Dimensions: 20 x 11
Heating
- Central, Natural Gas
Cooling
- Central Air
Appliances
- Included: Microwave, Range, Gas Cooktop, Refrigerator, Dishwasher, Water Softener Owned, Gas Water Heater
- Laundry: In Garage, Washer Hookup, Dryer Connection
Features
- Two Living Area, Separate Dining Room, Two Eating Areas, Walk-In Closet(s), Master Downstairs, Ceiling Fan(s), Solid Counter Tops
- Flooring: Ceramic Tile, Wood
- Windows: Double Pane Windows
- Has basement: No
- Attic: Partially Floored,Storage Only
- Has fireplace: No
- Fireplace features: Not Applicable
Interior area
- Total interior livable area: 2,068 sqft
Property
Parking
- Total spaces: 2
- Parking features: Two Car Garage, Attached, Garage Faces Side, Oversized, Garage Door Opener, Utility Area in Garage
- Attached garage spaces: 2
Features
- Levels: Two
- Stories: 2
- Patio & porch: Covered
- Pool features: None
- Fencing: Privacy
Lot
- Size: 10,541 Square Feet
- Residential vegetation: Mature Trees, Mature Trees (ext feat)
Details
- Additional structures: Shed(s)
- Parcel number: 132980310230
Construction
Type & style
- Home type: SingleFamily
- Architectural style: Traditional
- Property subtype: Single Family Residence
Materials
- Brick
- Foundation: Slab
- Roof: Composition
Condition
- Pre-Owned
- New construction: No
- Year built: 1965
Utilities & green energy
- Utilities for property: City Garbage service
Community & HOA
Community
- Features: None
- Security: Smoke Detector(s)
- Subdivision: Harmony Hills
Location
- Region: San Antonio
Financial & listing details
- Price per square foot: $145/sqft
- Tax assessed value: $312,090
- Annual tax amount: $7,076
- Price range: $299K - $299K
- Date on market: 5/13/2026
- Cumulative days on market: 101 days
- Listing terms: Conventional,FHA,VA Loan,Cash
Estimated market value
$294,000
$279,000 - $309,000
$2,364/mo
Price history
| Date | Event | Price |
|---|---|---|
| 7/22/2026 | Price change | $299,000-3.2%$145/sqft |
Source:  LERA MLS #1966165 Report a problem LERA MLS #1966165 Report a problem | ||
| 6/25/2026 | Price change | $309,000-3.1%$149/sqft |
Source: LERA MLS #1966165 Report a problem | ||
| 6/9/2026 | Price change | $319,000-3%$154/sqft |
Source: LERA MLS #1966165 Report a problem | ||
| 5/13/2026 | Listed for sale | $329,000+88.1%$159/sqft |
Source: LERA MLS #1966165 Report a problem | ||
| 10/14/2024 | Listing removed | $2,200-2.2%$1/sqft |
Source: Zillow Rentals Report a problem | ||
| 10/9/2024 | Price change | $2,250-1.1%$1/sqft |
Source: Zillow Rentals Report a problem | ||
| 8/13/2024 | Price change | $2,275-1.1%$1/sqft |
Source: Zillow Rentals Report a problem | ||
| 7/18/2024 | Listed for rent | $2,300+22.7%$1/sqft |
Source: Zillow Rentals Report a problem | ||
| 8/30/2021 | Listing removed | -- |
Source: Zillow Rental Manager Report a problem | ||
| 8/23/2021 | Listed for rent | $1,875$1/sqft |
Source: Zillow Rental Manager Report a problem | ||
| 6/14/2013 | Listing removed | $174,900$85/sqft |
Source: Glenn Clarke Realty #986301 Report a problem | ||
| 7/25/2012 | Price change | $174,900-2.8%$85/sqft |
Source: Glenn Clarke Realty #945696 Report a problem | ||
| 5/13/2012 | Listed for sale | $179,900$87/sqft |
Source: Glenn Clarke Realty #945696 Report a problem | ||
| 5/6/2005 | Sold | -- |
Source: LERA MLS #516082 Report a problem | ||
Public tax history
| Year | Property taxes | Tax assessment |
|---|---|---|
| 2025 | $7,077 -5.2% | $312,090 -4.4% |
| 2024 | $7,462 -3% | $326,480 -2.6% |
| 2023 | $7,694 +10.4% | $335,180 +18.6% |
| 2022 | $6,971 +22.5% | $282,510 +25.6% |
| 2021 | $5,689 | $224,920 +1.7% |
| 2020 | $5,689 +11.1% | $221,220 +4.8% |
| 2019 | $5,121 | $211,040 +6.5% |
| 2018 | $5,121 +1.3% | $198,090 +4.6% |
| 2017 | $5,058 +3.8% | $189,420 +4.8% |
| 2016 | $4,873 +15% | $180,810 +4.3% |
| 2015 | $4,236 | $173,400 +13.1% |
| 2014 | $4,236 | $153,280 +5.8% |
| 2013 | -- | $144,830 -1% |
| 2012 | -- | $146,280 -1% |
| 2011 | -- | $147,730 -1% |
| 2010 | -- | $149,160 -1.8% |
| 2009 | -- | $151,900 -3.4% |
| 2008 | -- | $157,240 +4.7% |
| 2007 | -- | $150,160 +13.4% |
| 2006 | -- | $132,370 +19.3% |
| 2005 | -- | $110,910 |
| 2004 | -- | -- |
| 2003 | -- | -- |
| 2002 | -- | -- |
| 2001 | -- | -- |
| 2000 | -- | -- |
Find assessor info on the county website
Monthly payment
Est. payment
Payment breakdown
Explore the cost of this home by adjusting the details. Changes won't be saved.Climate risks
Neighborhood: Greater Harmony Hills
Nearby schools
GreatSchools rating
- 8/10Harmony Hills Elementary SchoolGrades: PK-5Distance: 0.2 mi
- 4/10Eisenhower Middle SchoolGrades: 6-8Distance: 0.3 mi
- 5/10Churchill High SchoolGrades: 9-12Distance: 0.9 mi
Schools provided by the listing agent
- Elementary: Harmony Hills
- Middle: Eisenhower
- High: Churchill
- District: North East I.S.D.
Source: LERA MLS. This data may not be complete. We recommend contacting the local school district to confirm school assignments for this home.
- $352,4004 bd2 ba2.2k sqft611 Serenade Dr, San Antonio, TX 78216Off Market
- $330,0004 bd2 ba2.3k sqft619 Serenade Dr, San Antonio, TX 78216Off Market
- $449,9005 bd3 ba3.3k sqft602 Patricia Dr, San Antonio, TX 78216For Sale
- $339,5005 bd2 ba2.6k sqft562 Patricia, San Antonio, TX 78216Off Market
- $300,0004 bd2 ba2.2k sqft606 Patricia, San Antonio, TX 78216Off Market
- $334,4005 bd3 ba2.4k sqft607 Serenade Dr, San Antonio, TX 78216Off Market
- $340,4004 bd3 ba2.3k sqft623 Serenade Dr, San Antonio, TX 78216Off Market
- $304,9004 bd2 ba2k sqft558 Patricia, San Antonio, TX 78216Off Market
A local agent can set up tours, give advice and negotiate with sellers.
A local lender can help you make sure your offer is ready when you are.
Similar homes
- $359,9994 bd2 ba2k sqft730 INDIGO ST, San Antonio, TX 78216For Sale
 MLS ID #1997364, Kenneth Ruiz TREC #724161, Keller Williams Heritage. LERA MLS
 - $340,0004 bd3 ba2.2k sqft631 Briar Oak St, San Antonio, TX 78216For Sale
 MLS ID #1992664, Shane Neal TREC #608871, eXp Realty. LERA MLS
 - $330,0003 bd2 ba1.9k sqft1115 HALTOWN DR, San Antonio, TX 78213For Sale
 MLS ID #2008847, Melissa Stagers TREC #435856, M. Stagers Realty Partners. LERA MLS
 - $299,9903 bd2 ba1.3k sqft10814 AULDINE DR, San Antonio, TX 78230For Sale
 MLS ID #2003549, Alan Greulich TREC #676414, eXp Realty. LERA MLS
 - $317,0004 bd2 ba2.1k sqft3607 FALLS CREEK DR, San Antonio, TX 78230For SaleMLS ID #1993365, Patrick Freeman TREC #805592, Levi Rodgers Real Estate Group. LERA MLS
- $299,0003 bd2 ba2.2k sqft5514 Horizon Dr, San Antonio, TX 78228For SaleMLS ID #1972575, Kristie Benavidez TREC #749389, JB Goodwin, REALTORS. LERA MLS
- $350,0003 bd2 ba1.7k sqft1025 River Park, San Antonio, TX 78216For SaleMLS ID #1998105, Cathleen Heshmat TREC #516709, Keller Williams Heritage. LERA MLS
- $265,0003 bd2 ba1.5k sqft514 THORAIN BLVD, San Antonio, TX 78212For SaleMLS ID #2007407, Jessica Hernandez TREC #643589, San Antonio Portfolio KW RE. LERA MLS
- $297,0003 bd2 ba2.2k sqft18327 Redriver Song, San Antonio, TX 78259For SaleMLS ID #2008170, Shaunae LaCombe TREC #490636, Phyllis Browning Company. LERA MLS
- $299,9003 bd2 ba1.5k sqft14130 Queensway St, San Antonio, TX 78217Active
 MLS ID #8442445, Travis Saunders, Central Metro Realty. Unlock MLS
 - $325,0003 bd2 ba2.5k sqft12322 LA ALBADA ST, San Antonio, TX 78233For SaleMLS ID #2007072, Ivan Terrazas TREC #530052, Keller Williams City-View. LERA MLS
- $300,0003 bd3 ba2.1k sqft12530 Redrock Oak, San Antonio, TX 78249For SaleMLS ID #2003363, Brian Murphy TREC #692600, Coldwell Banker D'Ann Harper. LERA MLS
- $325,0003 bd2 ba1.6k sqft2831 KNIGHT ROBIN DR, San Antonio, TX 78209For SaleMLS ID #2004244, Kelley Martin TREC #531034, Keller Williams Legacy. LERA MLS
- $319,9003 bd2 ba1.6k sqft2331 Wild Turkey W, San Antonio, TX 78232For SaleMLS ID #2004238, Reynaldo Vasquez TREC #634488, Keller Williams Legacy. LERA MLS
- $349,9004 bd3 ba2.4k sqft4630 Barhill, San Antonio, TX 78217For SaleMLS ID #1995438, Sylvia Yvonne Garza TREC #796142, Redbird Realty LLC. LERA MLS
- $269,0003 bd2 ba1.7k sqft5823 BOGART DR, San Antonio, TX 78240For SaleMLS ID #1963058, Melissa Stagers TREC #435856, M. Stagers Realty Partners. LERA MLS
- $315,0004 bd2 ba2.1k sqft6331 CORNPLANTER ST, Leon Valley, TX 78238For SaleMLS ID #1992109, Cesar Amezcua TREC #580573, CA & Company, REALTORS. LERA MLS
- $328,9003 bd2 ba2.1k sqft13143 Regency Bnd, San Antonio, TX 78249For SaleMLS ID #2008366, Viviana Martinez TREC #694974, Keller Williams City-View. LERA MLS
- $275,0003 bd2 ba1.6k sqft13622 landmark, San Antonio, TX 78217For SaleMLS ID #1954604, Carmen Ortiz TREC #762599, Orchard Brokerage. LERA MLS
- $409,9004 bd2 ba2.2k sqft13603 Forest Walk, San Antonio, TX 78231For SaleMLS ID #2006884, Grant Bowman TREC #681384, JB Goodwin, REALTORS. LERA MLS
