Welcome home to this inviting single-story residence offering timeless stone curb appeal and mature shade trees. Step inside to discover generous living spaces, attractive wood floors throughout the main living areas and bedrooms, and a layout designed for comfortable everyday living. The expansive family room is the heart of the home, featuring dramatic beamed ceilings, a floor-to-ceiling stone fireplace, and oversized windows overlooking the backyard, creating a warm and welcoming space for gathering with family and friends. Adjacent to the living area, a versatile flex space offers endless possibilities as a formal dining room, second living area, game room, or home office. The kitchen is designed for both function and convenience with ample cabinetry, a tile backsplash, a pantry, and a cheerful breakfast area. Privately situated within the home, the primary suite provides a comfortable retreat with an ensuite bath featuring an extended vanity, generous storage, and a walk-in shower. Two secondary bedrooms share a full bathroom, providing comfortable accommodations for guests or additional flexible living space. Step outside to enjoy a spacious backyard shaded by beautiful mature oak trees, creating a peaceful setting for relaxing, entertaining, or enjoying the outdoors. A covered patio extends the living space, while the storage building provides additional room for tools, hobbies, or seasonal items. With plenty of yard space, this backyard is ready to be enjoyed year-round. Please be aware some photos have been virtually staged.
For sale
$269,000
5823 BOGART DR, San Antonio, TX 78240
3beds
1,722sqft
Single Family Residence
Built in 1971
10,193 Square Feet Lot
$259,700 Zestimate®
$156/sqft
$-- HOA
What's special
Floor-to-ceiling stone fireplaceDramatic beamed ceilingsGenerous living spacesCheerful breakfast areaTile backsplashVersatile flex spaceExpansive family room
- 62 days
- 416
- 40
Zillow last checked:
Listing updated:
Listed by:
Melissa Stagers TREC #435856 (210) 305-5665,
M. Stagers Realty Partners
Source: LERA MLS,MLS#: 1963058
Facts & features
Interior
Bedrooms & bathrooms
- Bedrooms: 3
- Bathrooms: 2
- Full bathrooms: 2
Primary bedroom
- Features: Outside Access, Ceiling Fan(s)
- Area: 144
- Dimensions: 12 x 12
Bedroom 2
- Area: 204
- Dimensions: 17 x 12
Bedroom 3
- Area: 132
- Dimensions: 12 x 11
Primary bathroom
- Features: Shower Only, Single Vanity
- Area: 54
- Dimensions: 9 x 6
Dining room
- Area: 120
- Dimensions: 12 x 10
Kitchen
- Area: 64
- Dimensions: 8 x 8
Living room
- Area: 216
- Dimensions: 18 x 12
Heating
- Central, Natural Gas
Cooling
- Ceiling Fan(s), Central Air
Appliances
- Included: Self Cleaning Oven, Microwave, Range, Disposal, Dishwasher, Plumbed For Ice Maker, Gas Water Heater
- Laundry: Main Level, In Garage, Washer Hookup, Dryer Connection
Features
- One Living Area, Separate Dining Room, Eat-in Kitchen, Two Eating Areas, 1st Floor Lvl/No Steps, High Ceilings, High Speed Internet, All Bedrooms Downstairs, Master Downstairs, Ceiling Fan(s)
- Flooring: Wood
- Windows: Window Coverings, Skylight(s)
- Has basement: No
- Number of fireplaces: 1
- Fireplace features: One, Living Room
Interior area
- Total interior livable area: 1,722 sqft
Property
Parking
- Total spaces: 2
- Parking features: Two Car Garage, Attached, Garage Door Opener, Utility Area in Garage, Pad Only (Off Street)
- Attached garage spaces: 2
Accessibility
- Accessibility features: 2+ Access Exits, First Floor Bath, Full Bath/Bed on 1st Flr, First Floor Bedroom, Stall Shower
Features
- Levels: One
- Stories: 1
- Patio & porch: Patio, Covered
- Pool features: None
- Fencing: Privacy,Chain Link
Lot
- Size: 10,193 Square Feet
- Features: Curbs, Street Gutters, Sidewalks, Streetlights, Fire Hydrant w/in 500'
- Residential vegetation: Mature Trees, Mature Trees (ext feat)
Details
- Parcel number: 146470340130
Construction
Type & style
- Home type: SingleFamily
- Architectural style: Contemporary
- Property subtype: Single Family Residence
Materials
- Stone, Siding
- Foundation: Slab
- Roof: Composition
Condition
- Pre-Owned
- New construction: No
- Year built: 1971
Utilities & green energy
- Electric: CPS
- Gas: CPS
- Sewer: SAWS, Sewer System
- Water: SAWS, Water System
Community & HOA
Community
- Features: None, City Bus
- Security: Smoke Detector(s)
- Subdivision: Oak Hills Terrace
Location
- Region: San Antonio
Financial & listing details
- Price per square foot: $156/sqft
- Tax assessed value: $265,000
- Annual tax amount: $6,068
- Price range: $269K - $269K
- Date on market: 6/30/2026
- Cumulative days on market: 62 days
- Listing terms: Conventional,FHA,VA Loan,TX Vet,Cash
- Road surface type: Paved
Estimated market value
$259,700
$247,000 - $273,000
$1,778/mo
Price history
| Date | Event | Price |
|---|---|---|
| 6/30/2026 | Listed for sale | $269,000$156/sqft |
Source:  LERA MLS #1963058 Report a problem LERA MLS #1963058 Report a problem | ||
| 6/4/2024 | Listing removed | -- |
Source: LERA MLS #1769299 Report a problem | ||
| 4/24/2024 | Listed for rent | $1,595$1/sqft |
Source: LERA MLS #1769299 Report a problem | ||
Public tax history
| Year | Property taxes | Tax assessment |
|---|---|---|
| 2025 | $6,069 -6.7% | $265,000 -6.7% |
| 2024 | $6,503 | $284,000 -2.9% |
| 2023 | -- | $292,410 +22.9% |
| 2022 | $5,892 +24.3% | $238,000 +24% |
| 2021 | $4,738 | $192,000 +4.9% |
| 2020 | $4,738 +3.8% | $183,000 +4.6% |
| 2019 | $4,565 | $175,000 +3.6% |
| 2018 | $4,565 +4.5% | $169,000 +3.7% |
| 2017 | $4,369 +9.2% | $163,000 +9.4% |
| 2016 | $4,001 +15% | $149,000 +14.6% |
| 2015 | $3,478 | $130,000 +0.9% |
| 2014 | $3,478 | $128,880 +4.2% |
| 2013 | -- | $123,680 -2.1% |
| 2012 | -- | $126,300 -1% |
| 2011 | -- | $127,610 -2% |
| 2010 | -- | $130,230 +0.4% |
| 2009 | -- | $129,710 -2.6% |
| 2008 | -- | $133,240 -3.4% |
| 2007 | -- | $137,890 +12% |
| 2006 | -- | $123,110 +5.7% |
| 2005 | -- | $116,430 |
| 2004 | -- | -- |
| 2003 | -- | -- |
| 2002 | -- | -- |
| 2001 | -- | -- |
| 2000 | -- | -- |
Find assessor info on the county website
Monthly payment
Est. payment
Payment breakdown
Explore the cost of this home by adjusting the details. Changes won't be saved.Climate risks
Neighborhood: 78240
Nearby schools
Schools provided by the listing agent
- Elementary: Oak Hills Terrace
- Middle: Neff Pat
- High: Marshall
- District: Northside
Source: LERA MLS. This data may not be complete. We recommend contacting the local school district to confirm school assignments for this home.

Similar homes
- $270,0003 bd2 ba1.6k sqft6154 John Chapman, San Antonio, TX 78240For Sale

 MLS ID #1961041, Jennifer Bowman TREC #655875, JB Goodwin, REALTORS. LERA MLS
 - $250,0003 bd2 ba1.3k sqft6326 Tally Gate, San Antonio, TX 78240For Sale
 MLS ID #2010687, Amanda Villarreal TREC #683546, Keller Williams City-View. LERA MLS
 - $284,9003 bd3 ba1.5k sqft406 E RECTOR ST, San Antonio, TX 78216For Sale
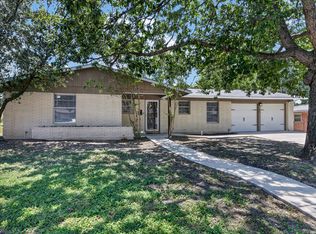 MLS ID #2010138, Melissa Stagers TREC #435856, M. Stagers Realty Partners. LERA MLS
 - $260,0005 bd2 ba1.8k sqft6034 TOPCROFT DR, San Antonio, TX 78238For Sale
 MLS ID #2012050, Roman Gonzales TREC #795434, eXp Realty. LERA MLS
 - $255,0003 bd3 ba1.5k sqft8719 TIMBERWICK ST, San Antonio, TX 78250For SaleMLS ID #2011246, Joe Reyes TREC #584109, Coldwell Banker D'Ann Harper, REALTOR. LERA MLS
- $265,0003 bd2 ba1.5k sqft6350 REGENCY LN, San Antonio, TX 78249For SaleMLS ID #2005425, Dainelle Scott TREC #671645, Keller Williams Boerne. LERA MLS
- $289,0003 bd2 ba1.8k sqft5006 Timber Rise, San Antonio, TX 78250For SaleMLS ID #2010780, Nancy Alfaro TREC #486239, Network NW Real Estate. LERA MLS
- $269,9004 bd3 ba2k sqft231 MEADOW PATH DR, San Antonio, TX 78227For SaleMLS ID #2010886, Michelle Mendez TREC #631998, Keller Williams Heritage. LERA MLS
- $299,0003 bd2 ba2.2k sqft5514 Horizon Dr, San Antonio, TX 78228For SaleMLS ID #1972575, Kristie Benavidez TREC #749389, JB Goodwin, REALTORS. LERA MLS
- $259,0003 bd2 ba1.4k sqft9231 DEER VLG, San Antonio, TX 78250For SaleMLS ID #1995517, Yvonne Garza TREC #695611, Real Broker, LLC. LERA MLS
- $267,0003 bd2 ba1.4k sqft5611 Timber Jack, San Antonio, TX 78250For SaleMLS ID #1943455, Toni Sarzoza TREC #616500, TriPoint Realty LLC. LERA MLS
- $240,0003 bd3 ba1.6k sqft8507 TIMBER CREST ST, San Antonio, TX 78250For SaleMLS ID #1995018, Michael Schultz TREC #612159, Keller Williams Heritage. LERA MLS
- $299,0003 bd2 ba1.8k sqft9431 Red Stable Rd, San Antonio, TX 78254For SaleMLS ID #2004499, Melissa Stagers TREC #435856, M. Stagers Realty Partners. LERA MLS
- $260,0003 bd2 ba1.5k sqft514 THORAIN BLVD, San Antonio, TX 78212For SaleMLS ID #2007407, Jessica Hernandez TREC #643589, San Antonio Portfolio KW RE. LERA MLS
- $235,0003 bd2 ba1.3k sqft4635 FRENCH MEADOW ST, San Antonio, TX 78250For SaleMLS ID #2007079, Tomas Diaz TREC #749810, Keller Williams Heritage. LERA MLS
- $239,9993 bd2 ba1.1k sqft6418 RIDGEHURST, San Antonio, TX 78250For SaleMLS ID #1997942, Pete Montalvo TREC #610313, Keller Williams Legacy. LERA MLS
- $330,0003 bd2 ba1.9k sqft1115 HALTOWN DR, San Antonio, TX 78213For SaleMLS ID #2008847, Melissa Stagers TREC #435856, M. Stagers Realty Partners. LERA MLS
- $225,0004 bd2 ba1.7k sqft4727 Hidden Creek, San Antonio, TX 78238For SaleMLS ID #1993725, Susie Riojas TREC #585054, Keller Williams City-View. LERA MLS
- $230,0003 bd2 ba1.5k sqft13142 Woller Path, San Antonio, TX 78249For SaleMLS ID #2009542, Melissa Stagers TREC #435856, M. Stagers Realty Partners. LERA MLS
- $295,0004 bd2 ba2k sqft615 SERENADE DR, San Antonio, TX 78216For SaleMLS ID #1966165, Jennifer Jefferson TREC #786651, eXp Realty. LERA MLS
