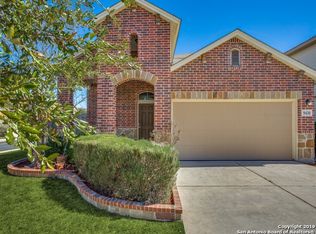
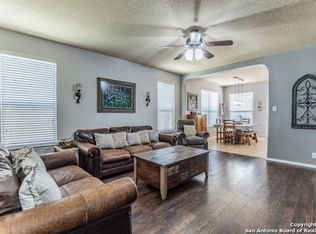
Set on a corner lot beneath mature shade trees, this inviting single-story home pairs a refreshed interior with thoughtful updates and a versatile floor plan. Brick and stone accents, established landscaping, and a two-car garage create attractive curb appeal, while updated flooring and interior paint carry a fresh, cohesive look indoors. Wood-look luxury laminate flooring extends through the main living areas, where natural light and distinctive arched openings add character. Generous living and dining areas connect easily with the kitchen and breakfast area, while a separate home office offers a designated place for work or study. The kitchen features light cabinetry, updated countertops, decorative tile backsplash, stainless steel appliances, gas cooking, recessed lighting, and an extended breakfast bar overlooking the adjoining living area. An additional breakfast area accommodates casual dining. The split-bedroom layout places the primary suite at the back of the home. The spacious bedroom features a vaulted ceiling, ceiling fan, and wood-look flooring, while the en-suite bath offers a dual vanity and extensive updated tilework surrounding the tub and shower area, including a decorative tiled niche. A generous walk-in closet adds ample storage. Two secondary bedrooms are positioned at the front of the home with a secondary bath nearby, including one bedroom highlighted by tall arched windows. The laundry room includes built-in shelving, and a drop zone just inside the garage entrance adds a convenient spot for everyday essentials. Outside, the fenced backyard offers a low-maintenance setting shaded by mature trees. A wood deck with a substantial pergola creates an inviting outdoor living area, complemented by rock landscaping and planting areas. Please be aware that some photos have been virtually staged.
For sale
$299,000
9431 Red Stable Rd, San Antonio, TX 78254
3beds
1,866sqft
Single Family Residence
Built in 2011
5,445 Square Feet Lot
$295,500 Zestimate®
$160/sqft
$27/mo HOA
What's special
Brick and stone accentsGas cookingExtensive updated tileworkInterior paintTwo-car garageUpdated countertopsUpdated flooring
- 29 days
- 602
- 54
Likely to sell faster than
Zillow last checked:
Listing updated:
Listed by:
Melissa Stagers TREC #435856 (210) 305-5665,
M. Stagers Realty Partners
Source: LERA MLS,MLS#: 2004499
Facts & features
Interior
Bedrooms & bathrooms
- Bedrooms: 3
- Bathrooms: 2
- Full bathrooms: 2
Primary bedroom
- Features: Walk-In Closet(s), Ceiling Fan(s), Full Bath
- Area: 221
- Dimensions: 17 x 13
Bedroom 2
- Area: 110
- Dimensions: 11 x 10
Bedroom 3
- Area: 110
- Dimensions: 11 x 10
Primary bathroom
- Features: Tub/Shower Combo, Double Vanity
- Area: 99
- Dimensions: 11 x 9
Dining room
- Area: 168
- Dimensions: 14 x 12
Family room
- Area: 228
- Dimensions: 19 x 12
Kitchen
- Area: 180
- Dimensions: 18 x 10
Living room
- Area: 216
- Dimensions: 18 x 12
Office
- Area: 121
- Dimensions: 11 x 11
Heating
- Central, Electric
Cooling
- Ceiling Fan(s), Central Air
Appliances
- Included: Washer, Dryer, Microwave, Range, Gas Cooktop, Refrigerator, Disposal, Dishwasher
- Laundry: Laundry Room, Washer Hookup, Dryer Connection
Features
- One Living Area, Separate Dining Room, Eat-in Kitchen, Two Eating Areas, Breakfast Bar, Study/Library, 1st Floor Lvl/No Steps, High Ceilings, Open Floorplan, All Bedrooms Downstairs, Walk-In Closet(s), Master Downstairs, Ceiling Fan(s), Solid Counter Tops, Programmable Thermostat
- Flooring: Carpet, Laminate
- Has basement: No
- Has fireplace: No
- Fireplace features: Not Applicable
Interior area
- Total interior livable area: 1,866 sqft
Property
Parking
- Total spaces: 2
- Parking features: Two Car Garage, Attached, Garage Door Opener
- Attached garage spaces: 2
Accessibility
- Accessibility features: First Floor Bath, Full Bath/Bed on 1st Flr, First Floor Bedroom
Features
- Levels: One
- Stories: 1
- Patio & porch: Patio, Covered, Deck
- Exterior features: Rain Gutters
- Pool features: None, Community
- Fencing: Privacy
Lot
- Size: 5,445 Square Feet
- Features: Corner Lot, Curbs, Sidewalks, Streetlights
- Residential vegetation: Mature Trees, Mature Trees (ext feat)
Details
- Parcel number: 044712840090
Construction
Type & style
- Home type: SingleFamily
- Property subtype: Single Family Residence
Materials
- Brick, 3 Sides Masonry, Fiber Cement
- Foundation: Slab
- Roof: Composition
Condition
- Pre-Owned
- New construction: No
- Year built: 2011
Details
- Builder name: D.R. Horton
Utilities & green energy
- Electric: CPS
- Gas: CPS
- Sewer: SAWS, Sewer System
- Water: SAWS, Water System
Community & HOA
Community
- Features: Playground, BBQ/Grill, Basketball Court, Cluster Mail Box
- Security: Smoke Detector(s), Prewired, Carbon Monoxide Detector(s)
- Subdivision: Wildhorse
HOA
- Has HOA: Yes
- HOA fee: $82 quarterly
- HOA name: WILDHORSE HOA
Location
- Region: San Antonio
Financial & listing details
- Price per square foot: $160/sqft
- Tax assessed value: $326,104
- Annual tax amount: $5,527
- Price range: $299K - $299K
- Date on market: 8/25/2026
- Cumulative days on market: 30 days
- Listing terms: Conventional,FHA,VA Loan,TX Vet,Cash
- Road surface type: Paved
Estimated market value
$295,500
$281,000 - $310,000
$1,859/mo
Price history
| Date | Event | Price |
|---|---|---|
| 8/25/2026 | Listed for sale | $299,000-1.6%$160/sqft |
Source:  LERA MLS #2004499 Report a problem LERA MLS #2004499 Report a problem | ||
| 4/10/2026 | Listing removed | $304,000$163/sqft |
Source: LERA MLS #1936344 Report a problem | ||
| 4/2/2026 | Listed for sale | $304,000$163/sqft |
Source: LERA MLS #1936344 Report a problem | ||
| 3/27/2026 | Contingent | $304,000$163/sqft |
Source: LERA MLS #1936344 Report a problem | ||
| 3/10/2026 | Price change | $304,000-1.9%$163/sqft |
Source: LERA MLS #1936344 Report a problem | ||
| 1/23/2026 | Listed for sale | $310,000-3.1%$166/sqft |
Source: LERA MLS #1936344 Report a problem | ||
| 1/31/2022 | Sold | -- |
Source: LERA MLS #1576882 Report a problem | ||
| 12/23/2021 | Pending sale | $320,000$171/sqft |
Source: LERA MLS #1576882 Report a problem | ||
| 12/21/2021 | Contingent | $320,000$171/sqft |
Source: LERA MLS #1576882 Report a problem | ||
| 12/19/2021 | Price change | $320,000+6.7%$171/sqft |
Source: LERA MLS #1576882 Report a problem | ||
| 12/15/2021 | Listed for sale | $299,999+38.5%$161/sqft |
Source: LERA MLS #1576882 Report a problem | ||
| 12/16/2019 | Sold | -- |
Source: LERA MLS #44006_1416717 Report a problem | ||
| 11/20/2019 | Pending sale | $216,600$116/sqft |
Source: Keller Williams Heritage #1416717 Report a problem | ||
| 10/8/2019 | Listed for sale | $216,600$116/sqft |
Source: Keller Williams Heritage #1416717 Report a problem | ||
Public tax history
| Year | Property taxes | Tax assessment |
|---|---|---|
| 2025 | $2,745 -54.6% | $326,104 |
| 2024 | $6,040 +38.3% | $326,104 +7.6% |
| 2023 | $4,368 -11.6% | $303,020 +10% |
| 2022 | $4,938 -2.6% | $275,473 +10% |
| 2021 | $5,071 | $250,430 +5.3% |
| 2020 | $5,071 +2% | $237,770 +3.1% |
| 2019 | $4,972 | $230,580 +4.6% |
| 2018 | $4,972 +12.9% | $220,360 +3.4% |
| 2017 | $4,403 +0.4% | $213,050 +0.6% |
| 2016 | $4,386 +2.9% | $211,850 -2.7% |
| 2015 | $4,261 | $217,690 +9.1% |
| 2014 | $4,261 | $199,620 +5.4% |
| 2013 | -- | $189,470 |
| 2012 | -- | $189,470 |
Find assessor info on the county website
Monthly payment
Est. payment
Payment breakdown
Explore the cost of this home by adjusting the details. Changes won't be saved.Climate risks
Neighborhood: 78254
Nearby schools
Schools provided by the listing agent
- Elementary: Krueger
- Middle: Jefferson Jr High
- High: Sotomayor High School
- District: Northside
Source: LERA MLS. This data may not be complete. We recommend contacting the local school district to confirm school assignments for this home.
- $405,4004 bd3 ba3.5k sqft9427 Red Stable Rd, San Antonio, TX 78254Off Market
- $280,8003 bd2 ba1.8k sqft9423 Red Stable Rd, San Antonio, TX 78254Off Market
- $295,4003 bd3 ba2.1k sqft9430 Pegasus Run Rd, San Antonio, TX 78254Off Market
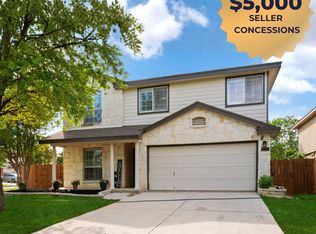
- $330,8004 bd3 ba2.7k sqft9426 Pegasus Run Rd, San Antonio, TX 78254Off Market
Similar homes
- $280,0003 bd3 ba1.9k sqft11019 Arabian Palm, San Antonio, TX 78254For Sale

 MLS ID #2007604, Sandra Rangel TREC #579513, Real Broker, LLC. LERA MLS
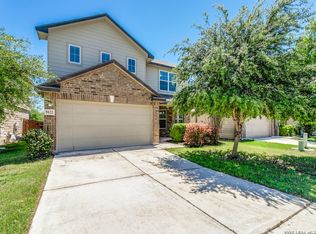
 - $334,9003 bd3 ba2.3k sqft11123 PALOMINO BEND, San Antonio, TX 78254For Sale
 MLS ID #2014339, Cesar Amezcua TREC #580573, CA & Company, REALTORS. LERA MLS
 - $305,0004 bd3 ba2.3k sqft9122 Mustang Pass, San Antonio, TX 78254For Sale
 MLS ID #1957749, Sara McCaffrey TREC #570154, Southern Style Hospitality Real Estate. LERA MLS
 - $275,0003 bd3 ba1.8k sqft8903 Gallop Leap, San Antonio, TX 78254For Sale
 MLS ID #1970691, Julia Conner TREC #398316, Better Homes and Gardens Winans. LERA MLS
 - $289,0003 bd3 ba2.1k sqft11003 Andover Peak, San Antonio, TX 78254For SaleMLS ID #1973324, Charles Wasson TREC #660409, Laughy Hilger Group Real Estate. LERA MLS
- $315,0003 bd2 ba1.8k sqft6114 Palmetto Way, San Antonio, TX 78253For SaleMLS ID #1991089, Melissa Stagers TREC #435856, M. Stagers Realty Partners. LERA MLS
- $299,5004 bd3 ba2.1k sqft8120 Dublin Frst, San Antonio, TX 78253For SaleMLS ID #1968787, Abel Contreras TREC #638716, BHHS Don Johnson Realtors - SA. LERA MLS
- $344,0003 bd2 ba2.3k sqft7835 Kings Spg, San Antonio, TX 78254For SaleMLS ID #2014530, Cara Smith TREC #757188, JB Goodwin, REALTORS. LERA MLS
- $275,0003 bd2 ba1.5k sqft7915 Cenote Dr, San Antonio, TX 78254For SaleMLS ID #1992419, Rachelle Slater TREC #703476, Keller Williams Heritage. LERA MLS
- $350,0003 bd2 ba1.9k sqft12123 Casparis, San Antonio, TX 78254For SaleMLS ID #2015468, Sarah Custis TREC #830799, Levi Rodgers Real Estate Group. LERA MLS
- $330,5004 bd2 ba2.1k sqft12014 Elijah Stapp, San Antonio, TX 78253For SaleMLS ID #2016077, Kelley Martin TREC #531034, Keller Williams Legacy. LERA MLS
- $319,0002 bd3 ba2k sqft13903 Cool Dawn, San Antonio, TX 78254Active
 MLS ID #612915, Lisa Dixon, Keller Williams Heritage. Central Texas MLS
 - $279,9994 bd2 ba1.8k sqft15314 Saber Pt, San Antonio, TX 78253For SaleMLS ID #2011660, Richard Diaz TREC #688967, Orchard Brokerage. LERA MLS
- $359,5004 bd3 ba2.6k sqft11926 BRISCOE RNCH, San Antonio, TX 78254For SaleMLS ID #1999110, Angelica Erosa De Perez TREC #708336, Resi Realty, LLC. LERA MLS
- $375,0003 bd3 ba2.3k sqft12511 BIG VALLEY CRK, San Antonio, TX 78254For SaleMLS ID #1993143, Alan Lozano TREC #678444, eXp Realty. LERA MLS
- $305,0003 bd3 ba1.6k sqft6219 Pecan Tree, San Antonio, TX 78240For SaleMLS ID #2003311, Anna Ghalumian TREC #748831, Real Broker, LLC. LERA MLS
- $279,9003 bd2 ba1.4k sqft6906 SUNSET VILLAGE DR, San Antonio, TX 78249For SaleMLS ID #2016340, Jaime Adams TREC #831259, Keller Williams Heritage. LERA MLS
- $300,0003 bd2 ba1.5k sqft11815 Garden Gate, San Antonio, TX 78213For SaleMLS ID #2014576, Martha Valiquette TREC #578028, Keller Williams Heritage. LERA MLS
- $325,0005 bd4 ba2.6k sqft14033 Shivers Cv, San Antonio, TX 78254For SaleMLS ID #1937382, Leah DeLaGarza Flores TREC #643896, Compass RE Texas, LLC - SA. LERA MLS
- $325,0003 bd2 ba1.9k sqft7682 Aspen Park, San Antonio, TX 78249For SaleMLS ID #2003456, Deanna Wright TREC #566830, Kuper Sotheby's Int'l Realty. LERA MLS
