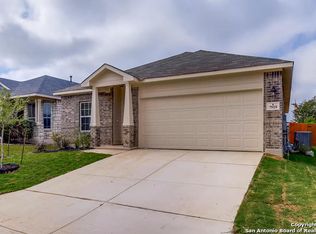
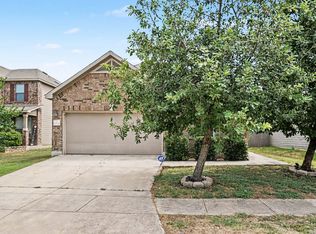
Welcome to this beautifully designed one-story home located in the highly sought-after Talise de Culebra community. Offering 1,592 square feet of thoughtfully planned living space, this charming residence combines comfort, style, and convenience while being located within the acclaimed Northside Independent School District. Step inside to discover an inviting open-concept floor plan highlighted by abundant natural light and spacious living areas designed for modern living. The family room seamlessly connects to the dining area and kitchen, creating the perfect setting for entertaining guests or enjoying everyday life. The well-appointed kitchen features stainless steel appliances, a gas stove, a tile backsplash, and a large island with additional seating, making meal preparation and gatherings effortless. Large windows throughout the home enhance the bright and airy atmosphere while providing beautiful natural light. The private primary suite offers a relaxing retreat with a spacious ensuite bathroom featuring a separate shower, garden tub, dual vanities, and a generous walk-in closet. Two additional bedrooms and a secondary bathroom provide comfortable accommodations for family members, guests, or a home office. Ideally situated near JBSA-Lackland, SeaWorld, Six Flags Fiesta Texas, premier shopping, dining, and major highways, this exceptional home offers easy access to everything San Antonio has to offer while enjoying the comfort of a welcoming neighborhood community. Whether you're looking for your first home, a place to downsize, or simply a move-in-ready property in a prime location, this Talise de Culebra gem is one you won't want to miss.
For sale
Price cut: $5K (8/19)
$275,000
7915 Cenote Dr, San Antonio, TX 78254
3beds
1,592sqft
Single Family Residence
Built in 2013
5,009 Square Feet Lot
$272,300 Zestimate®
$173/sqft
$50/mo HOA
What's special
Gas stoveAbundant natural lightStainless steel appliancesInviting open-concept floor planBright and airy atmosphereBeautifully designed one-story homeGenerous walk-in closet
- 75 days
- 150
- 11
Zillow last checked:
Listing updated:
Listed by:
Rachelle Slater TREC #703476 (210) 237-7268,
Keller Williams Heritage
Source: LERA MLS,MLS#: 1992419
Facts & features
Interior
Bedrooms & bathrooms
- Bedrooms: 3
- Bathrooms: 2
- Full bathrooms: 2
Primary bedroom
- Features: Ceiling Fan(s), Full Bath
- Area: 196
- Dimensions: 14 x 14
Bedroom 2
- Area: 143
- Dimensions: 13 x 11
Bedroom 3
- Area: 132
- Dimensions: 12 x 11
Primary bathroom
- Features: Tub/Shower Separate, Double Vanity, Soaking Tub
- Area: 90
- Dimensions: 10 x 9
Dining room
- Area: 140
- Dimensions: 14 x 10
Kitchen
- Area: 266
- Dimensions: 19 x 14
Living room
- Area: 285
- Dimensions: 19 x 15
Heating
- Central, Natural Gas
Cooling
- Central Air
Appliances
- Included: Microwave, Range, Gas Cooktop, Refrigerator, Disposal, Dishwasher, Plumbed For Ice Maker, Gas Water Heater
- Laundry: Main Level, Laundry Room, Washer Hookup, Dryer Connection
Features
- One Living Area, Separate Dining Room, Kitchen Island, Breakfast Bar, Utility Room Inside, 1st Floor Lvl/No Steps, Open Floorplan, All Bedrooms Downstairs, Master Downstairs, Ceiling Fan(s)
- Flooring: Ceramic Tile, Laminate
- Windows: Double Pane Windows, Window Coverings
- Has basement: No
- Has fireplace: No
- Fireplace features: Not Applicable
Interior area
- Total interior livable area: 1,592 sqft
Video & virtual tour
Property
Parking
- Total spaces: 2
- Parking features: Two Car Garage, Attached, Garage Door Opener
- Attached garage spaces: 2
Features
- Levels: One
- Stories: 1
- Pool features: None, Community
- Fencing: Privacy
Lot
- Size: 5,009 Square Feet
Details
- Parcel number: 182961640180
Construction
Type & style
- Home type: SingleFamily
- Property subtype: Single Family Residence
Materials
- Stone, Siding
- Foundation: Slab
- Roof: Composition
Condition
- Pre-Owned
- New construction: No
- Year built: 2013
Details
- Builder name: DR Horton
Utilities & green energy
- Electric: CPS
- Gas: CPS
- Sewer: SAWS, Sewer System
- Water: SAWS, Water System
Community & HOA
Community
- Features: Tennis Court(s), Clubhouse, Playground, Basketball Court
- Security: Security System Owned
- Subdivision: Talise De Culebra
HOA
- Has HOA: Yes
- HOA fee: $600 annually
- HOA name: ASSOCIA HILL COUNTRY
Location
- Region: San Antonio
Financial & listing details
- Price per square foot: $173/sqft
- Tax assessed value: $276,190
- Annual tax amount: $6,017
- Price range: $275K - $275K
- Date on market: 6/16/2026
- Cumulative days on market: 76 days
- Listing terms: Conventional,FHA,VA Loan,Cash
- Road surface type: Paved
Estimated market value
$272,300
$259,000 - $286,000
$1,813/mo
Price history
| Date | Event | Price |
|---|---|---|
| 8/21/2026 | Listed for rent | $1,795$1/sqft |
Source: Zillow Rentals Report a problem | ||
| 8/19/2026 | Price change | $275,000-1.8%$173/sqft |
Source:  LERA MLS #1992419 Report a problem LERA MLS #1992419 Report a problem | ||
| 6/16/2026 | Listed for sale | $280,000-1.7%$176/sqft |
Source: LERA MLS #1992419 Report a problem | ||
| 2/21/2024 | Sold | -- |
Source: LERA MLS #44006_1743397 Report a problem | ||
| 1/29/2024 | Pending sale | $284,900$179/sqft |
Source: LERA MLS #1743397 Report a problem | ||
| 1/23/2024 | Contingent | $284,900$179/sqft |
Source: LERA MLS #1743397 Report a problem | ||
| 1/10/2024 | Listed for sale | $284,900-1.6%$179/sqft |
Source: LERA MLS #1743397 Report a problem | ||
| 12/3/2023 | Listing removed | -- |
Source: LERA MLS #1719662 Report a problem | ||
| 10/20/2023 | Price change | $289,400-0.2%$182/sqft |
Source: LERA MLS #1719662 Report a problem | ||
| 9/22/2023 | Price change | $289,900-3.3%$182/sqft |
Source: LERA MLS #1719662 Report a problem | ||
| 9/15/2023 | Listed for sale | $299,900+20%$188/sqft |
Source: LERA MLS #1719662 Report a problem | ||
| 6/9/2023 | Listing removed | -- |
Source: LERA MLS #1682770 Report a problem | ||
| 6/8/2023 | Price change | $250,000-1.2%$157/sqft |
Source: LERA MLS #1682770 Report a problem | ||
| 6/1/2023 | Price change | $253,000-2.3%$159/sqft |
Source: LERA MLS #1682770 Report a problem | ||
| 5/15/2023 | Price change | $259,000-1.9%$163/sqft |
Source: LERA MLS #1682770 Report a problem | ||
| 5/5/2023 | Price change | $264,000-1.9%$166/sqft |
Source: LERA MLS #1682770 Report a problem | ||
| 4/25/2023 | Listed for sale | $269,000$169/sqft |
Source: LERA MLS #1682770 Report a problem | ||
| 10/30/2013 | Sold | -- |
Source: LERA MLS #44006_977718 Report a problem | ||
Public tax history
| Year | Property taxes | Tax assessment |
|---|---|---|
| 2025 | $6,325 -6.4% | $276,190 -6.4% |
| 2024 | $6,759 +38.4% | $295,170 +4.9% |
| 2023 | $4,884 -30.9% | $281,325 -1.4% |
| 2022 | $7,063 +22.1% | $285,330 +22.7% |
| 2021 | $5,787 | $232,500 +4% |
| 2020 | $5,787 +1.7% | $223,520 +2.5% |
| 2019 | $5,689 | $218,060 +0.7% |
| 2018 | $5,689 -1.6% | $216,510 +0.4% |
| 2017 | $5,781 +0.8% | $215,680 +0.9% |
| 2016 | $5,738 +19.7% | $213,670 +3.7% |
| 2015 | $4,794 | $206,000 +16% |
| 2014 | $4,794 | $177,660 +519% |
| 2013 | -- | $28,700 |
Find assessor info on the county website
Monthly payment
Est. payment
Payment breakdown
Explore the cost of this home by adjusting the details. Changes won't be saved.Climate risks
Neighborhood: 78254
Nearby schools
Schools provided by the listing agent
- Elementary: Scarborough
- Middle: Folks
- High: Sotomayor High School
- District: Northside
Source: LERA MLS. This data may not be complete. We recommend contacting the local school district to confirm school assignments for this home.

Similar homes
- $279,9003 bd3 ba2.3k sqft12103 Amber Vista, San Antonio, TX 78254For Sale
 MLS ID #1993097, Shane Neal TREC #608871, eXp Realty. LERA MLS
 - $280,0003 bd3 ba1.9k sqft11019 Arabian Palm, San Antonio, TX 78254For Sale
 MLS ID #2007604, Sandra Rangel TREC #579513, Real Broker, LLC. LERA MLS
 - $300,0004 bd3 ba2.1k sqft8120 Dublin Frst, San Antonio, TX 78253For Sale
 MLS ID #1968787, Abel Contreras TREC #638716, BHHS Don Johnson Realtors - SA. LERA MLS
 - $279,9994 bd2 ba1.8k sqft15314 Saber Pt, San Antonio, TX 78253For Sale
 MLS ID #2011660, Richard Diaz TREC #688967, Orchard Brokerage. LERA MLS
 - $309,9003 bd3 ba2.3k sqft11929 Silver Sails, San Antonio, TX 78254For SaleMLS ID #2011328, Petrina Cannon TREC #613343, Epique Realty LLC. LERA MLS
- $264,0003 bd3 ba2k sqft10127 ROUND RDG, San Antonio, TX 78254For SaleMLS ID #1997368, John Chambers TREC #647744, eXp Realty. LERA MLS
- $289,0003 bd3 ba2.1k sqft11003 Andover Peak, San Antonio, TX 78254For SaleMLS ID #1973324, Charles Wasson TREC #660409, Laughy Hilger Group Real Estate. LERA MLS
- $304,9903 bd3 ba2.2k sqft8335 Angelina Parke, San Antonio, TX 78254For SaleMLS ID #1956423, Christopher Marti TREC #628996, Keller Williams City-View. LERA MLS
- $295,0003 bd3 ba2.2k sqft9839 June Grass, San Antonio, TX 78254For SaleMLS ID #1995407, Hector Chavira TREC #672252, Premier Realty Group Platinum. LERA MLS
- $285,0003 bd3 ba2.2k sqft9626 Mustang Farm, San Antonio, TX 78254For SaleMLS ID #1999161, John Talamantes TREC #609897, Orchard Brokerage. LERA MLS
- $325,0003 bd2 ba1.6k sqft12534 BIG VALLEY CRK, San Antonio, TX 78254For SaleMLS ID #2002524, Henry Herrera TREC #580344, Keller Williams Heritage. LERA MLS
- $319,0003 bd2 ba1.6k sqft8806 White Crown, San Antonio, TX 78254For SaleMLS ID #1932842, Amy Moya TREC #841607, Coldwell Banker D'Ann Harper, REALTOR. LERA MLS
- $284,9993 bd3 ba2k sqft6703 Karnes Leaf, San Antonio, TX 78253For SaleMLS ID #1990397, Shane Neal TREC #608871, eXp Realty. LERA MLS
- $285,0003 bd3 ba2.1k sqft9518 Silver Crown, San Antonio, TX 78254For SaleMLS ID #1993955, David Roque TREC #780493, Coldwell Banker D'Ann Harper. LERA MLS
- $295,9994 bd2 ba1.9k sqft13524 BOOTHE GRV, San Antonio, TX 78254For SaleMLS ID #1971423, Dustin Losoya TREC #757361, Real Broker, LLC. LERA MLS
- $275,0002 bd2 ba1.4k sqft3538 Grant Rapids, San Antonio, TX 78253For SaleMLS ID #1971487, Lisa Pastrano TREC #717192, Coldwell Banker D'Ann Harper, REALTOR. LERA MLS
- $293,5003 bd3 ba2.1k sqft3202 Comal Spgs, San Antonio, TX 78253For SaleMLS ID #1992019, Alicia McVean TREC #664089, LPT Realty, LLC. LERA MLS
- $245,0003 bd2 ba1.4k sqft14302 ELKHORN CRST, San Antonio, TX 78253For SaleMLS ID #1997661, Sandra Gonzalez TREC #596120, SK1 Properties, LLC. LERA MLS
- $280,0003 bd2 ba1.8k sqft806 Point Valley, San Antonio, TX 78253For SaleMLS ID #1953606, Rhonda Howerton TREC #467846, Coldwell Banker D'Ann Harper, REALTOR. LERA MLS
- $259,0003 bd2 ba1.4k sqft9231 DEER VLG, San Antonio, TX 78250For SaleMLS ID #1995517, Yvonne Garza TREC #695611, Real Broker, LLC. LERA MLS
