Welcome to this inviting two-story home in the highly sought-after Wildhorse community! Thoughtfully designed for everyday living and entertaining, the open layout features a spacious living room, formal dining area, and a bright kitchen with white cabinetry, stainless steel appliances, a center island, and a cozy breakfast nook. Upstairs, a versatile loft offers the perfect space for a game room, media area, or home office, while the private primary suite features dual vanities, a soaking tub, a separate walk-in shower, and a spacious walk-in closet. Outside, enjoy a covered patio with an outdoor kitchen and a dedicated gardening area-ideal for relaxing or gathering with family and friends. Wildhorse residents enjoy exceptional amenities, including community pools, playgrounds, walking and jogging trails, basketball courts, a dog park, and the convenience of being within walking distance to the elementary school and daycare. Ideally located near Loop 1604, I-10, Highway 151, Lackland AFB, La Cantera, SeaWorld, Six Flags Fiesta Texas, and endless shopping and dining, this home offers comfort, convenience, and an unbeatable location. Discounted rate options and no lender fee future refinancing may be available for qualified buyers of this home.
For sale
Price cut: $16K (7/23)
$299,000
9626 Mustang Farm, San Antonio, TX 78254
3beds
2,279sqft
:
Get pre-qualified$2,160/mo
Single Family Residence
Built in 2004
5,401 Square Feet Lot
$295,700 Zestimate®
$131/sqft
$29/mo HOA
What's special
Versatile loftInviting two-story homeDedicated gardening areaStainless steel appliancesFormal dining areaSpacious walk-in closetSoaking tub
- 35 days |
- 196 |
- 19 |
Zillow last checked:
Listing updated:
Listed by:
John Talamantes TREC #609897 (210) 592-3132,
Orchard Brokerage
Source: LERA MLS,MLS#: 1999161
Facts & features
Interior
Bedrooms & bathrooms
- Bedrooms: 3
- Bathrooms: 3
- Full bathrooms: 2
- 1/2 bathrooms: 1
Primary bedroom
- Features: Walk-In Closet(s), Ceiling Fan(s), Full Bath
- Level: Upper
- Area: 272
- Dimensions: 17 x 16
Bedroom 2
- Area: 204
- Dimensions: 17 x 12
Bedroom 3
- Area: 192
- Dimensions: 16 x 12
Primary bathroom
- Features: Tub/Shower Separate, Double Vanity, Soaking Tub
- Area: 120
- Dimensions: 12 x 10
Dining room
- Area: 180
- Dimensions: 12 x 15
Kitchen
- Area: 108
- Dimensions: 9 x 12
Living room
- Area: 300
- Dimensions: 15 x 20
Heating
- Central, Electric
Cooling
- Central Air
Appliances
- Included: Self Cleaning Oven, Microwave, Range, Disposal, Dishwasher
- Laundry: Washer Hookup, Dryer Connection
Features
- One Living Area, Separate Dining Room, Eat-in Kitchen, Two Eating Areas, Game Room, Utility Room Inside, All Bedrooms Upstairs, Ceiling Fan(s)
- Flooring: Carpet, Ceramic Tile, Vinyl
- Windows: Window Coverings
- Has basement: No
- Has fireplace: No
- Fireplace features: Not Applicable
Interior area
- Total interior livable area: 2,279 sqft
Property
Parking
- Total spaces: 2
- Parking features: Two Car Garage
- Garage spaces: 2
Features
- Levels: Two
- Stories: 2
- Pool features: None, Community
Lot
- Size: 5,401 Square Feet
Details
- Parcel number: 044712400310
Construction
Type & style
- Home type: SingleFamily
- Property subtype: Single Family Residence
Materials
- Brick, Siding, Fiber Cement
- Foundation: Slab
- Roof: Composition
Condition
- Pre-Owned
- New construction: No
- Year built: 2004
Details
- Builder name: DR Horton
Utilities & green energy
- Sewer: Sewer System
- Water: Water System
Community & HOA
Community
- Features: Playground, BBQ/Grill, Basketball Court
- Subdivision: Wildhorse
HOA
- Has HOA: Yes
- HOA fee: $87 quarterly
- HOA name: WILDHORSE HOA
Location
- Region: San Antonio
Financial & listing details
- Price per square foot: $131/sqft
- Tax assessed value: $297,490
- Annual tax amount: $5,377
- Price range: $299K - $299K
- Date on market: 7/10/2026
- Cumulative days on market: 36 days
- Listing terms: Conventional,FHA,VA Loan,Cash
Estimated market value
$295,700
$281,000 - $310,000
$2,001/mo
Price history
| Date | Event | Price |
|---|---|---|
| 7/23/2026 | Price change | $299,000-5.1%$131/sqft |
Source:  LERA MLS #1999161 Report a problem LERA MLS #1999161 Report a problem | ||
| 7/10/2026 | Listed for sale | $315,000-3.1%$138/sqft |
Source: LERA MLS #1999161 Report a problem | ||
| 7/18/2024 | Sold | -- |
Source: LERA MLS #44006_1786475 Report a problem | ||
| 7/2/2024 | Pending sale | $325,000$143/sqft |
Source: LERA MLS #1786475 Report a problem | ||
| 6/24/2024 | Contingent | $325,000$143/sqft |
Source: LERA MLS #1786475 Report a problem | ||
| 6/21/2024 | Listed for sale | $325,000-4.1%$143/sqft |
Source: LERA MLS #1786475 Report a problem | ||
| 4/19/2024 | Listing removed | -- |
Source: LERA MLS #1761412 Report a problem | ||
| 4/10/2024 | Price change | $339,000-3.1%$149/sqft |
Source: LERA MLS #1761412 Report a problem | ||
| 3/25/2024 | Listed for sale | $350,000+70.7%$154/sqft |
Source: LERA MLS #1761412 Report a problem | ||
| 5/2/2017 | Sold | -- |
Source: LERA MLS #44006_1229473 Report a problem | ||
| 3/10/2017 | Listed for sale | $205,000$90/sqft |
Source: Keller Williams City-View #1229473 Report a problem | ||
| 2/11/2005 | Sold | -- |
Source: LERA MLS #515568 Report a problem | ||
Public tax history
| Year | Property taxes | Tax assessment |
|---|---|---|
| 2025 | $5,513 +31% | $297,490 -1% |
| 2024 | $4,207 +7.8% | $300,610 +8.5% |
| 2023 | $3,901 -12.8% | $277,054 +10% |
| 2022 | $4,475 +2.6% | $251,867 +10% |
| 2021 | $4,363 | $228,970 +4.2% |
| 2020 | $4,363 +0.4% | $219,660 +1.4% |
| 2019 | $4,344 | $216,650 +6.6% |
| 2018 | $4,344 -1% | $203,210 +3.2% |
| 2017 | $4,389 +2.9% | $196,920 +3.1% |
| 2016 | $4,267 +11.8% | $191,000 +5.3% |
| 2015 | $3,818 | $181,420 +6.4% |
| 2014 | $3,818 | $170,430 +8.7% |
| 2013 | -- | $156,840 -0.8% |
| 2012 | -- | $158,170 -1.7% |
| 2011 | -- | $160,950 -0.9% |
| 2010 | -- | $162,380 +2.1% |
| 2009 | -- | $159,100 -6.5% |
| 2008 | -- | $170,200 +5.3% |
| 2007 | -- | $161,560 +4.9% |
| 2006 | -- | $153,980 +27.5% |
| 2005 | -- | $120,770 |
Find assessor info on the county website
Monthly payment
Est. payment
Payment breakdown
Explore the cost of this home by adjusting the details. Changes won't be saved.Climate risks
Neighborhood: 78254
Nearby schools
GreatSchools rating
- 7/10Krueger Elementary SchoolGrades: PK-5Distance: 0.4 mi
- 7/10Jefferson Middle SchoolGrades: 6-8Distance: 0.9 mi
- 7/10Sonia Sotomayor High SchoolGrades: 9-12Distance: 2.4 mi
Schools provided by the listing agent
- Elementary: Krueger
- Middle: Jefferson Jr High
- High: Sotomayor High School
- District: Northside
Source: LERA MLS. This data may not be complete. We recommend contacting the local school district to confirm school assignments for this home.
- $258,8003 bd2 ba1.6k sqft9622 Mustang Farm, San Antonio, TX 78254Off Market
- $265,9003 bd3 ba1.5k sqft10826 Tiger Horse Dr, San Antonio, TX 78254Off Market
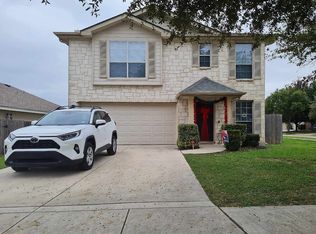
- $244,5003 bd2 ba1.4k sqft9618 Mustang Farm, San Antonio, TX 78254Off Market

- $252,6004 bd2 ba1.5k sqft10822 Tiger Horse Dr, San Antonio, TX 78254Off Market
- $267,2003 bd2 ba1.5k sqft10730 Shetland Trce, San Antonio, TX 78254Off Market
- $259,8003 bd2 ba1.5k sqft10818 Tiger Horse Dr, San Antonio, TX 78254Off Market
- $256,7003 bd2 ba1.6k sqft10814 Tiger Horse Dr, San Antonio, TX 78254Off Market
- $261,3003 bd2 ba1.5k sqft9614 Mustang Farm, San Antonio, TX 78254Off Market
A local agent can set up tours, give advice and negotiate with sellers.
A local lender can help you make sure your offer is ready when you are.
Similar homes
- $305,0004 bd3 ba2.3k sqft9122 Mustang Pass, San Antonio, TX 78254For Sale
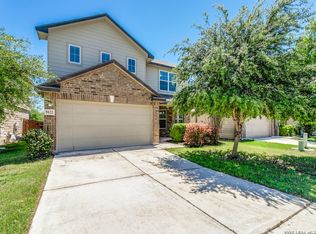
 MLS ID #1957749, Sara McCaffrey TREC #570154, Southern Style Hospitality Real Estate. LERA MLS
 - $334,9003 bd3 ba2.3k sqft11123 PALOMINO BND, San Antonio, TX 78254For Sale
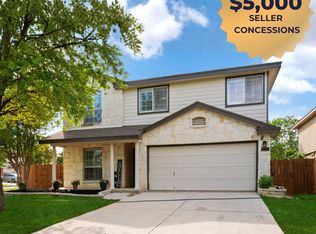 MLS ID #1957317, Cesar Amezcua TREC #580573, CA & Company, REALTORS. LERA MLS
 - $290,0003 bd3 ba2.1k sqft9518 Silver Crown, San Antonio, TX 78254For Sale
 MLS ID #1993955, David Roque TREC #780493, Coldwell Banker D'Ann Harper. LERA MLS
 - $258,5003 bd3 ba1.9k sqft8807 Shaenwest, San Antonio, TX 78254For Sale
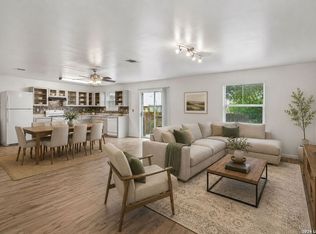 MLS ID #1969432, Travis Reed TREC #582264, Phyllis Browning Company. LERA MLS
 - $269,0003 bd3 ba2k sqft10127 ROUND RDG, San Antonio, TX 78254For SaleMLS ID #1997368, John Chambers TREC #647744, eXp Realty. LERA MLS
- $300,0003 bd3 ba2.1k sqft12530 Redrock Oak, San Antonio, TX 78249For SaleMLS ID #2003363, Brian Murphy TREC #692600, Coldwell Banker D'Ann Harper. LERA MLS
- $299,9993 bd3 ba2k sqft6703 Karnes Leaf, San Antonio, TX 78253For SaleMLS ID #1990397, Shane Neal TREC #608871, eXp Realty. LERA MLS
- $325,0003 bd2 ba1.9k sqft7682 Aspen Park, San Antonio, TX 78249For SaleMLS ID #2003456, Deanna Wright TREC #566830, Kuper Sotheby's Int'l Realty. LERA MLS
- $334,9004 bd4 ba3k sqft11907 Briarton Pass, San Antonio, TX 78254For SaleMLS ID #2002912, Stephanie Unger TREC #562122, Central Metro Realty. LERA MLS
- $269,9003 bd2 ba1.8k sqft9118 Autumn Mdws, San Antonio, TX 78254For SaleMLS ID #1955760, Derrell Skillman TREC #639690, Redfin Corporation. LERA MLS
- $310,0003 bd2 ba1.9k sqft9904 DICKET MEAD RD, San Antonio, TX 78254For SaleMLS ID #2002765, Jazmyne Lacivita TREC #708050, Real Broker, LLC. LERA MLS
- $329,0004 bd3 ba2.3k sqft9127 Chinon, San Antonio, TX 78250For SaleMLS ID #2002981, Shane Neal TREC #608871, eXp Realty. LERA MLS
- $294,0003 bd3 ba2.1k sqft435 territory oak, San Antonio, TX 78253For SaleMLS ID #1919504, Alexandra Rodriguez TREC #635693, Piazza Realty Group, LLC. LERA MLS
- $280,0003 bd2 ba1.5k sqft7915 Cenote Dr, San Antonio, TX 78254For SaleMLS ID #1992419, Rachelle Slater TREC #703476, Keller Williams Heritage. LERA MLS
- $315,0003 bd3 ba2.5k sqft9154 Ridge Path, San Antonio, TX 78250For SaleMLS ID #1993339, Ivonne De Leon TREC #850032, Real Broker, LLC. LERA MLS
- $311,0003 bd2 ba1.5k sqft10423 Tollow Way, Helotes, TX 78023For SaleMLS ID #1996813, Julie Ford TREC #352642, Texas Premier Realty. LERA MLS
- $290,0004 bd3 ba1.7k sqft115 Arrow Oaks, San Antonio, TX 78249For SaleMLS ID #2007353, Angela Galan TREC #498990, Radiant Realty. LERA MLS
- $325,0005 bd4 ba2.6k sqft14033 Shivers Cv, San Antonio, TX 78254For SaleMLS ID #1937382, Leah DeLaGarza Flores TREC #643896, Compass RE Texas, LLC - SA. LERA MLS
- $294,5003 bd2 ba1.7k sqft6623 Kirk Ln, San Antonio, TX 78240Off MarketMLS ID #1695032, Jennifer Garcia-Hettinger TREC #742483, Found It LLC
- $285,0003 bd3 ba2.1k sqft6922 Crested Quail, San Antonio, TX 78250For SaleMLS ID #1944559, Nellie De La Cruz TREC #708112, 1st Choice Realty Group. LERA MLS
