Welcome to 5514 Horizon Drive, a beautifully updated home offering the perfect blend of comfort, functionality, and value in the heart of San Antonio's desirable 78228 area. Step inside to discover fresh interior paint throughout, creating a bright and inviting atmosphere ready for your personal touch. The spacious living room features brand-new flooring, providing a modern and stylish space for relaxing or entertaining family and friends. Major system updates offer peace of mind, including a new HVAC system and thermostat for year-round comfort, a new commercial-grade water heater, and replumbed washer connections. Outside, you'll appreciate the added convenience of a sprinkler system and gutters, helping make lawn care and maintenance a breeze. Situated on a generous .29-acre lot, the property features mature trees and spacious front and back yards, providing plenty of room for outdoor enjoyment, gardening, or play. Storage and space are abundant throughout the home, offering flexibility for growing families, remote work, hobbies, or extra belongings. The generous layout provides room to spread out while maintaining a warm and welcoming feel. Conveniently located near shopping, dining, schools, major highways, and everyday amenities, this move-in-ready home delivers the updates buyers are looking for without sacrificing space or affordability. If you've been searching for a well-maintained San Antonio home with modern mechanical upgrades, ample storage, and room to grow, 5514 Horizon Drive is a must-see. Schedule your private showing today!
For sale
$299,000
5514 Horizon Dr, San Antonio, TX 78228
3beds
2,214sqft
Single Family Residence
Built in 1962
0.29 Acres Lot
$-- Zestimate®
$135/sqft
$6/mo HOA
What's special
Fresh interior paint throughoutBrand-new flooringWarm and welcoming feelBright and inviting atmosphereNew commercial-grade water heaterMature treesModern mechanical upgrades
- 77 days |
- 356 |
- 21 |
Zillow last checked:
Listing updated:
Listed by:
Kristie Benavidez TREC #749389 (210) 895-8088,
JB Goodwin, REALTORS
Source: LERA MLS,MLS#: 1972575
Facts & features
Interior
Bedrooms & bathrooms
- Bedrooms: 3
- Bathrooms: 2
- Full bathrooms: 2
Primary bedroom
- Features: Full Bath
- Area: 180
- Dimensions: 15 x 12
Bedroom 2
- Area: 168
- Dimensions: 14 x 12
Bedroom 3
- Area: 168
- Dimensions: 14 x 12
Primary bathroom
- Features: Shower Only, Single Vanity, Separate Vanity
- Area: 54
- Dimensions: 9 x 6
Dining room
- Area: 182
- Dimensions: 14 x 13
Family room
- Area: 363
- Dimensions: 33 x 11
Kitchen
- Area: 260
- Dimensions: 20 x 13
Living room
- Area: 312
- Dimensions: 24 x 13
Heating
- Central, Electric
Cooling
- Central Air, Wall/Window Unit(s), Attic Fan
Appliances
- Included: Built-In Oven, Self Cleaning Oven, Range, Disposal, Dishwasher, Trash Compactor, Electric Water Heater
- Laundry: Main Level, Laundry Room, Washer Hookup, Dryer Connection
Features
- Two Living Area, Eat-in Kitchen, Kitchen Island, Breakfast Bar, Pantry, Utility Room Inside, 1st Floor Lvl/No Steps, High Speed Internet, All Bedrooms Downstairs, Master Downstairs, Ceiling Fan(s), Solid Counter Tops
- Flooring: Ceramic Tile, Linoleum, Laminate
- Has basement: No
- Attic: Access Only
- Number of fireplaces: 1
- Fireplace features: One, Family Room
Interior area
- Total interior livable area: 2,214 sqft
Property
Parking
- Total spaces: 2
- Parking features: Two Car Garage, Garage Door Opener
- Garage spaces: 2
Features
- Levels: One
- Stories: 1
- Patio & porch: Patio, Covered
- Exterior features: Sprinkler System
- Pool features: None
- Fencing: Chain Link
Lot
- Size: 0.29 Acres
- Features: 1/4 - 1/2 Acre, Level, Curbs
- Residential vegetation: Mature Trees, Mature Trees (ext feat)
Details
- Additional structures: Shed(s)
- Parcel number: 115960520390
Construction
Type & style
- Home type: SingleFamily
- Architectural style: Traditional
- Property subtype: Single Family Residence
Materials
- 4 Sides Masonry
- Foundation: Slab
- Roof: Composition
Condition
- Pre-Owned
- New construction: No
- Year built: 1962
Utilities & green energy
- Electric: CPS
- Water: SAWS
- Utilities for property: Cable Available, City Garbage service
Community & HOA
Community
- Features: None, School Bus
- Security: Smoke Detector(s), Carbon Monoxide Detector(s)
- Subdivision: Inspiration Hills
HOA
- Has HOA: Yes
- HOA fee: $76 annually
- HOA name: INSPIRATION HILLS HOMES ASSOCIATION
Location
- Region: San Antonio
Financial & listing details
- Price per square foot: $135/sqft
- Tax assessed value: $315,520
- Annual tax amount: $6,325
- Price range: $299K - $299K
- Date on market: 6/4/2026
- Cumulative days on market: 78 days
- Listing terms: Conventional,FHA,VA Loan,Cash
- Road surface type: Paved
Estimated market value
Not available
Estimated sales range
Not available
Not available
Price history
| Date | Event | Price |
|---|---|---|
| 6/13/2026 | Listed for sale | $299,000$135/sqft |
Source:  LERA MLS #1972575 Report a problem LERA MLS #1972575 Report a problem | ||
| 6/9/2026 | Contingent | $299,000$135/sqft |
Source: LERA MLS #1972575 Report a problem | ||
| 6/4/2026 | Listed for sale | $299,000$135/sqft |
Source: LERA MLS #1972575 Report a problem | ||
Public tax history
| Year | Property taxes | Tax assessment |
|---|---|---|
| 2025 | $1,270 | $315,520 +9% |
| 2024 | -- | $289,511 +10% |
| 2023 | $1,248 -34.1% | $263,192 +10% |
| 2022 | $1,895 +3.6% | $239,265 +10% |
| 2021 | $1,829 | $217,514 +10% |
| 2020 | $1,829 +0.2% | $197,740 +0.7% |
| 2019 | $1,825 | $196,460 -4.7% |
| 2018 | $1,825 -0.7% | $206,180 +7.4% |
| 2017 | $1,837 +2.7% | $192,000 +9.2% |
| 2016 | $1,790 -4.3% | $175,758 +10% |
| 2015 | $1,871 | $159,780 +2.2% |
| 2014 | $1,871 | $156,320 +0.3% |
| 2013 | -- | $155,930 -1.8% |
| 2012 | -- | $158,840 -0.9% |
| 2011 | -- | $160,290 -4.8% |
| 2010 | -- | $168,372 +10% |
| 2009 | -- | $153,065 +10% |
| 2008 | -- | $139,150 -16.7% |
| 2007 | -- | $166,980 +45.2% |
| 2006 | -- | $115,000 |
| 2005 | -- | $115,000 |
| 2004 | -- | -- |
| 2003 | -- | -- |
| 2002 | -- | -- |
| 2001 | -- | -- |
| 2000 | -- | -- |
Find assessor info on the county website
Monthly payment
Est. payment
Payment breakdown
Explore the cost of this home by adjusting the details. Changes won't be saved.Climate risks
Neighborhood: Inspiration Hills
Nearby schools
GreatSchools rating
- 2/10Glass Elementary SchoolGrades: PK-5Distance: 0.3 mi
- 3/10Neff Middle SchoolGrades: 6-8Distance: 1.2 mi
- 4/10Holmes High SchoolGrades: 9-12Distance: 3.1 mi
Schools provided by the listing agent
- Elementary: Glass Colby
- Middle: Neff Pat
- High: Holmes Oliver W
- District: Northside
Source: LERA MLS. This data may not be complete. We recommend contacting the local school district to confirm school assignments for this home.
- $279,6003 bd2 ba1.6k sqft5518 Horizon Dr, San Antonio, TX 78228Off Market
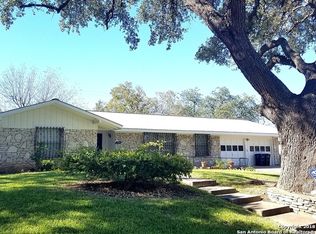
- $334,0004 bd3 ba2.1k sqft5510 Horizon Dr, San Antonio, TX 78228Off Market
- $310,0004 bd2 ba1.9k sqft4315 N Westberry Dr, San Antonio, TX 78228Off Market
- $240,1004 bd2 ba1.7k sqft5522 Horizon Dr, San Antonio, TX 78228Off Market
- $300,3002 bd3 ba1.9k sqft4319 N Westberry Dr, San Antonio, TX 78228Off Market
- $268,8003 bd2 ba1.6k sqft5506 Horizon Dr, San Antonio, TX 78228Off Market
- $309,8003 bd2 ba1.9k sqft5515 Horizon Dr, San Antonio, TX 78228Off Market
- $412,7004 bd3 ba2.5k sqft4311 N Westberry Dr, San Antonio, TX 78228Off Market
A local agent can set up tours, give advice and negotiate with sellers.
Similar homes
- $300,0004 bd2 ba2k sqft243 MAPLEWOOD LN, San Antonio, TX 78216For Sale
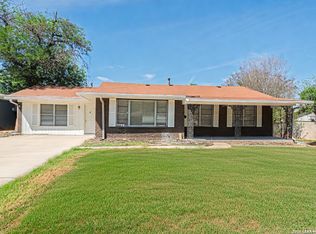
 MLS ID #1956806, Rosantina Kelch-Delbosque TREC #394515, The Real Estate Team. LERA MLS
 - $315,0004 bd2 ba2.1k sqft6331 CORNPLANTER ST, Leon Valley, TX 78238For Sale
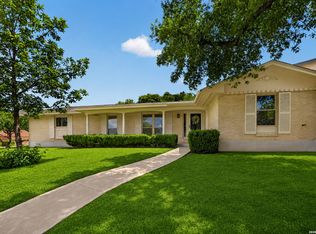 MLS ID #1992109, Cesar Amezcua TREC #580573, CA & Company, REALTORS. LERA MLS
 - $217,0003 bd2 ba2k sqft2802 Darwin, San Antonio, TX 78228For Sale
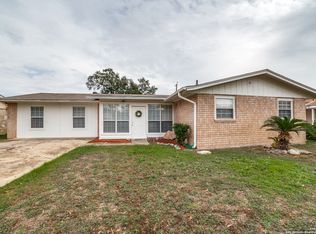 MLS ID #1927145, Ana Ojeda TREC #521370, Premier Realty Group Platinum. LERA MLS
 - $285,0003 bd2 ba1.3k sqft6326 Tally Gate, San Antonio, TX 78240For Sale
 MLS ID #1956976, Amanda Villarreal TREC #683546, Keller Williams City-View. LERA MLS
 - $300,0003 bd2 ba2.1k sqft9327 Claret, San Antonio, TX 78254For SaleMLS ID #1948348, Bradley Graves TREC #554579, Coldwell Banker D'Ann Harper, REALTOR. LERA MLS
- $307,0003 bd2 ba2.3k sqft10903 BRISTLE OAK DR, San Antonio, TX 78249For SaleMLS ID #1962629, Channon Lamb TREC #845838, BHHS Don Johnson Realtors - SA. LERA MLS
- $270,0003 bd2 ba1.6k sqft6154 John Chapman, San Antonio, TX 78240For SaleMLS ID #1961041, Jennifer Bowman TREC #655875, JB Goodwin, REALTORS. LERA MLS
- $320,0005 bd3 ba2.4k sqft342 MAPLEWOOD LN, San Antonio, TX 78216For SaleMLS ID #1973019, Tanya Ramos TREC #654209, Texas Premier Realty. LERA MLS
- $317,5004 bd2 ba1.7k sqft1503 PARNELL AVE, San Antonio, TX 78224For SaleMLS ID #1969141, Robert Lapinski TREC #698587, JB Goodwin, REALTORS. LERA MLS
- $307,5003 bd2 ba2.2k sqft7842 Sandpiper Park, San Antonio, TX 78249For SaleMLS ID #1971328, Flower Castillo TREC #679201, Keller Williams Legacy. LERA MLS
- $325,0003 bd2 ba1.9k sqft7682 Aspen Park, San Antonio, TX 78249For SaleMLS ID #2003456, Deanna Wright TREC #566830, Kuper Sotheby's Int'l Realty. LERA MLS
- $285,0003 bd3 ba2.1k sqft6922 Crested Quail, San Antonio, TX 78250For SaleMLS ID #1944559, Nellie De La Cruz TREC #708112, 1st Choice Realty Group. LERA MLS
- $274,9993 bd3 ba1.7k sqft8407 Timber Crest, San Antonio, TX 78250For SaleMLS ID #1946664, Blaine Piersol TREC #818107, Redbird Realty LLC. LERA MLS
- $290,0003 bd3 ba2.1k sqft9518 Silver Crown, San Antonio, TX 78254For SaleMLS ID #1993955, David Roque TREC #780493, Coldwell Banker D'Ann Harper. LERA MLS
- $297,0003 bd2 ba2.2k sqft18327 Redriver Song, San Antonio, TX 78259For SaleMLS ID #2008170, Shaunae LaCombe TREC #490636, Phyllis Browning Company. LERA MLS
- $309,9984 bd3 ba1.7k sqft9263 Ridge Breeze, San Antonio, TX 78250For SaleMLS ID #1993145, Omar Jackson TREC #600181, Coldwell Banker D'Ann Harper, REALTOR. LERA MLS
- $250,0003 bd2 ba1.1k sqft4135 BIG MEADOWS ST, San Antonio, TX 78230For SaleMLS ID #1994447, Brian Paris TREC #598379, Keller Williams City-View. LERA MLS
- $240,0004 bd3 ba2k sqft5522 Newcome Dr, San Antonio, TX 78240For SaleMLS ID #1846090, Cynthia Celedon TREC #639832, LPT Realty, LLC. LERA MLS
- $299,0003 bd3 ba2.2k sqft9626 Mustang Farm, San Antonio, TX 78254For SaleMLS ID #1999161, John Talamantes TREC #609897, Orchard Brokerage. LERA MLS
- $340,0004 bd3 ba2.2k sqft631 Briar Oak St, San Antonio, TX 78216For SaleMLS ID #1992664, Shane Neal TREC #608871, eXp Realty. LERA MLS
