
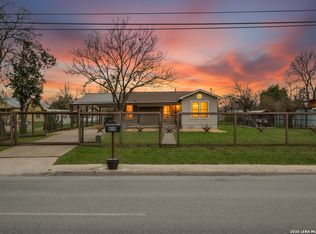
TENANT OCCUPIED FOR 12 MONTHS....ONLY INVESTORS, OR SERIOUS BUYERS........Recent improvements include foundation done with a 10 year guarantee, AC repaired, upgraded electrical, and updated plugs and light switches, modern feel with room for adding your special touches. Located on a quiet street in the desirable Ridgeview neighborhood, this home offers wood and tile flooring throughout, 2 bedrooms have new carpet. The home features 3 bedrooms, with a converted garage can be used as a bedroom suite, or a 2nd living area. The kitchen flows easily into the living and dining areas, breakfast nook, and laundry room inside for convenience. You'll also enjoy two spacious living areas, ideal for gathering or spreading out, covered porch perfect for relaxing. The large backyard room for storage shed. Situated just minutes from the airport, the Quarry, Trader Joe's, Whole Foods, the Pearl, downtown, and countless shops and restaurants, the location couldn't be more convenient. Come see 243 Maplewood Lane. Perfectly positioned in one of San Antonio's most central neighborhoods.
For sale
Price cut: $25K (6/1)
$300,000
243 MAPLEWOOD LN, San Antonio, TX 78216
4beds
2,089sqft
:
Get pre-qualified$2,159/mo
Single Family Residence
Built in 1955
0.27 Acres Lot
$294,300 Zestimate®
$144/sqft
$-- HOA
What's special
Large backyardBreakfast nook
- 120 days |
- 324 |
- 19 |
Zillow last checked:
Listing updated:
Listed by:
Rosantina Kelch-Delbosque TREC #394515 (210) 846-3027,
The Real Estate Team
Source: LERA MLS,MLS#: 1956806
Facts & features
Interior
Bedrooms & bathrooms
- Bedrooms: 4
- Bathrooms: 2
- Full bathrooms: 2
Primary bedroom
- Features: Full Bath
- Area: 182
- Dimensions: 14 x 13
Bedroom 2
- Area: 144
- Dimensions: 12 x 12
Bedroom 3
- Area: 144
- Dimensions: 12 x 12
Bedroom 4
- Area: 324
- Dimensions: 18 x 18
Primary bathroom
- Features: Shower Only, Single Vanity
- Area: 35
- Dimensions: 5 x 7
Dining room
- Area: 187
- Dimensions: 17 x 11
Kitchen
- Area: 112
- Dimensions: 16 x 7
Living room
- Area: 442
- Dimensions: 26 x 17
Heating
- Central, Electric
Cooling
- Central Air
Appliances
- Included: Cooktop, Disposal, Dishwasher, Plumbed For Ice Maker, Gas Water Heater
- Laundry: Washer Hookup, Dryer Connection
Features
- Liv/Din Combo, Two Eating Areas, Pantry, Utility Room Inside, Open Floorplan, High Speed Internet, All Bedrooms Downstairs, Master Downstairs, Ceiling Fan(s), Chandelier
- Flooring: Carpet, Ceramic Tile, Wood
- Windows: Window Coverings
- Has basement: No
- Has fireplace: No
- Fireplace features: Not Applicable
Interior area
- Total interior livable area: 2,089 sqft
Property
Parking
- Parking features: Converted Garage, Garage Faces Side, Oversized
- Has garage: Yes
Features
- Levels: One
- Stories: 1
- Pool features: None
Lot
- Size: 0.27 Acres
- Features: Sidewalks
Details
- Parcel number: 120790100110
Construction
Type & style
- Home type: SingleFamily
- Property subtype: Single Family Residence
Materials
- Brick, 3 Sides Masonry
- Foundation: Slab
- Roof: Composition
Condition
- Pre-Owned
- New construction: No
- Year built: 1955
Utilities & green energy
- Water: Water System
- Utilities for property: Cable Available, City Garbage service
Community & HOA
Community
- Features: None, City Bus
- Security: Smoke Detector(s)
- Subdivision: East Shearer Hill
Location
- Region: San Antonio
Financial & listing details
- Price per square foot: $144/sqft
- Tax assessed value: $328,000
- Annual tax amount: $7,439
- Price range: $300K - $300K
- Date on market: 4/10/2026
- Cumulative days on market: 120 days
- Listing terms: Conventional,FHA,VA Loan,Cash
- Road surface type: Paved
Estimated market value
$294,300
$280,000 - $309,000
$2,055/mo
Price history
| Date | Event | Price |
|---|---|---|
| 6/1/2026 | Price change | $300,000-7.7%$144/sqft |
Source:  LERA MLS #1956806 Report a problem LERA MLS #1956806 Report a problem | ||
| 4/29/2026 | Price change | $325,000-7.1%$156/sqft |
Source: LERA MLS #1956806 Report a problem | ||
| 4/10/2026 | Listed for sale | $350,000+35.1%$168/sqft |
Source: LERA MLS #1956806 Report a problem | ||
| 5/5/2025 | Listing removed | $1,900$1/sqft |
Source: Zillow Rentals Report a problem | ||
| 3/21/2025 | Listed for rent | $1,900+5.6%$1/sqft |
Source: Zillow Rentals Report a problem | ||
| 8/19/2017 | Listing removed | $1,800$1/sqft |
Source: Icon Realty #1254041 Report a problem | ||
| 8/6/2017 | Price change | $1,800-10%$1/sqft |
Source: Icon Realty #1254041 Report a problem | ||
| 7/15/2017 | Price change | $2,000-18.4%$1/sqft |
Source: Icon Realty #1254041 Report a problem | ||
| 7/6/2017 | Listed for rent | $2,450$1/sqft |
Source: Icon Realty #1254041 Report a problem | ||
| 1/9/2017 | Listing removed | $259,000$124/sqft |
Source: Keller Williams Heritage #1212396 Report a problem | ||
| 11/21/2016 | Listed for sale | $259,000+62.9%$124/sqft |
Source: Keller Williams Heritage #1212396 Report a problem | ||
| 8/3/2016 | Sold | -- |
Source: LERA MLS #44006_1182041 Report a problem | ||
| 6/8/2016 | Listed for sale | $159,000$76/sqft |
Source: ERA Troy Realtors - Serving San Antonio Since 1982 #1182041 Report a problem | ||
Public tax history
| Year | Property taxes | Tax assessment |
|---|---|---|
| 2025 | $7,437 -6.8% | $328,000 -6% |
| 2024 | $7,977 -10.3% | $349,000 -9.9% |
| 2023 | $8,890 +9.5% | $387,300 +17.7% |
| 2022 | $8,120 +28.6% | $329,080 +29.6% |
| 2021 | $6,315 | $253,860 +3.4% |
| 2020 | $6,315 +8.2% | $245,540 +9.1% |
| 2019 | $5,838 | $225,120 +6.8% |
| 2018 | $5,838 +3.8% | $210,700 |
| 2017 | $5,626 +19.6% | $210,700 +20.7% |
| 2016 | $4,706 +419% | $174,610 +7.2% |
| 2015 | $907 | $162,914 +10% |
| 2014 | $907 | $148,104 +10% |
| 2013 | -- | $134,640 -2.2% |
| 2012 | -- | $137,700 -1.1% |
| 2011 | -- | $139,230 -2.2% |
| 2010 | -- | $142,310 -2.5% |
| 2009 | -- | $145,910 +7.8% |
| 2008 | -- | $135,344 +10% |
| 2007 | -- | $123,040 +2.2% |
| 2006 | -- | $120,420 +17.6% |
| 2005 | -- | $102,400 |
| 2004 | -- | -- |
| 2003 | -- | -- |
| 2002 | -- | -- |
| 2001 | -- | -- |
| 2000 | -- | -- |
Find assessor info on the county website
Monthly payment
Est. payment
Payment breakdown
Explore the cost of this home by adjusting the details. Changes won't be saved.Climate risks
Neighborhood: Shearer Hills - Ridgeview
Nearby schools
GreatSchools rating
- 6/10Ridgeview Elementary SchoolGrades: PK-5Distance: 0.3 mi
- 4/10Nimitz Middle SchoolGrades: 6-8Distance: 0.9 mi
- 3/10Legacy of Educational Excellence High SchoolGrades: 9-12Distance: 1.3 mi
Schools provided by the listing agent
- Elementary: Ridgeview
- Middle: Nimitz
- High: Lee
- District: North East I.S.D.
Source: LERA MLS. This data may not be complete. We recommend contacting the local school district to confirm school assignments for this home.
- $271,7003 bd2 ba1.3k sqft247 Maplewood Ln, San Antonio, TX 78216Off Market
- $2,2503 bd2 ba1.5k sqft239 Maplewood Ln, San Antonio, TX 78216For Rent

- $230,7003 bd2 ba1.2k sqft242 Springwood Ln, San Antonio, TX 78216Off Market
- $286,0003 bd2 ba1.8k sqft251 Maplewood Ln, San Antonio, TX 78216Off Market
- $243,6003 bd2 ba1.4k sqft233 Maplewood Ln, San Antonio, TX 78216Off Market
- $263,4003 bd2 ba1.4k sqft238 Springwood Ln, San Antonio, TX 78216Off Market
- $290,1003 bd2 ba1.6k sqft246 Springwood Ln, San Antonio, TX 78216Off Market
- $259,6004 bd2 ba1.7k sqft238 Maplewood Ln, San Antonio, TX 78216Off Market
A local agent can set up tours, give advice and negotiate with sellers.
A local lender can help you make sure your offer is ready when you are.
Similar homes
- $299,0003 bd2 ba2.2k sqft5514 Horizon Dr, San Antonio, TX 78228For Sale

 MLS ID #1972575, Kristie Benavidez TREC #749389, JB Goodwin, REALTORS. LERA MLS
 - $290,0003 bd2 ba1.5k sqft12122 Cherry Blossom St, San Antonio, TX 78247For Sale
 MLS ID #1969681, Elisabel Balderrama TREC #732669, JWR REALTY, LLC. LERA MLS
 - $269,9903 bd2 ba1.6k sqft219 Karen ln, San Antonio, TX 78209For Sale
 MLS ID #1935458, Jacob Delgado TREC #607813, AXIS Brokerage. LERA MLS
 - $299,5003 bd2 ba1.3k sqft419 Moursund Blvd, San Antonio, TX 78221For Sale
 MLS ID #1950517, Noah Ballard TREC #669239, True Valor Realty. LERA MLS
 - $288,0003 bd2 ba1.9k sqft13719 SUNNY GLN, San Antonio, TX 78217For SaleMLS ID #1954887, Channon Lamb TREC #845838, BHHS Don Johnson Realtors - SA. LERA MLS
- $317,5004 bd2 ba1.7k sqft1503 PARNELL AVE, San Antonio, TX 78224For SaleMLS ID #1969141, Robert Lapinski TREC #698587, JB Goodwin, REALTORS. LERA MLS
- $372,0004 bd2 ba2.7k sqft614 MOORSIDE DR, Windcrest, TX 78239For SaleMLS ID #2005322, Joseph Rothrock TREC #674662, Red Wagon Properties. LERA MLS
- $320,0004 bd3 ba2.4k sqft15822 Pleasant Well Drive, San Antonio, TX 78247For SaleMLS ID #1955584, Curt Harlan TREC #723220, C. R. Harlan, LLC. LERA MLS
- $250,0004 bd3 ba2k sqft5522 Newcome Dr, San Antonio, TX 78240For SaleMLS ID #1846090, Cynthia Celedon TREC #639832, LPT Realty, LLC. LERA MLS
- $274,9004 bd2 ba1.7k sqft6202 RIDGE ARBOR ST, San Antonio, TX 78250For SaleMLS ID #2003152, Hayden Flores TREC #812222, Reese Monroe Realty. LERA MLS
- $305,0004 bd3 ba2.3k sqft9122 Mustang Pass, San Antonio, TX 78254For SaleMLS ID #1957749, Sara McCaffrey TREC #570154, Southern Style Hospitality Real Estate. LERA MLS
- $259,9993 bd2 ba1.7k sqft5527 Slattery, San Antonio, TX 78240For SaleMLS ID #1939555, Melanie McMullin TREC #678272, eXp Realty. LERA MLS
- $297,9003 bd3 ba2.3k sqft8422 Parkdale, San Antonio, TX 78249For SaleMLS ID #1959552, Susan Sheffield TREC #631163, Engel & Volkers Alamo Heights. LERA MLS
- $299,0003 bd3 ba2.2k sqft9626 Mustang Farm, San Antonio, TX 78254For SaleMLS ID #1999161, John Talamantes TREC #609897, Orchard Brokerage. LERA MLS
- $265,0003 bd2 ba1.9k sqft6407 Red Jacket Dr, Leon Valley, TX 78238For SaleMLS ID #2004376, April Villegas TREC #775784, Exquisite Properties, LLC. LERA MLS
- $285,0004 bd3 ba2.6k sqft7611 Cedar Farm, San Antonio, TX 78239For SaleMLS ID #1944923, Trudy Scott TREC #676737, Coldwell Banker D'Ann Harper. LERA MLS
- $259,9003 bd2 ba1.5k sqft5730 CARY GRANT DR, San Antonio, TX 78240For SaleMLS ID #2005001, Gail Danielsen TREC #760609, Weichert, REALTORS - Corwin & Associates. LERA MLS
- $300,0004 bd4 ba2.5k sqft11803 Bridge Hampton, San Antonio, TX 78251For SaleMLS ID #1961425, Roxanne Chavez TREC #683626, LPT Realty, LLC. LERA MLS
- $288,7003 bd2 ba1.5k sqft7014 Western Skies, San Antonio, TX 78240For SaleMLS ID #2000392, Aaron Jistel TREC #548216, ListingSpark. LERA MLS
- $324,9004 bd3 ba2.4k sqft6311 Regency Ct, San Antonio, TX 78249For SaleMLS ID #1938330, Deatrice Driffill TREC #509048, Coldwell Banker D'Ann Harper, REALTOR. LERA MLS
