Move-in ready 3-bedroom, 2-bath home with updated kitchen and bathrooms, tile flooring throughout, and easy access to the Medical Center, USAA, UTSA, and shopping. Located in the Westfield community of Northwest San Antonio, this home has excellent storage with large closets and spacious pantry. Fresh interior and exterior paint throughout. Spacious kitchen with a new appliance package, including refrigerator with water dispenser, dishwasher, and range with built-in air-fryer. No carpet. Energy-efficient upgraded windows help reduce utility costs. Outdoor enthusiasts will love being within walking distance of the Leon Creek Greenway Trail system.
For sale
$288,700
7014 Western Skies, San Antonio, TX 78240
3beds
1,551sqft
Single Family Residence
Built in 1998
5,924 Square Feet Lot
$280,600 Zestimate®
$186/sqft
$25/mo HOA
What's special
Tile flooring throughoutSpacious kitchenEnergy-efficient upgraded windowsLarge closetsRange with built-in air-fryerNew appliance packageRefrigerator with water dispenser
- 39 days |
- 411 |
- 34 |
Zillow last checked:
Listing updated:
Listed by:
Aaron Jistel TREC #548216 (512) 827-2252,
ListingSpark
Source: LERA MLS,MLS#: 2000392
Facts & features
Interior
Bedrooms & bathrooms
- Bedrooms: 3
- Bathrooms: 2
- Full bathrooms: 2
Primary bedroom
- Features: Walk-In Closet(s), Full Bath
- Area: 195
- Dimensions: 15 x 13
Bedroom 2
- Area: 140
- Dimensions: 14 x 10
Bedroom 3
- Area: 110
- Dimensions: 11 x 10
Primary bathroom
- Features: Tub/Shower Combo, Double Vanity
- Area: 60
- Dimensions: 12 x 5
Dining room
- Area: 140
- Dimensions: 14 x 10
Kitchen
- Area: 128
- Dimensions: 16 x 8
Living room
- Area: 304
- Dimensions: 19 x 16
Heating
- Central, Heat Pump, Electric
Cooling
- Central Air, Heat Pump
Appliances
- Included: Microwave, Range, Refrigerator, Disposal, Dishwasher, Electric Water Heater, Electric Cooktop
- Laundry: Washer Hookup, Dryer Connection
Features
- Two Living Area, Kitchen Island, Pantry, Utility Room Inside, 1st Floor Lvl/No Steps, Open Floorplan, Ceiling Fan(s), Chandelier
- Flooring: Ceramic Tile
- Windows: Window Coverings
- Has basement: No
- Has fireplace: No
- Fireplace features: Not Applicable
Interior area
- Total interior livable area: 1,551 sqft
Property
Parking
- Total spaces: 2
- Parking features: Two Car Garage, Garage Door Opener
- Garage spaces: 2
Features
- Levels: One
- Stories: 1
- Pool features: None
Lot
- Size: 5,924 Square Feet
Details
- Parcel number: 169390080380
Construction
Type & style
- Home type: SingleFamily
- Property subtype: Single Family Residence
Materials
- Asbestos, Brick, 4 Sides Masonry
- Foundation: Slab
- Roof: Composition
Condition
- Pre-Owned
- New construction: No
- Year built: 1998
Details
- Builder name: KB Homes
Utilities & green energy
- Water: Water System
Community & HOA
Community
- Features: Playground
- Subdivision: Westfield
HOA
- Has HOA: Yes
- HOA fee: $300 annually
- HOA name: OWNERS ASSOC OF WESTFIELD, INC
Location
- Region: San Antonio
Financial & listing details
- Price per square foot: $186/sqft
- Tax assessed value: $261,000
- Annual tax amount: $5,977
- Price range: $288.7K - $288.7K
- Date on market: 7/15/2026
- Cumulative days on market: 40 days
- Listing terms: Conventional,FHA,VA Loan,Cash
Estimated market value
$280,600
$267,000 - $295,000
$1,715/mo
Price history
| Date | Event | Price |
|---|---|---|
| 7/15/2026 | Listed for sale | $288,700+131%$186/sqft |
Source:  LERA MLS #2000392 Report a problem LERA MLS #2000392 Report a problem | ||
| 3/24/2021 | Listing removed | -- |
Source: Owner Report a problem | ||
| 9/18/2018 | Listing removed | $1,450$1/sqft |
Source: Owner Report a problem | ||
| 9/10/2018 | Listed for rent | $1,450$1/sqft |
Source: Owner Report a problem | ||
| 4/17/2013 | Sold | -- |
Source: LERA MLS #987999 Report a problem | ||
| 3/6/2013 | Listed for sale | $125,000$81/sqft |
Source: Property Professionals, Inc #987999 Report a problem | ||
Public tax history
| Year | Property taxes | Tax assessment |
|---|---|---|
| 2025 | $5,977 -3.3% | $261,000 -3.3% |
| 2024 | $6,182 -3.9% | $270,000 -3.6% |
| 2023 | $6,431 +9.5% | $280,000 +18% |
| 2022 | $5,875 +17.4% | $237,320 +15.8% |
| 2021 | $5,004 | $204,960 +6% |
| 2020 | $5,004 +2.2% | $193,270 +3% |
| 2019 | $4,895 | $187,640 +1.8% |
| 2018 | $4,895 +12.5% | $184,330 +13.6% |
| 2017 | $4,351 +1.2% | $162,310 +1.3% |
| 2016 | $4,301 +23.6% | $160,150 +12.1% |
| 2015 | $3,480 | $142,830 +10.8% |
| 2014 | $3,480 | $128,950 +4.7% |
| 2013 | -- | $123,110 +0.1% |
| 2012 | -- | $123,000 -0.9% |
| 2011 | -- | $124,100 -0.9% |
| 2010 | -- | $125,210 -4.7% |
| 2009 | -- | $131,390 -1.6% |
| 2008 | -- | $133,530 +2.9% |
| 2007 | -- | $129,730 +16.6% |
| 2006 | -- | $111,260 +2.9% |
| 2005 | -- | $108,100 |
| 2004 | -- | -- |
| 2003 | -- | -- |
| 2002 | -- | -- |
| 2001 | -- | -- |
| 2000 | -- | -- |
Find assessor info on the county website
Monthly payment
Est. payment
Payment breakdown
Explore the cost of this home by adjusting the details. Changes won't be saved.Climate risks
Neighborhood: Alamo Farmsteads-Babcock Road-Owners Association of Westfie
Nearby schools
GreatSchools rating
- 6/10Thornton Elementary SchoolGrades: PK-5Distance: 0.9 mi
- 4/10Rudder Middle SchoolGrades: 6-8Distance: 0.7 mi
- 5/10Marshall High SchoolGrades: 9-12Distance: 1.8 mi
Schools provided by the listing agent
- Elementary: Thornton
- Middle: Rudder
- High: Marshall
- District: Northside
Source: LERA MLS. This data may not be complete. We recommend contacting the local school district to confirm school assignments for this home.
- $289,1004 bd2 ba2.4k sqft7010 Western Skies, San Antonio, TX 78240Off Market

- $295,9003 bd3 ba2.5k sqft7018 Western Skies, San Antonio, TX 78240Off Market
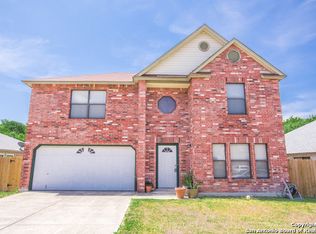
- $283,1004 bd2 ba2.5k sqft7006 Western Skies, San Antonio, TX 78240Off Market

- $254,8003 bd2 ba1.5k sqft7022 Western Skies, San Antonio, TX 78240Off Market
- $100-- bd-- ba-- sqftWestern Skies, San antonio, TX 78240Off Market
- $298,2004 bd2 ba2.5k sqft7015 Western Skies, San Antonio, TX 78240Off Market
- $284,4004 bd2 ba2.3k sqft7019 Western Skies, San Antonio, TX 78240Off Market
- $250,2003 bd3 ba1.8k sqft7026 Western Skies, San Antonio, TX 78240Off Market
A local agent can set up tours, give advice and negotiate with sellers.
Similar homes
- $250,0003 bd2 ba1.3k sqft6326 Tally Gate, San Antonio, TX 78240For Sale

 MLS ID #2010687, Amanda Villarreal TREC #683546, Keller Williams City-View. LERA MLS
 - $299,9993 bd3 ba1.7k sqft9219 BIG BETHEL DR, San Antonio, TX 78240For Sale
 MLS ID #1963851, Pedro Marquez TREC #839661, Real Broker, LLC. LERA MLS
 - $285,0003 bd3 ba1.5k sqft5435 Bright Run, San Antonio, TX 78240For Sale
 MLS ID #2003171, Kennedy Offoegbu TREC #682344, Next Space Realty. LERA MLS
 - $299,0003 bd2 ba1.8k sqft6374 Parkland Oaks Dr, San Antonio, TX 78240For Sale
 MLS ID #1952573, Laurencia Quinlan TREC #671148, Full Spectrum Realty. LERA MLS
 - $270,0003 bd2 ba1.6k sqft6154 John Chapman, San Antonio, TX 78240For SaleMLS ID #1961041, Jennifer Bowman TREC #655875, JB Goodwin, REALTORS. LERA MLS
- $325,0003 bd2 ba1.9k sqft7682 Aspen Park, San Antonio, TX 78249For SaleMLS ID #2003456, Deanna Wright TREC #566830, Kuper Sotheby's Int'l Realty. LERA MLS
- $297,9003 bd3 ba2.3k sqft8422 Parkdale, San Antonio, TX 78249For SaleMLS ID #1959552, Susan Sheffield TREC #631163, Engel & Volkers Alamo Heights. LERA MLS
- $259,9993 bd2 ba1.7k sqft5527 Slattery, San Antonio, TX 78240For SaleMLS ID #1939555, Melanie McMullin TREC #678272, eXp Realty. LERA MLS
- $300,0003 bd2 ba2.1k sqft9327 Claret, San Antonio, TX 78254For SaleMLS ID #1948348, Bradley Graves TREC #554579, Coldwell Banker D'Ann Harper, REALTOR. LERA MLS
- $311,0003 bd2 ba1.5k sqft10423 Tollow Way, Helotes, TX 78023For SaleMLS ID #1996813, Julie Ford TREC #352642, Texas Premier Realty. LERA MLS
- $289,0003 bd3 ba2.1k sqft11003 Andover Peak, San Antonio, TX 78254For SaleMLS ID #1973324, Charles Wasson TREC #660409, Laughy Hilger Group Real Estate. LERA MLS
- $285,0003 bd3 ba2.1k sqft6922 Crested Quail, San Antonio, TX 78250For SaleMLS ID #1944559, Nellie De La Cruz TREC #708112, 1st Choice Realty Group. LERA MLS
- $235,0003 bd3 ba1.3k sqft6022 Celtic, San Antonio, TX 78240For SaleMLS ID #1998612, Carolina Garcia TREC #582266, Keller Williams City-View. LERA MLS
- $279,0004 bd4 ba2.1k sqft8842 Charter Pt., San Antonio, TX 78250For SaleMLS ID #1991962, Rachael Solis TREC #768251, Compass RE Texas, LLC. LERA MLS
- $287,0004 bd3 ba2.1k sqft10339 Tiger Paw, San Antonio, TX 78251For SaleMLS ID #2007532, Shane Neal TREC #608871, eXp Realty. LERA MLS
- $299,0003 bd3 ba1.7k sqft11917 FLAME TREE COVE, San Antonio, TX 78213For SaleMLS ID #1952313, Matthew Resnick TREC #561533, Kuper Sotheby's Int'l Realty. LERA MLS
- $275,0003 bd3 ba2.1k sqft8118 Stagwood, San Antonio, TX 78254For SaleMLS ID #1995364, Caroline Sanabria Chacon TREC #770950, Real Broker, LLC. LERA MLS
- $313,0003 bd3 ba1.8k sqft2139 Island Cay, San Antonio, TX 78251For SaleMLS ID #2004357, Marie Crabb TREC #612087, Exquisite Properties, LLC. LERA MLS
- $284,9993 bd3 ba2k sqft6703 Karnes Leaf, San Antonio, TX 78253For SaleMLS ID #1990397, Shane Neal TREC #608871, eXp Realty. LERA MLS
- $264,0003 bd2 ba1.5k sqft9835 Mill Path, San Antonio, TX 78254For SaleMLS ID #1968129, Julie Alexander TREC #541409, Kuper Sotheby's Int'l Realty. LERA MLS
