Beautifully updated 3-bedroom, 2.5-bath townhome with a 1-car garage in the gated Villas at Northgate community in the Medical Center. Recent improvements include a new roof, new fence, updated bathrooms, and fresh interior paint. The flexible downstairs bedroom can serve as a guest room, home office, or hobby room. The spacious living area features a cozy fireplace and flows into the dining area and kitchen with granite countertops and included appliances. Upstairs, the large primary suite offers a walk-in closet and updated bath with double sinks. Enjoy the covered patio and private backyard, perfect for relaxing or entertaining. Residents enjoy a community park and walking trail, all conveniently located near shopping, dining, hospitals, and major highways.
For sale
$235,000
6022 Celtic, San Antonio, TX 78240
3beds
1,348sqft
:
Get pre-qualified$1,770/mo
Townhouse
Built in 1994
3,049 Square Feet Lot
$229,600 Zestimate®
$174/sqft
$65/mo HOA
What's special
Cozy fireplaceIncluded appliancesGranite countertopsCovered patioWalk-in closetLarge primary suite
- 23 days |
- 219 |
- 17 |
Likely to sell faster than
Zillow last checked:
Listing updated:
Listed by:
Carolina Garcia TREC #582266 (210) 287-9595,
Keller Williams City-View
Source: LERA MLS,MLS#: 1998612
Facts & features
Interior
Bedrooms & bathrooms
- Bedrooms: 3
- Bathrooms: 3
- Full bathrooms: 2
- 1/2 bathrooms: 1
Primary bedroom
- Features: Walk-In Closet(s), Ceiling Fan(s), Full Bath
- Level: Upper
- Area: 240
- Dimensions: 16 x 15
Bedroom 2
- Area: 143
- Dimensions: 13 x 11
Bedroom 3
- Area: 120
- Dimensions: 10 x 12
Primary bathroom
- Features: Tub/Shower Combo, Double Vanity
- Area: 55
- Dimensions: 11 x 5
Kitchen
- Area: 112
- Dimensions: 14 x 8
Living room
- Area: 208
- Dimensions: 16 x 13
Heating
- Central, Electric
Cooling
- Ceiling Fan(s), Central Air
Appliances
- Included: Microwave, Range, Refrigerator, Disposal, Dishwasher, Plumbed For Ice Maker, Electric Water Heater, Electric Cooktop
- Laundry: In Garage, Washer Hookup, Dryer Connection
Features
- One Living Area, Eat-in Kitchen, Secondary Bedroom Down, 1st Floor Lvl/No Steps, Open Floorplan, High Speed Internet, Walk-In Closet(s), Ceiling Fan(s), Chandelier, Programmable Thermostat
- Flooring: Ceramic Tile, Laminate
- Windows: Double Pane Windows
- Has basement: No
- Attic: 12"+ Attic Insulation,Pull Down Storage,Access Only
- Number of fireplaces: 1
- Fireplace features: One, Living Room, Wood Burning
Interior area
- Total interior livable area: 1,348 sqft
Property
Parking
- Total spaces: 1
- Parking features: One Car Garage, Garage Door Opener, Utility Area in Garage
- Garage spaces: 1
Features
- Levels: Two
- Stories: 2
- Patio & porch: Patio, Covered
- Exterior features: Rain Gutters
- Pool features: None
- Fencing: Privacy
Lot
- Size: 3,049 Square Feet
- Features: Curbs, Street Gutters, Streetlights, Fire Hydrant w/in 500'
- Residential vegetation: Mature Trees
Details
- Parcel number: 172540040950
Construction
Type & style
- Home type: Townhouse
- Property subtype: Townhouse
Materials
- Brick, Siding, Radiant Barrier
- Foundation: Slab
- Roof: Composition
Condition
- Pre-Owned
- New construction: No
- Year built: 1994
Utilities & green energy
- Electric: CPS
- Gas: NA
- Sewer: SAWS, Sewer System
- Water: SAWS, Water System
- Utilities for property: Cable Available, City Garbage service
Community & HOA
Community
- Features: Playground, Jogging Trails, BBQ/Grill
- Security: Smoke Detector(s), Controlled Access
- Subdivision: Villas At Northgate
HOA
- Has HOA: Yes
- HOA fee: $780 annually
- HOA name: VILLAS AT NORTHGATE
Location
- Region: San Antonio
Financial & listing details
- Price per square foot: $174/sqft
- Tax assessed value: $226,090
- Annual tax amount: $5,177
- Price range: $235K - $235K
- Date on market: 7/8/2026
- Cumulative days on market: 24 days
- Listing terms: Conventional,FHA,VA Loan,Cash
- Road surface type: Paved
Estimated market value
$229,600
$218,000 - $241,000
$1,608/mo
Price history
| Date | Event | Price |
|---|---|---|
| 7/8/2026 | Listed for sale | $235,000+34.3%$174/sqft |
Source:  LERA MLS #1998612 Report a problem LERA MLS #1998612 Report a problem | ||
| 9/18/2020 | Sold | -- |
Source: LERA MLS #1479133 Report a problem | ||
| 9/14/2020 | Pending sale | $175,000$130/sqft |
Source: Keller Williams City-View #1479133 Report a problem | ||
| 8/25/2020 | Listed for sale | $175,000+20.7%$130/sqft |
Source: Keller Williams City-View #1479133 Report a problem | ||
| 3/25/2019 | Listing removed | $1,300$1/sqft |
Source: Keller Williams Realty #1354003 Report a problem | ||
| 2/27/2019 | Price change | $1,300-1.9%$1/sqft |
Source: Keller Williams Realty #1354003 Report a problem | ||
| 1/27/2019 | Price change | $1,325-1.9%$1/sqft |
Source: Keller Williams Realty #1354003 Report a problem | ||
| 12/14/2018 | Listed for rent | $1,350$1/sqft |
Source: Keller Williams City-View #1354003 Report a problem | ||
| 12/4/2015 | Sold | -- |
Source: LERA MLS #1145225 Report a problem | ||
| 11/4/2015 | Pending sale | $145,000$108/sqft |
Source: Keller Williams - Heritage #1145225 Report a problem | ||
| 10/26/2015 | Listed for sale | $145,000$108/sqft |
Source: Keller Williams Heritage #1145225 Report a problem | ||
Public tax history
| Year | Property taxes | Tax assessment |
|---|---|---|
| 2025 | $5,178 +0% | $226,090 |
| 2024 | $5,177 -0.3% | $226,090 |
| 2023 | $5,193 +1.4% | $226,090 +9.3% |
| 2022 | $5,120 +23.5% | $206,830 +22.1% |
| 2021 | $4,145 | $169,390 +5.8% |
| 2020 | $4,145 +1.8% | $160,090 +2.6% |
| 2019 | $4,072 | $156,080 +3.9% |
| 2018 | $4,072 +6% | $150,210 +4.8% |
| 2017 | $3,840 +14.4% | $143,270 +14.6% |
| 2016 | $3,357 +24.2% | $125,020 +4.3% |
| 2015 | $2,703 | $119,830 +19.6% |
| 2014 | $2,703 | $100,170 -5.9% |
| 2013 | -- | $106,440 -0.9% |
| 2012 | -- | $107,450 -0.9% |
| 2011 | -- | $108,460 -0.9% |
| 2010 | -- | $109,460 -3% |
| 2009 | -- | $112,840 -2.2% |
| 2008 | -- | $115,430 +3% |
| 2007 | -- | $112,100 +13.7% |
| 2006 | -- | $98,590 +7.5% |
| 2005 | -- | $91,700 |
| 2004 | -- | -- |
| 2003 | -- | -- |
| 2002 | -- | -- |
| 2001 | -- | -- |
| 2000 | -- | -- |
Find assessor info on the county website
Monthly payment
Est. payment
Payment breakdown
Explore the cost of this home by adjusting the details. Changes won't be saved.Climate risks
Neighborhood: 78240
Nearby schools
GreatSchools rating
- 3/10Rhodes Elementary SchoolGrades: PK-5Distance: 0.3 mi
- 3/10Neff Middle SchoolGrades: 6-8Distance: 2.1 mi
- 5/10Marshall High SchoolGrades: 9-12Distance: 1.4 mi
Schools provided by the listing agent
- Elementary: Rhodes
- Middle: Neff Pat
- High: Marshall
- District: Northside
Source: LERA MLS. This data may not be complete. We recommend contacting the local school district to confirm school assignments for this home.
- $221,0003 bd2 ba1.3k sqft6026 Celtic, San Antonio, TX 78240Off Market
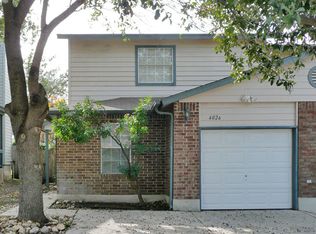
- $211,2003 bd3 ba1.3k sqft6018 Celtic, San Antonio, TX 78240Off Market

- $213,8003 bd2 ba1.3k sqft6102 Celtic, San Antonio, TX 78240Off Market

- $211,5003 bd3 ba1.3k sqft6102 Celtic, Northgate, TX 78259Off Market
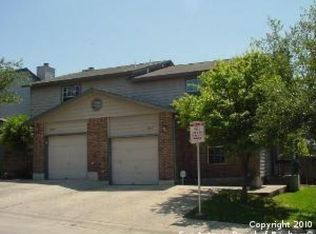
- $220,4003 bd3 ba1.3k sqft6014 Celtic, San Antonio, TX 78240Off Market
- $217,9003 bd2 ba1.3k sqft6106 Celtic, San Antonio, TX 78240Off Market
- $237,4003 bd2 ba1.5k sqft6023 Gaelic, San Antonio, TX 78240Off Market
- $222,1003 bd3 ba1.3k sqft6010 Celtic, San Antonio, TX 78240Off Market
A local agent can set up tours, give advice and negotiate with sellers.
Similar homes
- $235,0003 bd3 ba1.5k sqft6073 Bantry Bay, San Antonio, TX 78240For Sale

 MLS ID #1952403, Judy Barnes TREC #555544, Phyllis Browning Company. LERA MLS
 - $249,9993 bd2 ba1.5k sqft6816 Terra Rye, San Antonio, TX 78240For Sale
 MLS ID #1998138, William Carson TREC #709405, Phyllis Browning Company. LERA MLS
 - $224,9002 bd3 ba1.4k sqft6015 Loch Maree, San Antonio, TX 78240For Sale
 MLS ID #1994598, Sandra Gonzalez TREC #629741, Premier Realty Group Platinum. LERA MLS
 - $285,0003 bd3 ba1.5k sqft5435 Bright Run, San Antonio, TX 78240For Sale
 MLS ID #2003171, Kennedy Offoegbu TREC #682344, Next Space Realty. LERA MLS
 - $291,0003 bd3 ba1.5k sqft6931 PAINTER WAY, San Antonio, TX 78240For SaleMLS ID #1999396, Angela Turner TREC #616642, Bluebonnet Realty. LERA MLS
- $250,0003 bd2 ba1.5k sqft4010 High Ridge Cir., San Antonio, TX 78229For SaleMLS ID #1964882, Brenda Martinez TREC #755275, BHHS PenFed Realty. LERA MLS
- $279,0003 bd2 ba1.7k sqft5714 Dan Duryea, San Antonio, TX 78240For SaleMLS ID #1964725, Sandra Rangel TREC #579513, Real Broker, LLC. LERA MLS
- $214,9003 bd2 ba1.3k sqft9 Brieley, San Antonio, TX 78250For SaleMLS ID #2001897, Corina Uribe TREC #516719, Premier Realty Group Platinum. LERA MLS
- $210,0003 bd3 ba1.4k sqft7 Moondance Hl, San Antonio, TX 78254For SaleMLS ID #1997840, Araceli Gonzalez TREC #710913, Orchard Brokerage. LERA MLS
- $274,9903 bd2 ba1.7k sqft5527 Slattery, San Antonio, TX 78240For SaleMLS ID #1939555, Melanie McMullin TREC #678272, eXp Realty. LERA MLS
- $244,9002 bd3 ba1.3k sqft6706 BISCAY HBR, San Antonio, TX 78249For SaleMLS ID #1968524, Cesar Amezcua TREC #580573, CA & Company, REALTORS. LERA MLS
- $299,0003 bd2 ba1.8k sqft6374 Parkland Oaks Dr, San Antonio, TX 78240For SaleMLS ID #1952573, Laurencia Quinlan TREC #671148, Full Spectrum Realty. LERA MLS
- $240,0003 bd3 ba1.3k sqft4303 Griffin Park Dr, San Antonio, TX 78251For SaleMLS ID #1996928, Shawn Chervinskis TREC #637020, The Branch Real Estate. LERA MLS
- $345,0003 bd2 ba1.8k sqft6155 HERITAGE PLACE DR, San Antonio, TX 78240For SaleMLS ID #1971831, Lana Marinin TREC #629504, Texas Prestige Realty. LERA MLS
- $219,9904 bd2 ba1.6k sqft911 Clearview, San Antonio, TX 78228For SaleMLS ID #1953101, Todd Spears TREC #743809, eXp Realty. LERA MLS
- $289,5003 bd2 ba1.4k sqft6014 WOODWAY CT, San Antonio, TX 78249For SaleMLS ID #1998809, Elizabeth Weyel TREC #542371, Premier Hill Country Properties. LERA MLS
- $247,5003 bd3 ba1.6k sqft6146 VALLEY CLF, San Antonio, TX 78250For SaleMLS ID #1990823, John Espinosa TREC #713683, Coldwell Banker D'Ann Harper, REALTOR. LERA MLS
- $255,0003 bd3 ba1.6k sqft8507 TIMBER CREST ST, San Antonio, TX 78250For SaleMLS ID #1995018, Michael Schultz TREC #612159, Keller Williams Heritage. LERA MLS
- $229,0003 bd2 ba1.5k sqft1629 W woodlawn, San Antonio, TX 78201For SaleMLS ID #2000653, Steve Garza TREC #710201, LPT Realty, LLC. LERA MLS
- $237,0003 bd3 ba1.5k sqft11123 Icicle Bench, San Antonio, TX 78254For SaleMLS ID #1927225, Angelica Alvarez-Guevara TREC #768118, Realty Advantage. LERA MLS
