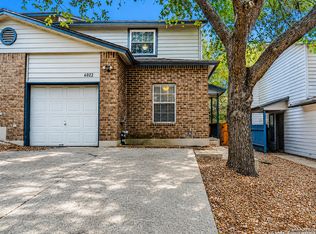
Rare opportunity in the heart of San Antonio's Medical Center area! This charming corner-lot townhome offers an oversized yard with mature trees, a feature that's hard to find at this price point. Inside, you'll love the high ceilings, cozy fireplace, and the fact that there is absolutely NO carpet throughout the home. The spacious layout is complemented by an oversized 2-car garage, providing plenty of storage and convenience. Whether you're relaxing by the fire, entertaining guests, or enjoying the privacy of your backyard, this home delivers comfort and functionality. Location is where this property truly shines. Enjoy walking distance to H-E-B, restaurants, shopping, and fitness centers, with quick access to USAA, UT Health San Antonio, South Texas Medical Center, University Hospital, Methodist Hospital, CHRISTUS Santa Rosa Hospital, and other major employers and healthcare facilities. Perfect for medical professionals, first-time buyers, investors, or anyone looking for a low-maintenance home in one of San Antonio's most convenient locations. Homes with this combination of yard space, garage size, and Medical Center proximity don't come along often.
For sale
Price cut: $4.9K (8/4)
$219,999
6015 Loch Maree, San Antonio, TX 78240
2beds
1,410sqft
:
Get pre-qualified$1,631/mo
Townhouse
Built in 1993
4,268 Square Feet Lot
$216,300 Zestimate®
$156/sqft
$19/mo HOA
What's special
Cozy fireplaceHigh ceilingsPrivacy of your backyardCorner-lot townhomeSpacious layout
- 43 days |
- 292 |
- 21 |
Zillow last checked:
Listing updated:
Listed by:
Sandra Gonzalez TREC #629741 (210) 364-5850,
Premier Realty Group Platinum
Source: LERA MLS,MLS#: 1994598
Facts & features
Interior
Bedrooms & bathrooms
- Bedrooms: 2
- Bathrooms: 3
- Full bathrooms: 2
- 1/2 bathrooms: 1
Primary bedroom
- Level: Upper
- Area: 180
- Dimensions: 12 x 15
Bedroom 2
- Area: 110
- Dimensions: 11 x 10
Primary bathroom
- Features: Tub/Shower Combo
- Area: 80
- Dimensions: 10 x 8
Dining room
- Area: 117
- Dimensions: 13 x 9
Kitchen
- Area: 104
- Dimensions: 13 x 8
Living room
- Area: 299
- Dimensions: 23 x 13
Heating
- Central, Electric
Cooling
- Central Air
Appliances
- Included: Microwave, Range, Dishwasher, Plumbed For Ice Maker, Electric Cooktop
- Laundry: Washer Hookup, Dryer Connection
Features
- One Living Area, Ceiling Fan(s), Chandelier, Solid Counter Tops
- Flooring: Ceramic Tile, Wood, Laminate
- Windows: Window Coverings
- Has basement: No
- Number of fireplaces: 1
- Fireplace features: One
Interior area
- Total interior livable area: 1,410 sqft
Property
Parking
- Total spaces: 2
- Parking features: Two Car Garage, Garage Door Opener
- Garage spaces: 2
Features
- Levels: Two
- Stories: 2
- Pool features: None, Community
Lot
- Size: 4,268 Square Feet
- Features: Corner Lot, Level
- Residential vegetation: Mature Trees (ext feat)
Details
- Parcel number: 171870011560
Construction
Type & style
- Home type: Townhouse
- Property subtype: Townhouse
Materials
- Brick, Siding
- Foundation: Slab
- Roof: Composition
Condition
- Pre-Owned
- New construction: No
- Year built: 1993
Utilities & green energy
- Utilities for property: City Garbage service
Community & HOA
Community
- Security: Prewired
- Subdivision: Retreat At Glen Heather
HOA
- Has HOA: Yes
- HOA fee: $230 annually
- HOA name: VILLAS OF GLENN HEATHER
Location
- Region: San Antonio
Financial & listing details
- Price per square foot: $156/sqft
- Tax assessed value: $217,430
- Annual tax amount: $4,579
- Price range: $220K - $220K
- Date on market: 6/24/2026
- Cumulative days on market: 43 days
- Listing terms: Conventional,FHA,VA Loan,Cash
Estimated market value
$216,300
$205,000 - $227,000
$1,738/mo
Price history
| Date | Event | Price |
|---|---|---|
| 8/4/2026 | Price change | $219,999-2.2%$156/sqft |
Source:  LERA MLS #1994598 Report a problem LERA MLS #1994598 Report a problem | ||
| 6/24/2026 | Listed for sale | $224,900+7.1%$160/sqft |
Source: LERA MLS #1994598 Report a problem | ||
| 5/10/2022 | Sold | -- |
Source: LERA MLS #1598724 Report a problem | ||
| 4/25/2022 | Pending sale | $210,000$149/sqft |
Source: LERA MLS #1598724 Report a problem | ||
| 4/17/2022 | Contingent | $210,000$149/sqft |
Source: LERA MLS #1598724 Report a problem | ||
| 4/14/2022 | Listed for sale | $210,000+42.9%$149/sqft |
Source: LERA MLS #1598724 Report a problem | ||
| 3/28/2016 | Sold | -- |
Source: Agent Provided Report a problem | ||
| 2/12/2016 | Listed for sale | $147,000$104/sqft |
Source: Kimberly Howell Properties #1160766 Report a problem | ||
| 9/4/2015 | Sold | -- |
Source: Agent Provided Report a problem | ||
Public tax history
| Year | Property taxes | Tax assessment |
|---|---|---|
| 2025 | $4,980 +2.1% | $217,430 +2% |
| 2024 | $4,879 +1.8% | $213,070 +2.1% |
| 2023 | $4,793 -1.1% | $208,700 +6.6% |
| 2022 | $4,848 +43.6% | $195,830 +23.6% |
| 2021 | $3,377 | $158,378 +10% |
| 2020 | $3,377 +3.8% | $143,980 +4.1% |
| 2019 | $3,254 | $138,360 +4.3% |
| 2018 | $3,254 +1.1% | $132,690 -0.2% |
| 2017 | $3,217 -11% | $132,900 -1.2% |
| 2016 | $3,613 +35.2% | $134,550 +7% |
| 2015 | $2,672 | $125,700 +25.4% |
| 2014 | $2,672 | $100,210 +11.8% |
| 2013 | -- | $89,640 -1.6% |
| 2012 | -- | $91,070 -0.9% |
| 2011 | -- | $91,860 -13.2% |
| 2010 | -- | $105,840 -7.7% |
| 2009 | -- | $114,700 +3.9% |
| 2008 | -- | $110,410 +2.3% |
| 2007 | -- | $107,910 +14.5% |
| 2006 | -- | $94,240 +3.7% |
| 2005 | -- | $90,900 |
| 2004 | -- | -- |
| 2003 | -- | -- |
| 2002 | -- | -- |
| 2001 | -- | -- |
| 2000 | -- | -- |
Find assessor info on the county website
Monthly payment
Est. payment
Payment breakdown
Explore the cost of this home by adjusting the details. Changes won't be saved.Climate risks
Neighborhood: Alamo Farmsteads-Babcock Road
Nearby schools
GreatSchools rating
- 6/10Thornton Elementary SchoolGrades: PK-5Distance: 0.7 mi
- 4/10Rudder Middle SchoolGrades: 6-8Distance: 0.9 mi
- 5/10Marshall High SchoolGrades: 9-12Distance: 1.5 mi
Schools provided by the listing agent
- Elementary: Thornton
- Middle: Rudder
- High: Marshall
- District: Northside
Source: LERA MLS. This data may not be complete. We recommend contacting the local school district to confirm school assignments for this home.
- $208,7002 bd3 ba1.2k sqft6019 Loch Maree, San Antonio, TX 78240Off Market

- $201,0003 bd2 ba1.3k sqft6011 Loch Maree, San Antonio, TX 78240Off Market

- $202,9003 bd2 ba1.3k sqft9504 Deveron, San Antonio, TX 78240Off Market

- $204,7003 bd2 ba1.3k sqft6026 Loch Maree, San Antonio, TX 78240Off Market
- $213,2003 bd3 ba1.3k sqft6028 Loch Maree, San Antonio, TX 78240Off Market
- $--3 bd2 ba1.6k sqft6042 Glen Heather, San Antonio, TX 78240Sold
- $206,8003 bd3 ba1.3k sqft6030 Loch Maree, San Antonio, TX 78240Off Market
- $194,8003 bd3 ba1.3k sqft6024 Loch Maree, San Antonio, TX 78240Off Market
A local agent can set up tours, give advice and negotiate with sellers.
Similar homes
- $235,0003 bd3 ba1.3k sqft6022 Celtic, San Antonio, TX 78240For Sale
 MLS ID #1998612, Carolina Garcia TREC #582266, Keller Williams City-View. LERA MLS
 - $235,0003 bd3 ba1.5k sqft6073 Bantry Bay, San Antonio, TX 78240For Sale
 MLS ID #1952403, Judy Barnes TREC #555544, Phyllis Browning Company. LERA MLS
 - $249,9993 bd2 ba1.5k sqft6816 Terra Rye, San Antonio, TX 78240For Sale
 MLS ID #1998138, William Carson TREC #709405, Phyllis Browning Company. LERA MLS
 - $234,9004 bd3 ba1.6k sqft8942 KENTON CT, San Antonio, TX 78240For Sale
 MLS ID #1962665, Elias Mayfield Alvarado TREC #619940, Keller Williams Heritage. LERA MLS
 - $216,9973 bd2 ba1.3k sqft8431 Shooting Quail, San Antonio, TX 78250For SaleMLS ID #2005789, Larry Bray TREC #743676, Redbird Realty LLC. LERA MLS
- $244,9002 bd3 ba1.3k sqft6706 BISCAY HBR, San Antonio, TX 78249For SaleMLS ID #1968524, Cesar Amezcua TREC #580573, CA & Company, REALTORS. LERA MLS
- $255,0003 bd2 ba1.8k sqft8838 Thatch Dr, San Antonio, TX 78240For SaleMLS ID #1998912, Kate Herbold TREC #697723, Real Broker, LLC. LERA MLS
- $229,0003 bd2 ba1.3k sqft6243 FLINT ROCK DR, San Antonio, TX 78238For SaleMLS ID #2003632, Stacy Robinson TREC #698150, LPT Realty, LLC. LERA MLS
- $214,9002 bd3 ba1.7k sqft11001 Wurzbach #105, San Antonio, TX 78230For SaleMLS ID #1972887, Jack Farquhar TREC #693618, eXp Realty. LERA MLS
- $219,9904 bd2 ba1.6k sqft911 Clearview, San Antonio, TX 78228For SaleMLS ID #1953101, Todd Spears TREC #743809, eXp Realty. LERA MLS
- $219,9903 bd2 ba1.1k sqft9604 Fountain, San Antonio, TX 78250For SaleMLS ID #1996165, Kelsy Rosales TREC #805082, Real Broker, LLC. LERA MLS
- $288,7003 bd2 ba1.5k sqft7014 Western Skies, San Antonio, TX 78240For SaleMLS ID #2000392, Aaron Jistel TREC #548216, ListingSpark. LERA MLS
- $215,0003 bd3 ba1.5k sqft8226 Grand bnd, San Antonio, TX 78250For SaleMLS ID #1990819, Ana Ibarra TREC #839865, Real Broker, LLC. LERA MLS
- $325,0003 bd3 ba1.8k sqft8814 Lost Arbor Cir, San Antonio, TX 78240For SaleMLS ID #1939738, Richard Pena TREC #719749, eXp Realty. LERA MLS
- $225,0003 bd2 ba1.2k sqft11215 Dublin Woods, San Antonio, TX 78254For SaleMLS ID #1998348, Mary Hall TREC #494573, Keller Williams Legacy. LERA MLS
- $259,9993 bd2 ba1.7k sqft5527 Slattery, San Antonio, TX 78240For SaleMLS ID #1939555, Melanie McMullin TREC #678272, eXp Realty. LERA MLS
- $279,0003 bd2 ba1.7k sqft5714 Dan Duryea, San Antonio, TX 78240For SaleMLS ID #1964725, Sandra Rangel TREC #579513, Real Broker, LLC. LERA MLS
- $240,0003 bd3 ba1.6k sqft8507 TIMBER CREST ST, San Antonio, TX 78250For SaleMLS ID #1995018, Michael Schultz TREC #612159, Keller Williams Heritage. LERA MLS
- $207,5002 bd2 ba1.2k sqft2408 WILD TURKEY W, San Antonio, TX 78232For SaleMLS ID #1997388, Monique Briseno Brim TREC #703242, JB Goodwin, REALTORS. LERA MLS
- $215,0004 bd2 ba1.2k sqft5942 CLIFF ROCK DR, San Antonio, TX 78250For SaleMLS ID #1993062, Tori Vendola TREC #564515, Reliance Residential Realty -. LERA MLS
