Discover this move-in ready 3 bedroom, 2 bath home offering 1,500 square feet of functional living space in a great San Antonio location. The open layout on the main floor connects a spacious living area with a bright kitchen featuring stainless steel appliances, abundant cabinet space, and plenty of room for meal prep or casual dining. Upstairs, all bedrooms are thoughtfully placed together, including a generous primary suite with a walk-in closet and large windows that fill the space with natural light
For sale
Price cut: $10K (7/15)
$215,000
8226 Grand bnd, San Antonio, TX 78250
3beds
1,500sqft
Single Family Residence
Built in 1999
4,530 Square Feet Lot
$212,800 Zestimate®
$143/sqft
$-- HOA
What's special
Stainless steel appliancesWalk-in closetGenerous primary suiteAbundant cabinet spaceBright kitchen
- 69 days |
- 1,241 |
- 119 |
Zillow last checked:
Listing updated:
Listed by:
Ana Ibarra TREC #839865 (210) 429-6839,
Real Broker, LLC
Source: LERA MLS,MLS#: 1990819
Facts & features
Interior
Bedrooms & bathrooms
- Bedrooms: 3
- Bathrooms: 3
- Full bathrooms: 2
- 1/2 bathrooms: 1
Primary bedroom
- Level: Upper
- Area: 312
- Dimensions: 13 x 24
Bedroom 2
- Area: 165
- Dimensions: 11 x 15
Bedroom 3
- Area: 110
- Dimensions: 10 x 11
Primary bathroom
- Features: Tub/Shower Combo, Single Vanity
- Area: 48
- Dimensions: 6 x 8
Kitchen
- Area: 99
- Dimensions: 9 x 11
Living room
- Area: 130
- Dimensions: 13 x 10
Heating
- Central, Electric
Cooling
- Central Air, Whole House Fan
Appliances
- Included: Range, Refrigerator, Disposal, Dishwasher
- Laundry: Main Level, Washer Hookup, Dryer Connection
Features
- One Living Area, Liv/Din Combo, Breakfast Bar, Utility Room Inside, All Bedrooms Upstairs, High Speed Internet, Walk-In Closet(s), Ceiling Fan(s)
- Flooring: Ceramic Tile, Laminate
- Windows: Window Coverings
- Has basement: No
- Has fireplace: No
- Fireplace features: Not Applicable
Interior area
- Total interior livable area: 1,500 sqft
Property
Parking
- Total spaces: 1
- Parking features: One Car Garage, Garage Door Opener
- Garage spaces: 1
Features
- Levels: Two
- Stories: 2
- Pool features: None
Lot
- Size: 4,530 Square Feet
Details
- Parcel number: 188651270290
Construction
Type & style
- Home type: SingleFamily
- Property subtype: Single Family Residence
Materials
- Brick, Siding
- Foundation: Slab
- Roof: Composition
Condition
- Pre-Owned
- New construction: No
- Year built: 1999
Utilities & green energy
- Utilities for property: Cable Available, City Garbage service
Community & HOA
Community
- Features: None
- Security: Smoke Detector(s), Security System Owned
- Subdivision: New Territories Gdn Hms
Location
- Region: San Antonio
Financial & listing details
- Price per square foot: $143/sqft
- Tax assessed value: $245,590
- Annual tax amount: $5,751
- Price range: $215K - $215K
- Date on market: 6/11/2026
- Cumulative days on market: 252 days
- Listing terms: Conventional,FHA,VA Loan,Cash,Investors OK
Estimated market value
$212,800
$202,000 - $223,000
$1,717/mo
Price history
| Date | Event | Price |
|---|---|---|
| 7/15/2026 | Price change | $215,000-4.4%$143/sqft |
Source:  LERA MLS #1990819 Report a problem LERA MLS #1990819 Report a problem | ||
| 6/11/2026 | Listed for sale | $224,990-1.8%$150/sqft |
Source: LERA MLS #1990819 Report a problem | ||
| 4/17/2026 | Listing removed | $229,000$153/sqft |
Source: LERA MLS #1916112 Report a problem | ||
| 1/25/2026 | Price change | $229,000-2.6%$153/sqft |
Source: LERA MLS #1916112 Report a problem | ||
| 11/8/2025 | Price change | $234,999-2.1%$157/sqft |
Source: LERA MLS #1916112 Report a problem | ||
| 10/16/2025 | Listed for sale | $240,000+54.8%$160/sqft |
Source: LERA MLS #1916112 Report a problem | ||
| 4/17/2017 | Sold | -- |
Source: LERA MLS #1227634 Report a problem | ||
| 3/3/2017 | Listed for sale | $155,000+112.3%$103/sqft |
Source: ERA Colonial Real Estate #1227634 Report a problem | ||
| 5/17/2010 | Sold | -- |
Source: LERA MLS #819072 Report a problem | ||
| 1/4/2010 | Sold | -- |
Source: LERA MLS #795923 Report a problem | ||
| 10/24/2009 | Listed for sale | $73,000$49/sqft |
Source: Keller Williams Legacy #795923 Report a problem | ||
| 8/20/2009 | Sold | -- |
Source: Public Record Report a problem | ||
Public tax history
| Year | Property taxes | Tax assessment |
|---|---|---|
| 2025 | $5,624 -2.2% | $245,590 -2.2% |
| 2024 | $5,751 +4.7% | $251,180 +5% |
| 2023 | $5,493 +0.9% | $239,180 +8.7% |
| 2022 | $5,447 | $220,030 +18.5% |
| 2021 | -- | $185,720 +8.9% |
| 2020 | -- | $170,560 +4.9% |
| 2019 | $4,240 | $162,540 +2.6% |
| 2018 | $4,240 +32.8% | $158,460 +20.1% |
| 2017 | $3,193 +11% | $131,989 +10% |
| 2016 | $2,877 +16.6% | $119,990 +10% |
| 2015 | $2,468 | $109,082 +10% |
| 2014 | $2,468 | $99,165 +10% |
| 2013 | -- | $90,150 -1% |
| 2012 | -- | $91,020 -2.5% |
| 2011 | -- | $93,370 +1.3% |
| 2010 | -- | $92,160 -6% |
| 2009 | -- | $98,060 -2.4% |
| 2008 | -- | $100,430 +3.9% |
| 2007 | -- | $96,680 +9.9% |
| 2006 | -- | $87,980 +11.4% |
| 2005 | -- | $79,000 |
| 2004 | -- | -- |
| 2003 | -- | -- |
| 2002 | -- | -- |
| 2001 | -- | -- |
| 2000 | -- | -- |
Find assessor info on the county website
Monthly payment
Est. payment
Payment breakdown
Explore the cost of this home by adjusting the details. Changes won't be saved.Climate risks
Neighborhood: 78250
Nearby schools
GreatSchools rating
- 6/10Brauchle Elementary SchoolGrades: PK-5Distance: 0.2 mi
- 5/10Stevenson Middle SchoolGrades: 6-8Distance: 1.4 mi
- 9/10O'Connor High SchoolGrades: 9-12Distance: 2.5 mi
Schools provided by the listing agent
- Elementary: Brauchle
- Middle: Stevenson
- High: O'connor
- District: Northside
Source: LERA MLS. This data may not be complete. We recommend contacting the local school district to confirm school assignments for this home.
- $180,0003 bd1 ba1.2k sqft8228 Grand Bnd, San Antonio, TX 78250Off Market
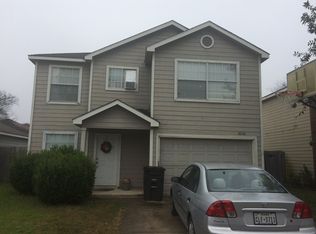
- $206,5003 bd2 ba1.4k sqft8224 Grand Bnd, San Antonio, TX 78250Off Market
- $--2 bd1 ba930 sqft8230 Grand Bnd, San Antonio, TX 78250Sold
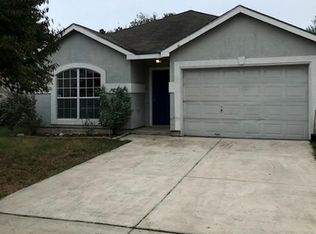
- $200,6003 bd2 ba1.1k sqft8222 Grand Bnd, San Antonio, TX 78250Off Market
- $227,2003 bd2 ba1.4k sqft8111 April Bnd, San Antonio, TX 78250Off Market
- $217,3003 bd2 ba1.5k sqft8113 April Bnd, San Antonio, TX 78250Off Market
- $256,3003 bd2 ba1.8k sqft8109 April Bnd, San Antonio, TX 78250Off Market
- $201,1003 bd2 ba1.2k sqft8232 Grand Bnd, San Antonio, TX 78250Off Market
A local agent can set up tours, give advice and negotiate with sellers.
A local lender can help you make sure your offer is ready when you are.
Similar homes
- $216,9973 bd2 ba1.3k sqft8431 Shooting Quail, San Antonio, TX 78250For Sale

 MLS ID #2005789, Larry Bray TREC #743676, Redbird Realty LLC. LERA MLS
 - $258,5003 bd3 ba1.5k sqft9315 Gillcross Way, San Antonio, TX 78250For Sale
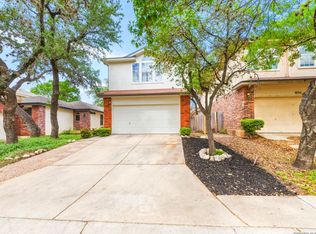 MLS ID #1958453, Paola Seifer TREC #620280, Kuper Sotheby's Int'l Realty. LERA MLS
 - $199,9993 bd2 ba1k sqft9410 Valley Bend, San Antonio, TX 78250For Sale
 MLS ID #1991775, Rebecca Chan TREC #714790, Real Broker, LLC. LERA MLS
 - $229,0003 bd2 ba1.4k sqft10702 Shaencrossing, San Antonio, TX 78254For Sale
 MLS ID #1968850, Sierra Crawford TREC #779870, Exquisite Properties, LLC. LERA MLS
 - $225,0003 bd2 ba1.2k sqft11215 Dublin Woods, San Antonio, TX 78254For SaleMLS ID #1998348, Mary Hall TREC #494573, Keller Williams Legacy. LERA MLS
- $210,0003 bd3 ba1.5k sqft9911 Alexa Place, San Antonio, TX 78251For SaleMLS ID #1853984, Brian Mylar TREC #612427, Coldwell Banker D'Ann Harper. LERA MLS
- $237,0003 bd3 ba1.5k sqft11123 Icicle Bench, San Antonio, TX 78254For SaleMLS ID #1927225, Angelica Alvarez-Guevara TREC #768118, Realty Advantage. LERA MLS
- $219,9004 bd3 ba1.1k sqft10207 Aurora Fld, San Antonio, TX 78245For SaleMLS ID #2008130, Carlos Castorena TREC #556521, Galleon Group LLC. LERA MLS
- $245,0003 bd2 ba1.8k sqft8838 Thatch Dr, San Antonio, TX 78240For SaleMLS ID #1998912, Kate Herbold TREC #697723, Real Broker, LLC. LERA MLS
- $269,9003 bd2 ba1.8k sqft9118 Autumn Mdws, San Antonio, TX 78254For SaleMLS ID #1955760, Derrell Skillman TREC #639690, Redfin Corporation. LERA MLS
- $269,9003 bd3 ba1.7k sqft8542 Timberbriar St, San Antonio, TX 78250For SaleMLS ID #1950097, John Pruski TREC #752148, TKO Listings, LLC. LERA MLS
- $219,9904 bd2 ba1.6k sqft911 Clearview, San Antonio, TX 78228For SaleMLS ID #1953101, Todd Spears TREC #743809, eXp Realty. LERA MLS
- $215,0003 bd2 ba1.8k sqft3107 Sunbird Bay, San Antonio, TX 78245For SaleMLS ID #1969493, Israel Cepeda TREC #606847, White Line Realty LLC. LERA MLS
- $225,0003 bd3 ba1.8k sqft9911 MISTY PLAIN DR, San Antonio, TX 78245For SaleMLS ID #2003364, Kristyna Umbaugh TREC #684917, Arabella Realty, LLC. LERA MLS
- $270,0003 bd3 ba2k sqft9406 Silverfeather, San Antonio, TX 78254For SaleMLS ID #1970602, Christopher Drayton TREC #755323, Levi Rodgers Real Estate Group. LERA MLS
- $234,9004 bd3 ba1.6k sqft8942 KENTON CT, San Antonio, TX 78240For SaleMLS ID #1962665, Elias Mayfield Alvarado TREC #619940, Keller Williams Heritage. LERA MLS
- $275,0004 bd3 ba2.2k sqft8635 Sunny Oaks, San Antonio, TX 78250For SaleMLS ID #1950867, Michael Llanas TREC #637365, Inspired Brokerage, LLC. LERA MLS
- $229,0003 bd2 ba1.3k sqft6243 FLINT ROCK DR, San Antonio, TX 78238For SaleMLS ID #2003632, Stacy Robinson TREC #698150, LPT Realty, LLC. LERA MLS
- $239,0004 bd2 ba1.3k sqft7455 SADDLEWOOD ST, San Antonio, TX 78238For SaleMLS ID #1994198, Lindsey Meares TREC #683393, Orchard Brokerage. LERA MLS
- $229,9903 bd3 ba1.8k sqft2623 Gato Del Sol, San Antonio, TX 78245For SaleMLS ID #1972205, Emirza Gradiz TREC #675063, Texas Premier Realty. LERA MLS
