" New updated Flooring in Living Room, Dining Room and all Upstairs Rooms" Welcome to this charming two-story home located in the desirable Silver Creek subdivision within the Great Northwest. Featuring a classic blend of brick and siding, this well-maintained property offers both curb appeal and comfort. Inside, you'll find a spacious layout with three bedrooms and two and a half baths, providing plenty of room for family, guests, or a home office. The home also includes a convenient two-car garage, offering ample storage and parking. Step outside to enjoy the expansive backyard with mature trees-perfect for entertaining, relaxing, or creating your own outdoor oasis. The large patio deck is ideal for weekend barbecues, gatherings with friends, or simply unwinding at the end of the day. With its inviting design, generous outdoor space, and prime location, this home is a wonderful opportunity to enjoy comfortable living in the Silver Creek Community. Schedule a viewing today before this one is gone.
For sale
Price cut: $5K (6/3)
$269,900
8542 Timberbriar St, San Antonio, TX 78250
3beds
1,779sqft
:
Get pre-qualified$1,969/mo
Single Family Residence
Built in 1979
8,407 Square Feet Lot
$267,100 Zestimate®
$152/sqft
$27/mo HOA
What's special
Generous outdoor spaceThree bedroomsLarge patio deckConvenient two-car garageSpacious layout
- 132 days |
- 153 |
- 8 |
Zillow last checked:
Listing updated:
Listed by:
John Pruski TREC #752148 (830) 484-7271,
TKO Listings, LLC
Source: LERA MLS,MLS#: 1950097
Facts & features
Interior
Bedrooms & bathrooms
- Bedrooms: 3
- Bathrooms: 3
- Full bathrooms: 2
- 1/2 bathrooms: 1
Primary bedroom
- Level: Upper
- Area: 156
- Dimensions: 13 x 12
Bedroom 2
- Area: 150
- Dimensions: 15 x 10
Bedroom 3
- Area: 154
- Dimensions: 14 x 11
Primary bathroom
- Features: Tub/Shower Combo, Double Vanity
- Area: 84
- Dimensions: 12 x 7
Dining room
- Area: 154
- Dimensions: 14 x 11
Kitchen
- Area: 240
- Dimensions: 16 x 15
Living room
- Area: 300
- Dimensions: 20 x 15
Heating
- Central, Natural Gas
Cooling
- Central Air
Appliances
- Included: Range, Gas Water Heater
- Laundry: Washer Hookup, Dryer Connection
Features
- One Living Area, Ceiling Fan(s)
- Flooring: Carpet, Saltillo Tile, Ceramic Tile
- Windows: Double Pane Windows
- Has basement: No
- Number of fireplaces: 1
- Fireplace features: One, Living Room
Interior area
- Total interior livable area: 1,779 sqft
Video & virtual tour
Property
Parking
- Total spaces: 2
- Parking features: Two Car Garage, Garage Door Opener
- Garage spaces: 2
Features
- Levels: Two
- Stories: 2
- Patio & porch: Deck
- Pool features: None
- Fencing: Privacy
Lot
- Size: 8,407 Square Feet
- Residential vegetation: Mature Trees
Details
- Parcel number: 187240240540
Construction
Type & style
- Home type: SingleFamily
- Property subtype: Single Family Residence
Materials
- Brick, Siding
- Foundation: Slab
- Roof: Composition
Condition
- Pre-Owned
- New construction: No
- Year built: 1979
Utilities & green energy
- Utilities for property: City Garbage service
Community & HOA
Community
- Features: None
- Security: Smoke Detector(s)
- Subdivision: Silver Creek
HOA
- Has HOA: Yes
- HOA fee: $326 annually
- HOA name: GREAT NORTHWEST
Location
- Region: San Antonio
Financial & listing details
- Price per square foot: $152/sqft
- Tax assessed value: $267,060
- Annual tax amount: $6,116
- Price range: $269.9K - $269.9K
- Date on market: 3/19/2026
- Cumulative days on market: 133 days
- Listing terms: Conventional,FHA,VA Loan,Cash
Estimated market value
$267,100
$254,000 - $280,000
$2,430/mo
Price history
| Date | Event | Price |
|---|---|---|
| 6/3/2026 | Price change | $269,900-1.8%$152/sqft |
Source:  LERA MLS #1950097 Report a problem LERA MLS #1950097 Report a problem | ||
| 4/16/2026 | Price change | $274,900-1.8%$155/sqft |
Source: LERA MLS #1950097 Report a problem | ||
| 3/19/2026 | Listed for sale | $279,900$157/sqft |
Source: LERA MLS #1950097 Report a problem | ||
Public tax history
| Year | Property taxes | Tax assessment |
|---|---|---|
| 2025 | $992 | $267,060 +0.5% |
| 2024 | -- | $265,814 +10% |
| 2023 | $1,026 -22.9% | $241,649 +10% |
| 2022 | $1,331 -45.8% | $219,681 +10% |
| 2021 | $2,453 | $199,710 +5.4% |
| 2020 | $2,453 +96% | $189,520 +9.2% |
| 2019 | $1,251 | $173,620 +2.7% |
| 2018 | $1,251 +0.7% | $169,090 +4.3% |
| 2017 | $1,243 +3.3% | $162,130 +9.2% |
| 2016 | $1,203 -4.9% | $148,526 +10% |
| 2015 | $1,265 | $135,024 +10% |
| 2014 | $1,265 | $122,749 +10% |
| 2013 | -- | $111,590 +2.6% |
| 2012 | -- | $108,730 -2.2% |
| 2011 | -- | $111,200 -2.2% |
| 2010 | -- | $113,670 -2.6% |
| 2009 | -- | $116,690 -3.6% |
| 2008 | -- | $120,990 +2.7% |
| 2007 | -- | $117,800 +11.3% |
| 2006 | -- | $105,820 +6.9% |
| 2005 | -- | $99,000 |
| 2004 | -- | -- |
| 2003 | -- | -- |
| 2002 | -- | -- |
| 2001 | -- | -- |
| 2000 | -- | -- |
Find assessor info on the county website
Monthly payment
Est. payment
Payment breakdown
Explore the cost of this home by adjusting the details. Changes won't be saved.Climate risks
Neighborhood: Great Northwest
Nearby schools
GreatSchools rating
- 4/10Timberwilde Elementary SchoolGrades: PK-5Distance: 0.5 mi
- 5/10Connally Middle SchoolGrades: 6-8Distance: 1 mi
- 6/10Warren High SchoolGrades: 9-12Distance: 2 mi
Schools provided by the listing agent
- Elementary: Timberwilde
- Middle: Connally
- High: Warren
- District: Northside
Source: LERA MLS. This data may not be complete. We recommend contacting the local school district to confirm school assignments for this home.
- $254,5003 bd2 ba1.7k sqft8538 Timberbriar St, San Antonio, TX 78250Off Market
- $240,0003 bd2 ba1.7k sqft8546 Timberbriar St, San Antonio, TX 78250Off Market
- $--4 bd3 ba1.7k sqft8534 Timberbriar St, San Antonio, TX 78250Sold

- $253,0004 bd2 ba1.7k sqft8550 Timberbriar St, San Antonio, TX 78250Off Market
- $234,4003 bd2 ba1.4k sqft8543 Timberbriar St, San Antonio, TX 78250Off Market
- $--3 bd2 ba1.3k sqft8539 Timberbriar St, San Antonio, TX 78250Sold
- $246,1003 bd2 ba1.7k sqft8547 Timberbriar St, San Antonio, TX 78250Off Market
- $317,0004 bd2 ba2.1k sqft5019 Timber Breeze St, San Antonio, TX 78250Off Market
A local agent can set up tours, give advice and negotiate with sellers.
A local lender can help you make sure your offer is ready when you are.
Similar homes
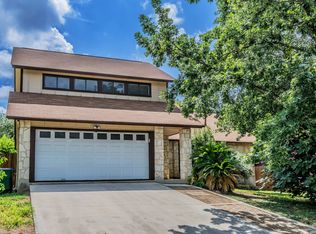
- $264,5003 bd3 ba1.5k sqft7942 LAS OLAS BLVD, San Antonio, TX 78250For Sale

 MLS ID #1968665, Kent Uphoff TREC #680739, Global Realty Group. LERA MLS
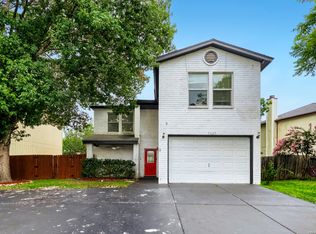
 - $315,4493 bd3 ba1.9k sqft6122 RIDGEBROOK ST, San Antonio, TX 78250For Sale
 MLS ID #1999205, Addison Lozano TREC #737850, Rise Realty Group & Associates LLC. LERA MLS
 - $265,0005 bd3 ba1.8k sqft7627 Branston, San Antonio, TX 78250For Sale
 MLS ID #1990884, Mark Mitzenmacher TREC #493988, Orchard Brokerage. LERA MLS
 - $250,0003 bd2 ba1.5k sqft9550 Bare Back Trail, San Antonio, TX 78250For Sale
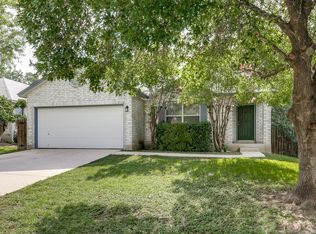 MLS ID #1995367, Dylan Thomas TREC #701275, Davidson Properties, Inc.. LERA MLS
 - $350,0004 bd3 ba2.6k sqft8435 Timber Belt, San Antonio, TX 78250For SaleMLS ID #1941288, Matt Wefel TREC #557703, Keller Williams Heritage. LERA MLS
- $219,9993 bd3 ba1.8k sqft9502 Coolbrook, San Antonio, TX 78250For SaleMLS ID #1966893, Christian Wallace TREC #680577, LKV Realty, LLC. LERA MLS
- $243,0003 bd2 ba1.4k sqft7626 Meadow Lawn, San Antonio, TX 78251For SaleMLS ID #1950222, Cynthia Trevino TREC #679238, True Valor Realty. LERA MLS
- $325,0003 bd2 ba1.5k sqft5902 FOREST CV, San Antonio, TX 78240New ConstructionMLS ID #2003345, Alyssa Marquez TREC #770341, LPT Realty, LLC. LERA MLS
- $275,0004 bd7 ba2k sqft6339 PICKERING DR, San Antonio, TX 78238For SaleMLS ID #1998252, Marina Robinson TREC #683807, San Antonio Portfolio KW RE. LERA MLS
- $255,0003 bd2 ba1.8k sqft8838 Thatch Dr, San Antonio, TX 78240For SaleMLS ID #1998912, Kate Herbold TREC #697723, Real Broker, LLC. LERA MLS
- $230,0003 bd2 ba1.1k sqft7622 PIPERS LN, San Antonio, TX 78251For SaleMLS ID #2001477, Abraham Gil TREC #817807, Real Broker, LLC. LERA MLS
- $275,0003 bd2 ba1.9k sqft7501 Linkside, San Antonio, TX 78240For SaleMLS ID #1893080, Justin Garcia TREC #709809, Niva Realty. LERA MLS
- $275,0003 bd3 ba1.7k sqft6107 WEXFORD PL, San Antonio, TX 78240For SaleMLS ID #2002544, Thomas Van Buskirk TREC #502304, RE/MAX Preferred, REALTORS. LERA MLS
- $264,5004 bd3 ba2.1k sqft9046 Camino Rey, San Antonio, TX 78245For SaleMLS ID #1963874, Misty Rodriguez TREC #526210, Phillips & Associates Realty. LERA MLS
- $249,0003 bd2 ba1.7k sqft10801 PINEHILL ST, San Antonio, TX 78230For SaleMLS ID #1993263, Teresa Zepeda TREC #706355, Real Broker, LLC. LERA MLS
- $230,0003 bd2 ba1.2k sqft3415 Lura Ln, San Antonio, TX 78228For SaleMLS ID #1956753, Georgina Harley TREC #649685, LPT Realty, LLC. LERA MLS
- $315,0004 bd2 ba2.1k sqft6112 Rue Sophie St, San Antonio, TX 78238For SaleMLS ID #1997339, Lillie Handy Dominguez TREC #635771, eXp Realty. LERA MLS
- $214,9004 bd2 ba1.2k sqft5726 TIMBER BND, San Antonio, TX 78238For SaleMLS ID #1991835, Randy Elgin TREC #525639, Keller Williams Legacy. LERA MLS
- $314,9004 bd3 ba1.9k sqft6302 Scrub Jay, San Antonio, TX 78240For SaleMLS ID #1970033, Reynaldo Vasquez TREC #634488, Keller Williams Legacy. LERA MLS
- $296,0004 bd3 ba2.2k sqft6007 Merrimac Cv, San Antonio, TX 78249For SaleMLS ID #1990948, Mary Denton TREC #559847, Keller Williams City-View. LERA MLS
