Welcome to 8534 Timber Briar St, the crown jewel of the neighborhood! This beautiful home stands out as the best in the area, offering unmatched style and modern luxury. Featuring a drive-thru side gate, attractive landscaping, and many other design details that combine to create the perfect blend of curb appeal and comfort. From the moment you pull into the driveway, you're greeted with manicured mature trees, a flagstone walkway with perfectly matched stone complementing your home, an elegant front porch, lush fresh grass, and the famous red door. Step inside and be amazed by the spacious layout. The kitchen is a chef's dream with contemporary appliances, ample storage space, vent hood, and the most attractive countertops in all the Great Northwest Neighborhoods. This home is move-in ready, designed for hassle-free living. You get a spacious master suite with vaulted ceilings featuring impressive wooden beams. Enjoy the gas fireplace you turn on with just the turn of a key, crystal clear windows, and high-end ceiling fans in every room. Outdoors, enjoy the oversized backyard that backs to a beautiful, wooded easement, perfect for family gatherings or quiet relaxation. Located in a peaceful neighborhood in the 78250 San Antonio Zip Code; this home puts you close to schools, parks, and shopping, making it a prime location for the perfect lifestyle. Don't miss out on this incredible opportunity to own the best home in The Great Northwest. Schedule your tour today and experience the difference!
Sold
Price Unknown
8534 TIMBER BRIAR ST, San Antonio, TX 78250
4beds
1,793sqft
Single Family Residence
Built in 1981
8,450 Square Feet Lot
$313,900 Zestimate®
$--/sqft
$2,341 Estimated rent
Home value
$313,900
$289,000 - $339,000
$2,341/mo
Zestimate® history
Owner options
List your home for rent
$2,341/mo
Rent Zestimate®
Find your next renter with Zillow Rental Manager. Plus, with online applications, you can quickly screen prospective tenants – for free.
$2,341/mo
Rent Zestimate®
Refinance and save
$308/mo
Est. payment
Refinancing to a lower rate could help reduce your monthly payments and save thousands over the life of the loan.
$308/mo
Est. payment
Explore your selling options
Work with a Zillow partner agent
Leverage their expertise and Zillow's premium Showcase listings to get your home seen by more buyers.
Get startedList with your own agent
Get your home in front of millions of buyers by listing it on Zillow.
Learn how to do itSell it yourself
Take full control of how buyers see your home on Zillow by listing For Sale by Owner (FSBO).
List your homeWhat's special
Gas fireplaceContemporary appliancesOversized backyardFlagstone walkwayVaulted ceilingsManicured mature treesAttractive landscaping
Zillow last checked:
Listing updated:
Listed by:
Kelly Siegler TREC #621910 (512) 667-4214,
Team Price Real Estate
Source: LERA MLS,MLS#: 1809329
Facts & features
Interior
Bedrooms & bathrooms
- Bedrooms: 4
- Bathrooms: 3
- Full bathrooms: 2
- 1/2 bathrooms: 1
Primary bedroom
- Features: Ceiling Fan(s), Full Bath
- Level: Upper
- Area: 270
- Dimensions: 15 x 18
Bedroom 2
- Area: 126
- Dimensions: 14 x 9
Bedroom 3
- Area: 99
- Dimensions: 11 x 9
Bedroom 4
- Area: 182
- Dimensions: 13 x 14
Primary bathroom
- Features: Tub/Shower Combo
- Area: 80
- Dimensions: 10 x 8
Dining room
- Area: 54
- Dimensions: 9 x 6
Kitchen
- Area: 169
- Dimensions: 13 x 13
Living room
- Area: 276
- Dimensions: 12 x 23
Heating
- Central, Natural Gas
Cooling
- Central Air
Appliances
- Included: Gas Cooktop, Refrigerator, Dishwasher
Features
- One Living Area, Separate Dining Room, Breakfast Bar, All Bedrooms Upstairs, High Ceilings, Ceiling Fan(s)
- Flooring: Carpet, Vinyl
- Windows: Window Coverings
- Has basement: No
- Number of fireplaces: 1
- Fireplace features: Living Room
Interior area
- Total structure area: 1,793
- Total interior livable area: 1,793 sqft
Property
Parking
- Total spaces: 2
- Parking features: Two Car Garage, Utility Area in Garage
- Garage spaces: 2
Features
- Levels: Two
- Stories: 2
- Pool features: None, Community
Lot
- Size: 8,450 Square Feet
- Features: Greenbelt, Level
- Residential vegetation: Mature Trees (ext feat)
Details
- Parcel number: 187240240520
Construction
Type & style
- Home type: SingleFamily
- Property subtype: Single Family Residence
Materials
- Stone, Wood Siding
- Foundation: Slab
- Roof: Composition
Condition
- Pre-Owned
- New construction: No
- Year built: 1981
Community & HOA
Community
- Features: Tennis Court(s), Playground, Jogging Trails, Basketball Court
- Subdivision: Silver Creek
HOA
- Has HOA: Yes
- HOA fee: $308 annually
- HOA name: GREATER NORTHWEST COMMUNITY HOA
Location
- Region: San Antonio
Financial & listing details
- Tax assessed value: $296,130
- Annual tax amount: $4,280
- Date on market: 9/11/2025
- Cumulative days on market: 104 days
- Listing terms: Conventional,FHA,VA Loan,Cash
Price history
| Date | Event | Price |
|---|---|---|
| 1/2/2025 | Sold | -- |
Source:  LERA MLS #1809329 Report a problem LERA MLS #1809329 Report a problem | ||
| 11/25/2024 | Contingent | $328,000$183/sqft |
Source: LERA MLS #1809329 Report a problem | ||
| 9/16/2024 | Listed for sale | $328,000$183/sqft |
Source: LERA MLS #1809329 Report a problem | ||
Public tax history
| Year | Property taxes | Tax assessment |
|---|---|---|
| 2025 | $6,782 +19.2% | $296,130 +19.2% |
| 2024 | $5,689 +295.9% | $248,440 +33.3% |
| 2023 | $1,437 | $186,340 +10% |
| 2022 | -- | $169,400 +10% |
| 2021 | -- | $154,000 -12.2% |
| 2020 | -- | $175,310 +9.4% |
| 2019 | $3,824 | $160,220 +3.3% |
| 2018 | $3,824 +4.2% | $155,130 +3.5% |
| 2017 | $3,671 +7.5% | $149,840 -0.1% |
| 2016 | $3,414 +8.8% | $149,980 +10% |
| 2015 | $3,137 | $136,345 +10% |
| 2014 | $3,137 | $123,950 +9% |
| 2013 | -- | $113,700 +1.5% |
| 2012 | -- | $111,990 -2.2% |
| 2011 | -- | $114,470 -1.1% |
| 2010 | -- | $115,710 -3.6% |
| 2009 | -- | $120,050 -2.5% |
| 2008 | -- | $123,160 +2.6% |
| 2007 | -- | $120,040 +10.3% |
| 2006 | -- | $108,860 +8.2% |
| 2005 | -- | $100,600 |
| 2004 | -- | -- |
| 2003 | -- | -- |
| 2002 | -- | -- |
| 2001 | -- | -- |
| 2000 | -- | -- |
Find assessor info on the county website
Neighborhood: Great Northwest
Nearby homes
- $258,0003 bd2 ba1.7k sqft8538 Timberbriar St, San Antonio, TX 78250Off Market
- $243,9003 bd2 ba1.6k sqft8530 Timberbriar St, San Antonio, TX 78250Off Market
- $269,9003 bd3 ba1.7k sqft8542 Timberbriar St, San Antonio, TX 78250For Sale
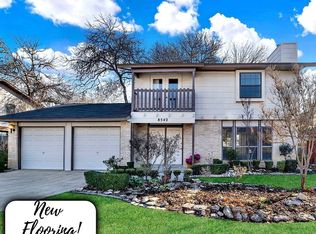
- $230,1003 bd3 ba1.7k sqft8526 Timberbriar St, San Antonio, TX 78250Off Market

- $236,3004 bd2 ba1.4k sqft8535 Timberbriar St, San Antonio, TX 78250Off Market
- $254,7003 bd2 ba1.6k sqft8531 Timberbriar St, San Antonio, TX 78250Off Market
- $--3 bd2 ba1.3k sqft8539 Timberbriar St, San Antonio, TX 78250Sold
- $255,8004 bd2 ba1.8k sqft5031 Timber Breeze St, San Antonio, TX 78250Off Market
Nearby schools
GreatSchools rating
- 4/10Timberwilde Elementary SchoolGrades: PK-5Distance: 0.5 mi
- 5/10Connally Middle SchoolGrades: 6-8Distance: 0.9 mi
- 6/10Warren High SchoolGrades: 9-12Distance: 2 mi
Schools provided by the listing agent
- Elementary: Timberwilde
- Middle: Connally
- High: Warren
- District: Northside
Source: LERA MLS. This data may not be complete. We recommend contacting the local school district to confirm school assignments for this home.
Get a cash offer in 3 minutes
Find out how much your home could sell for in as little as 3 minutes with a no-obligation cash offer.
Estimated market value
$313,900
Get a cash offer in 3 minutes
Find out how much your home could sell for in as little as 3 minutes with a no-obligation cash offer.
Estimated market value
$313,900
- Texas
- Bexar County
- San Antonio
- 78250
- Great Northwest
- 8534 TIMBER BRIAR ST
Nearby cities
Nearby neighborhoods
Nearby zip codes
Other San Antonio Topics
