Tucked at the end of a quiet cul-de-sac in Forest Meadows, 5902 Forest Cove is a one-story reimagined home. The renovation went past paint and fixtures: vaulted, wood-beamed ceilings open the living room up, wide-plank flooring runs uninterrupted through every room, and a run of arched passageways gives the floor plan a character you don't find in a typical flip. The kitchen anchors the home - white shaker cabinetry, black hardware, quartz counters, and a waterfall-edge breakfast bar under a run of pendant lighting, all open to the living and dining space. The primary bath was rebuilt around a frameless glass walk-in shower and a floating vanity; the second bath got the same attention to finish. Outside, mature oak trees shade a fenced, private backyard with plenty of space. The oversized two-car garage adds real storage or workshop space. Zoned to Northside ISD with no HOA and a low-maintenance lot.
Pending
$325,000
5902 FOREST CV, San Antonio, TX 78240
3beds
1,510sqft
:
Get pre-qualified$2,338/mo
Single Family Residence
Built in 1968
10,236 Square Feet Lot
$323,800 Zestimate®
$215/sqft
$-- HOA
What's special
Mature oak treesLow-maintenance lotOversized two-car garageWide-plank flooringQuartz countersQuiet cul-de-sacPendant lighting
- 10 days |
- 698 |
- 69 |
Likely to sell faster than
Zillow last checked:
Listing updated:
Listed by:
Alyssa Marquez TREC #770341 (726) 260-6770,
LPT Realty, LLC
Source: LERA MLS,MLS#: 2003345
Facts & features
Interior
Bedrooms & bathrooms
- Bedrooms: 3
- Bathrooms: 2
- Full bathrooms: 2
Primary bedroom
- Features: Walk-In Closet(s), Full Bath
- Area: 182
- Dimensions: 14 x 13
Bedroom 2
- Area: 110
- Dimensions: 11 x 10
Bedroom 3
- Area: 154
- Dimensions: 14 x 11
Primary bathroom
- Features: Shower Only, Single Vanity
- Area: 42
- Dimensions: 7 x 6
Dining room
- Area: 96
- Dimensions: 12 x 8
Family room
- Area: 266
- Dimensions: 19 x 14
Kitchen
- Area: 80
- Dimensions: 10 x 8
Living room
- Area: 132
- Dimensions: 12 x 11
Heating
- Central, Electric
Cooling
- Central Air
Appliances
- Included: Cooktop, Range, Refrigerator, Disposal, Dishwasher, Plumbed For Ice Maker, Vented Exhaust Fan
- Laundry: Washer Hookup, Dryer Connection
Features
- One Living Area, Separate Dining Room, Two Eating Areas, 1st Floor Lvl/No Steps, High Ceilings, All Bedrooms Downstairs, Master Downstairs, Ceiling Fan(s), Chandelier
- Flooring: Vinyl
- Has basement: No
- Has fireplace: No
- Fireplace features: Not Applicable
Interior area
- Total interior livable area: 1,510 sqft
Property
Parking
- Total spaces: 2
- Parking features: Two Car Garage, Oversized
- Garage spaces: 2
Features
- Levels: One
- Stories: 1
- Pool features: None
Lot
- Size: 10,236 Square Feet
Details
- Parcel number: 044455010180
Construction
Type & style
- Home type: SingleFamily
- Property subtype: Single Family Residence
Materials
- Brick, 4 Sides Masonry
- Foundation: Slab
- Roof: Composition
Condition
- New Construction
- New construction: Yes
- Year built: 1968
Utilities & green energy
- Sewer: Sewer System
- Water: Water System
Community & HOA
Community
- Features: None
- Security: Smoke Detector(s)
- Subdivision: Forest Meadows Ns
Location
- Region: San Antonio
Financial & listing details
- Price per square foot: $215/sqft
- Tax assessed value: $249,960
- Annual tax amount: $5,704
- Price range: $325K - $325K
- Date on market: 7/26/2026
- Cumulative days on market: 11 days
- Listing terms: Conventional,FHA,VA Loan,Cash,Investors OK,Other
Estimated market value
$323,800
$308,000 - $340,000
$1,737/mo
Price history
| Date | Event | Price |
|---|---|---|
| 8/5/2026 | Pending sale | $325,000$215/sqft |
Source:  LERA MLS #2003345 Report a problem LERA MLS #2003345 Report a problem | ||
| 7/30/2026 | Contingent | $325,000$215/sqft |
Source: LERA MLS #2003345 Report a problem | ||
| 7/26/2026 | Listed for sale | $325,000+60.1%$215/sqft |
Source: LERA MLS #2003345 Report a problem | ||
| 2/20/2026 | Sold | -- |
Source: LERA MLS #1935507 Report a problem | ||
| 2/6/2026 | Pending sale | $203,000$134/sqft |
Source: LERA MLS #1935507 Report a problem | ||
| 1/31/2026 | Contingent | $203,000$134/sqft |
Source: LERA MLS #1935507 Report a problem | ||
| 1/21/2026 | Listed for sale | $203,000$134/sqft |
Source: LERA MLS #1935507 Report a problem | ||
Public tax history
| Year | Property taxes | Tax assessment |
|---|---|---|
| 2025 | $5,733 +2.7% | $249,960 |
| 2024 | $5,581 -3.2% | $249,960 -2.9% |
| 2023 | $5,765 +448.8% | $257,370 +29.2% |
| 2022 | $1,050 +2.9% | $199,221 +10% |
| 2021 | $1,021 | $181,110 +6.6% |
| 2020 | $1,021 +1.4% | $169,950 +2.8% |
| 2019 | $1,007 | $165,330 +9.9% |
| 2018 | $1,007 +2.7% | $150,450 +1.9% |
| 2017 | $980 +4.2% | $147,609 +10% |
| 2016 | $941 -8.4% | $134,190 +5% |
| 2015 | $1,027 | $127,760 +9.6% |
| 2014 | $1,027 | $116,610 +6.8% |
| 2013 | -- | $109,170 +2.9% |
| 2012 | -- | $106,110 -2.5% |
| 2011 | -- | $108,800 -2.4% |
| 2010 | -- | $111,470 -3.6% |
| 2009 | -- | $115,670 +2.1% |
| 2008 | -- | $113,270 -4.3% |
| 2007 | -- | $118,410 +11.5% |
| 2006 | -- | $106,170 +16.5% |
| 2005 | -- | $91,140 |
| 2004 | -- | -- |
| 2003 | -- | -- |
| 2002 | -- | -- |
| 2001 | -- | -- |
| 2000 | -- | -- |
Find assessor info on the county website
Monthly payment
Est. payment
Payment breakdown
Explore the cost of this home by adjusting the details. Changes won't be saved.Climate risks
Neighborhood: 78240
Nearby schools
GreatSchools rating
- 5/10Oak Hills Terrace Elementary SchoolGrades: PK-5Distance: 0.4 mi
- 3/10Neff Middle SchoolGrades: 6-8Distance: 1 mi
- 5/10Marshall High SchoolGrades: 9-12Distance: 1.7 mi
Schools provided by the listing agent
- Elementary: Oak Hills Terrace
- Middle: Neff Pat
- High: Marshall
- District: Northside
Source: LERA MLS. This data may not be complete. We recommend contacting the local school district to confirm school assignments for this home.
- $254,8004 bd2 ba1.7k sqft5906 Forest Cv, San Antonio, TX 78240Off Market
- $278,3004 bd2 ba1.9k sqft5900 Forest Cv, San Antonio, TX 78240Off Market
- $227,5003 bd2 ba1.4k sqft5827 Prentiss Dr, San Antonio, TX 78240Off Market
- $--4 bd2 ba1.3k sqft5823 Prentiss Dr, San Antonio, TX 78240Sold
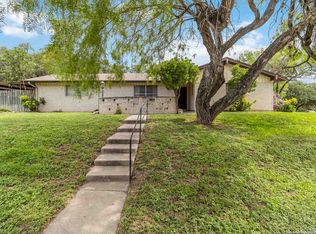
- $245,0003 bd2 ba1.4k sqft5910 Forest Cv, San Antonio, TX 78240Off Market
- $--4 bd2 ba1.6k sqft6607 Presley Dr, San Antonio, TX 78240Sold
- $223,1003 bd1 ba1.2k sqft5903 Prentiss Dr, San Antonio, TX 78240Off Market
- $322,2003 bd2 ba1.4k sqft5903 Forest Cv, San Antonio, TX 78240Off Market
A local agent can set up tours, give advice and negotiate with sellers.
Similar homes
- $275,0003 bd2 ba1.6k sqft7338 CROWNPIECE ST, San Antonio, TX 78240For Sale

 MLS ID #2005111, Judith Rodriguez TREC #532493, Keller Williams Legacy. LERA MLS
 - $329,9004 bd2 ba1.9k sqft6343 Mary Jamison, Leon Valley, TX 78238For Sale
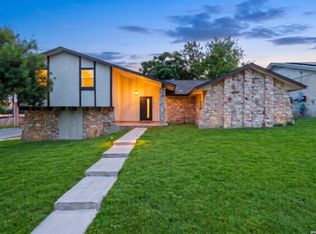 MLS ID #2004336, Brian Totten TREC #758644, JB Goodwin, REALTORS. LERA MLS
 - $319,9993 bd2 ba1.3k sqft415 REDCLIFF DR, San Antonio, TX 78216For Sale
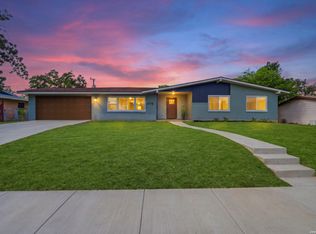 MLS ID #2004237, Tony Ruiz TREC #724287, All City San Antonio Registered Series. LERA MLS
 - $315,0004 bd2 ba1.6k sqft3318 CLEARFIELD DR, San Antonio, TX 78230For Sale
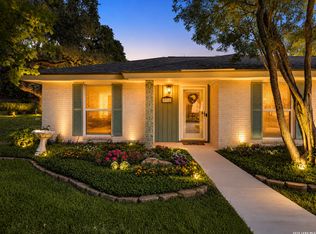 MLS ID #2003581, Libby Ross TREC #538366, Coldwell Banker D'Ann Harper. LERA MLS
 - $330,0002 bd3 ba1.5k sqft4512 Smokey Wood Ln, San Antonio, TX 78249For SaleMLS ID #2005716, Elizabeth Burrows TREC #686550, Phyllis Browning Company. LERA MLS
- $315,0004 bd2 ba1.6k sqft10809 LANDS RUN ST, San Antonio, TX 78230For SaleMLS ID #2002848, Libby Ross TREC #538366, Coldwell Banker D'Ann Harper. LERA MLS
- $339,7003 bd2 ba1.7k sqft8615 Norwich Drive, San Antonio, TX 78217For SaleMLS ID #2005177, Jesus Meave TREC #701123, M Effect Realty. LERA MLS
- $405,0003 bd2 ba1.7k sqft6242 Madeleine, San Antonio, TX 78229For SaleMLS ID #2003156, Dayna Zolninger TREC #516288, LPT Realty, LLC. LERA MLS
- $375,0003 bd2 ba1.9k sqft225 HARRIETT DR, San Antonio, TX 78216For SaleMLS ID #2006067, Stephanie Farias TREC #693950, Texas Edge Realty. LERA MLS
- $359,9003 bd2 ba1.3k sqft2822 KNIGHT ROBIN DR, San Antonio, TX 78209For SaleMLS ID #2005132, Michael Guerrero TREC #00554483, PAK HOME REALTY. LERA MLS
- $340,0005 bd2 ba2.1k sqft7035 Valmont, San Antonio, TX 78240For SaleMLS ID #1932987, Santos Uriegas TREC #722076, Keller Williams Heritage. LERA MLS
- $315,0003 bd2 ba1.6k sqft4822 Bucknell, San Antonio, TX 78249For SaleMLS ID #1939117, Penny Ramon TREC #746471, Real Broker, LLC. LERA MLS
- $319,9003 bd3 ba1.3k sqft2818 Burning Rock, San Antonio, TX 78247For SaleMLS ID #2003372, Lorena Castaneda Gutierrez TREC #727083, JB Goodwin, REALTORS. LERA MLS
- $269,9003 bd2 ba1.4k sqft1330 Oblate, San Antonio, TX 78216For SaleMLS ID #2004835, Steve Metarelis TREC #484514, Offerpad Brokerage, LLC. LERA MLS
- $330,0003 bd2 ba1.8k sqft8814 PERTSHIRE ST, San Antonio, TX 78254For SaleMLS ID #1969441, Bradley Burnes TREC #682586, Real Broker, LLC. LERA MLS
- $299,0003 bd2 ba1.9k sqft8146 RARITAN ST, San Antonio, TX 78254For SaleMLS ID #1998038, Vanessa Lopez TREC #725930, White Line Realty LLC. LERA MLS
- $315,0003 bd2 ba1.6k sqft519 Sandalwood, San Antonio, TX 78216For SaleMLS ID #1968322, Victoria Obregon TREC #797087, Premier Realty Group Platinum. LERA MLS
- $345,0003 bd2 ba1.6k sqft3339 MORNING BROOK ST, San Antonio, TX 78247For SaleMLS ID #2003185, Mary Corcoran TREC #586750, Key Realty. LERA MLS
- $325,0004 bd2 ba2.1k sqft13527 BELTWAY ST, San Antonio, TX 78217For SaleMLS ID #2002749, Candice Clark TREC #694620, Real Broker, LLC. LERA MLS
- $310,0004 bd3 ba1.8k sqft8811 PAVILION PL, San Antonio, TX 78250For SaleMLS ID #1992911, Romulo Arroyo TREC #722973, Keller Williams City-View. LERA MLS
