Beautifully updated townhome conveniently located in the desirable Shavano Oaks community! You will be greeted by the modern new front door as you walk into the freshly painted open floor plan living area. The gourmet kitchen is enhanced with new Cafe' appliances to include the refrigerator, induction stove, dishwasher and microwave oven. Enjoy entertaining on the oversized quartz island while taking advantage of the Coffee Station and separate Wet Bar. Highlighted with a vaulted ceiling, a fireplace, and new plantation shutters, the family room seamlessly connects to the dining and kitchen areas. Step out onto your patio to enjoy morning coffee or grilling in the evenings. A powder room and utility area complete the first floor. On the second level is a generous secondary bedroom with an ensuite bath. The primary suite, also on the second floor, has a modern half vaulted ceiling, a luxurious bathroom, and an ample closet. Enjoy the pickleball and tennis courts, swimming pool, and clubhouse! Have peace of mind knowing that your monthly HOA fee covers the front landscaping, garbage service, roof, and exterior of building expenses! Recent seller updates since 2024 total over $33,000! This is truly a move-in ready gem!
For sale
$330,000
4512 Smokey Wood Ln, San Antonio, TX 78249
2beds
1,549sqft
Single Family Residence
Built in 1984
2,613 Square Feet Lot
$321,400 Zestimate®
$213/sqft
$430/mo HOA
What's special
Oversized quartz islandUtility areaVaulted ceilingSeparate wet barGourmet kitchenAmple closetPowder room
- 24 days
- 853
- 49
Likely to sell faster than
Zillow last checked:
Listing updated:
Listed by:
Elizabeth Burrows TREC #686550 (210) 240-8166,
Phyllis Browning Company
Source: LERA MLS,MLS#: 2005716
Facts & features
Interior
Bedrooms & bathrooms
- Bedrooms: 2
- Bathrooms: 3
- Full bathrooms: 2
- 1/2 bathrooms: 1
Primary bedroom
- Features: Full Bath
- Level: Upper
- Area: 195
- Dimensions: 15 x 13
Bedroom 2
- Area: 132
- Dimensions: 12 x 11
Primary bathroom
- Features: Shower Only, Single Vanity
- Area: 66
- Dimensions: 6 x 11
Dining room
- Area: 96
- Dimensions: 12 x 8
Family room
- Area: 255
- Dimensions: 17 x 15
Kitchen
- Area: 180
- Dimensions: 15 x 12
Heating
- Central, Electric
Cooling
- Central Air
Appliances
- Included: Cooktop, Microwave, Range, Refrigerator, Disposal, Dishwasher, Water Softener Owned
- Laundry: Main Level, Laundry Room, Washer Hookup, Dryer Connection
Features
- Two Living Area, Separate Dining Room, Eat-in Kitchen, Two Eating Areas, Kitchen Island, Utility Room Inside, All Bedrooms Upstairs, Open Floorplan, High Speed Internet, Walk-In Closet(s), Ceiling Fan(s), Chandelier, Wet Bar, Solid Counter Tops, Custom Cabinets
- Flooring: Ceramic Tile, Vinyl
- Has basement: No
- Attic: Pull Down Storage,Pull Down Stairs
- Number of fireplaces: 1
- Fireplace features: Family Room, Wood Burning
Interior area
- Total interior livable area: 1,549 sqft
Property
Parking
- Total spaces: 2
- Parking features: Two Car Garage, Attached
- Attached garage spaces: 2
Features
- Levels: Two
- Stories: 2
- Pool features: None, Community
Lot
- Size: 2,613 Square Feet
Details
- Parcel number: 170300420580
Construction
Type & style
- Home type: SingleFamily
- Architectural style: Contemporary
- Property subtype: Single Family Residence
Materials
- Brick, Wood Siding
- Foundation: Slab
- Roof: Tile
Condition
- Pre-Owned
- New construction: No
- Year built: 1984
Utilities & green energy
- Electric: CPS
- Gas: CPS
- Sewer: SAWS
- Water: SAWS
- Utilities for property: Cable Available
Community & HOA
Community
- Features: Tennis Court(s), Clubhouse
- Security: Controlled Access
- Subdivision: Shavano Oaks
HOA
- Has HOA: Yes
- HOA fee: $430 monthly
- HOA name: SHAVANO OAKS TOWNHOMES
Location
- Region: San Antonio
Financial & listing details
- Price per square foot: $213/sqft
- Tax assessed value: $272,860
- Annual tax amount: $6,248
- Price range: $330K - $330K
- Date on market: 8/4/2026
- Cumulative days on market: 24 days
- Listing terms: Conventional,FHA,VA Loan,Cash
Estimated market value
$321,400
$305,000 - $337,000
$1,940/mo
Price history
| Date | Event | Price |
|---|---|---|
| 8/4/2026 | Listed for sale | $330,000+15.8%$213/sqft |
Source:  LERA MLS #2005716 Report a problem LERA MLS #2005716 Report a problem | ||
| 8/2/2024 | Sold | -- |
Source: LERA MLS #1783342 Report a problem | ||
| 8/1/2024 | Pending sale | $285,000$184/sqft |
Source: LERA MLS #1783342 Report a problem | ||
| 7/17/2024 | Contingent | $285,000$184/sqft |
Source: LERA MLS #1783342 Report a problem | ||
| 7/14/2024 | Listed for sale | $285,000$184/sqft |
Source: LERA MLS #1783342 Report a problem | ||
| 7/9/2024 | Contingent | $285,000$184/sqft |
Source: LERA MLS #1783342 Report a problem | ||
| 6/29/2024 | Listed for sale | $285,000$184/sqft |
Source: LERA MLS #1783342 Report a problem | ||
| 6/28/2024 | Contingent | $285,000$184/sqft |
Source: LERA MLS #1783342 Report a problem | ||
| 6/19/2024 | Listed for sale | $285,000+42.9%$184/sqft |
Source: LERA MLS #1783342 Report a problem | ||
| 7/16/2021 | Sold | -- |
Source: LERA MLS #1538982 Report a problem | ||
| 9/10/2019 | Sold | -- |
Source: LERA MLS #44006_1401226 Report a problem | ||
| 8/14/2019 | Pending sale | $199,500$129/sqft |
Source: Keller Williams Heritage #1401226 Report a problem | ||
| 7/27/2019 | Listed for sale | $199,500$129/sqft |
Source: Keller Williams Heritage #1401226 Report a problem | ||
Public tax history
| Year | Property taxes | Tax assessment |
|---|---|---|
| 2025 | $4,222 -27.4% | $272,860 +7.5% |
| 2024 | $5,812 +5.4% | $253,840 +5.8% |
| 2023 | $5,513 -4.4% | $240,030 +3% |
| 2022 | $5,767 +25.4% | $232,970 +11.6% |
| 2021 | $4,599 | $208,700 +9.2% |
| 2020 | $4,599 +70.5% | $191,180 +7.4% |
| 2019 | $2,697 | $177,990 +4.6% |
| 2018 | $2,697 +1.8% | $170,190 +6.8% |
| 2017 | $2,648 +0.3% | $159,360 +2.7% |
| 2016 | $2,640 +1.3% | $155,170 +0.8% |
| 2015 | $2,605 | $154,000 +0.6% |
| 2014 | $2,605 | $153,110 +9.4% |
| 2013 | -- | $140,000 +4.7% |
| 2012 | -- | $133,730 -10.2% |
| 2011 | -- | $148,930 -2.1% |
| 2010 | -- | $152,120 +8.7% |
| 2009 | -- | $140,000 -4.2% |
| 2008 | -- | $146,144 -4.4% |
| 2007 | -- | $152,820 +26.5% |
| 2006 | -- | $120,780 +11.8% |
| 2005 | -- | $108,050 |
| 2004 | -- | -- |
| 2003 | -- | -- |
| 2002 | -- | -- |
| 2001 | -- | -- |
| 2000 | -- | -- |
Find assessor info on the county website
Monthly payment
Est. payment
Payment breakdown
Explore the cost of this home by adjusting the details. Changes won't be saved.Climate risks
Neighborhood: 78249
Nearby schools
Schools provided by the listing agent
- Elementary: Locke Hill
- Middle: Rawlinson
- High: Clark
- District: Northside
Source: LERA MLS. This data may not be complete. We recommend contacting the local school district to confirm school assignments for this home.
- $225,4002 bd3 ba1.3k sqft4510 Smokey Wood Ln, San Antonio, TX 78249Off Market

- $263,0003 bd2 ba1.5k sqft4514 Smokey Wood Ln, San Antonio, TX 78249Off Market
- $214,1002 bd2 ba1.3k sqft4508 Smokey Wood Ln, San Antonio, TX 78249Off Market
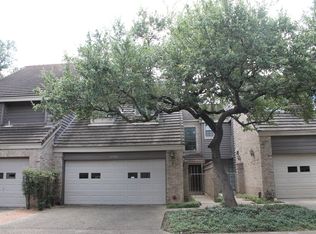
- $234,0002 bd2 ba1.5k sqft4506 Smokey Wood Ln, San Antonio, TX 78249Off Market

Similar homes
- $330,0003 bd2 ba1.7k sqft4103 MOUNT LAUREL, San Antonio, TX 78240For Sale

 MLS ID #1968123, Patty Monteza TREC #648699, Keller Williams City-View. LERA MLS
 - $294,9984 bd2 ba1.6k sqft4202 FLINT HL, San Antonio, TX 78230For Sale
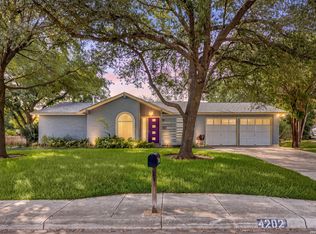 MLS ID #2006804, Jesse Landin TREC #637896, Redfin Corporation. LERA MLS
 - $319,9003 bd3 ba1.3k sqft2818 Burning Rock, San Antonio, TX 78247For Sale
 MLS ID #2003372, Lorena Castaneda Gutierrez TREC #727083, JB Goodwin, REALTORS. LERA MLS
 - $389,9003 bd3 ba1.6k sqft14839 Vance Jackson #303 UNIT 303, San Antonio, TX 78249For Sale
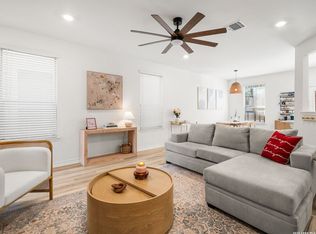 MLS ID #1944704, Dawn Willborn TREC #706356, Kuper Sotheby's Int'l Realty. LERA MLS
 - $325,0003 bd2 ba1.6k sqft7867 LARK RDG, San Antonio, TX 78250For SaleMLS ID #2004509, Dominic Perez-Acuna TREC #851834, PAK HOME REALTY. LERA MLS
- $319,9993 bd2 ba1.3k sqft415 REDCLIFF DR, San Antonio, TX 78216For SaleMLS ID #2004237, Tony Ruiz TREC #724287, All City San Antonio Registered Series. LERA MLS
- $300,0003 bd2 ba1.6k sqft2514 MOSS BLUFF ST, San Antonio, TX 78232For SaleMLS ID #2002948, Taylor Sutlive TREC #728585, JB Goodwin, REALTORS. LERA MLS
- $298,0003 bd2 ba1.3k sqft1407 BROOK MDW, San Antonio, TX 78232For SaleMLS ID #2002775, Bradley Burnes TREC #682586, Real Broker, LLC. LERA MLS
- $385,0003 bd3 ba1.8k sqft11902 TARRAGON CV, San Antonio, TX 78213For SaleMLS ID #2008471, Andrew MCCRAY TREC #635795, 5th Stream Realty. LERA MLS
- $339,7003 bd2 ba1.7k sqft8615 Norwich Drive, San Antonio, TX 78217For SaleMLS ID #2005177, Jesus Meave TREC #701123, M Effect Realty. LERA MLS
- $295,0003 bd2 ba1.9k sqft8146 RARITAN ST, San Antonio, TX 78254For SaleMLS ID #1998038, Vanessa Lopez TREC #725930, White Line Realty LLC. LERA MLS
- $299,9003 bd3 ba2.1k sqft15006 Digger, San Antonio, TX 78247For SaleMLS ID #1992907, Michael Godinez TREC #651171, eXp Realty. LERA MLS
- $330,0003 bd3 ba1.8k sqft4367 Hilton Head St, San Antonio, TX 78217For SaleMLS ID #1960799, Yvette Hansen TREC #727627, Real Broker, LLC. LERA MLS
- $417,0004 bd2 ba1.9k sqft10806 Dreamland, San Antonio, TX 78230For SaleMLS ID #1912777, Robert Hernandez TREC #584485, Keller Williams City-View. LERA MLS
- $309,9004 bd2 ba2.2k sqft10064 Spruce Ridge, Converse, TX 78109For SaleMLS ID #2010914, Christopher Drayton TREC #755323, Levi Rodgers Real Estate Group. LERA MLS
- $273,9973 bd2 ba1.3k sqft5618 Timber Rail, San Antonio, TX 78250For SaleMLS ID #2009276, Matthew Hopkins TREC #820562, BK Real Estate. LERA MLS
- $274,9993 bd3 ba1.3k sqft11227 Ancient Coach, San Antonio, TX 78213For SaleMLS ID #1996137, Dezmon Metze TREC #755414, eXp Realty. LERA MLS
- $339,0004 bd2 ba1.9k sqft1722 W Mistletoe, San Antonio, TX 78201For SaleMLS ID #2009034, Aaron Jistel TREC #548216, ListingSpark. LERA MLS
- $370,0005 bd2 ba1.9k sqft910 Mount Kisco, San Antonio, TX 78213For SaleMLS ID #1875627, Ahimelech Doring TREC #829903, Realty One Group Emerald. LERA MLS
- $395,5004 bd2 ba1.9k sqft13623 High Chapel, San Antonio, TX 78231For SaleMLS ID #1956715, Daniel Garcia TREC #554345, RE/MAX Associates. LERA MLS
