Beautifully Updated Home in the Heart of Churchill Gardens. Welcome to this thoughtfully renovated two story residence offering the perfect blend of modern style, functional living, and an unbeatable North Central San Antonio location. Featuring a bright open concept floor plan, this move in ready home has been extensively refreshed with today's most sought after finishes, creating a warm and inviting atmosphere from the moment you step inside. The spacious main living area is filled with natural light and seamlessly flows into the dining space and beautifully updated kitchen, making it ideal for both everyday living and entertaining. Luxury vinyl plank flooring extends throughout the entire first floor, complemented by fresh interior paint, updated lighting, and contemporary black hardware for a clean, modern look. The redesigned kitchen serves as the centerpiece of the home, showcasing crisp white shaker cabinetry, quartz countertops, stainless steel appliances, a deep undermount sink with designer faucet, generous prep space, and a breakfast bar overlooking the living room. Whether hosting guests or preparing family meals, this space offers both style and functionality. Upstairs, you'll find generously sized bedrooms with plush new carpeting and abundant natural light. The spacious primary suite provides a peaceful retreat with ample room for large furniture, while the secondary bedrooms offer flexibility for family, guests, or a dedicated home office. Outside, enjoy a private backyard shaded by mature trees with plenty of room for pets, play, gardening, or future outdoor entertaining. The charming covered front porch adds curb appeal and provides the perfect place to relax and enjoy the neighborhood. Ideally located in the desirable Churchill Gardens community, this home offers convenient access to Loop 410, Highway 281, Wurzbach Parkway, the San Antonio International Airport, major employers, shopping, dining, parks, and highly regarded Northeast ISD schools. With modern updates throughout, an exceptional layout, and a prime location, this beautifully renovated home is ready for its next owner to move in and enjoy from day one.
For sale
$279,000
11227 Ancient Coach, San Antonio, TX 78213
3beds
1,384sqft
:
Get pre-qualified$2,030/mo
Single Family Residence
Built in 2002
2,787 Square Feet Lot
$273,100 Zestimate®
$202/sqft
$23/mo HOA
What's special
Contemporary black hardwareUpdated lightingFresh interior paintStainless steel appliancesQuartz countertopsCrisp white shaker cabinetryGenerous prep space
- 28 days |
- 416 |
- 32 |
Zillow last checked:
Listing updated:
Listed by:
Dezmon Metze TREC #755414 (815) 614-8515,
eXp Realty
Source: LERA MLS,MLS#: 1996137
Facts & features
Interior
Bedrooms & bathrooms
- Bedrooms: 3
- Bathrooms: 3
- Full bathrooms: 2
- 1/2 bathrooms: 1
Primary bedroom
- Features: Walk-In Closet(s)
- Level: Upper
- Area: 168
- Dimensions: 12 x 14
Bedroom 2
- Area: 121
- Dimensions: 11 x 11
Bedroom 3
- Area: 132
- Dimensions: 11 x 12
Primary bathroom
- Features: Shower Only, Double Vanity
- Area: 96
- Dimensions: 8 x 12
Kitchen
- Area: 180
- Dimensions: 15 x 12
Living room
- Area: 120
- Dimensions: 12 x 10
Heating
- Central, Electric
Cooling
- Central Air
Appliances
- Included: Cooktop, Built-In Oven, Self Cleaning Oven, Microwave, Range, Refrigerator, Disposal, Dishwasher
- Laundry: Washer Hookup, Dryer Connection
Features
- One Living Area, Eat-in Kitchen, Pantry, Loft, Utility Room Inside, All Bedrooms Upstairs, High Ceilings, Open Floorplan, Ceiling Fan(s)
- Flooring: Carpet, Laminate
- Has basement: No
- Has fireplace: No
- Fireplace features: Not Applicable
Interior area
- Total interior livable area: 1,384 sqft
Property
Parking
- Total spaces: 1
- Parking features: One Car Garage
- Garage spaces: 1
Features
- Levels: Two
- Stories: 2
- Pool features: None
Lot
- Size: 2,787 Square Feet
- Features: Curbs, Street Gutters, Sidewalks
Details
- Parcel number: 116720031490
Construction
Type & style
- Home type: SingleFamily
- Property subtype: Single Family Residence
Materials
- Stucco, Siding
- Foundation: Slab
- Roof: Composition
Condition
- Pre-Owned
- New construction: No
- Year built: 2002
Utilities & green energy
- Sewer: Sewer System
- Water: Water System
Community & HOA
Community
- Features: None
- Subdivision: The Gardens At Castlehil
HOA
- Has HOA: Yes
- HOA fee: $278 annually
- HOA name: CHURCH HILL GARDENS
Location
- Region: San Antonio
Financial & listing details
- Price per square foot: $202/sqft
- Tax assessed value: $221,650
- Annual tax amount: $5,026
- Price range: $279K - $279K
- Date on market: 6/29/2026
- Cumulative days on market: 29 days
- Listing terms: Conventional,FHA,VA Loan,1st Seller Carry,Cash
- Road surface type: Paved
Estimated market value
$273,100
$259,000 - $287,000
$1,678/mo
Price history
| Date | Event | Price |
|---|---|---|
| 6/29/2026 | Listed for sale | $279,000$202/sqft |
Source:  LERA MLS #1996137 Report a problem LERA MLS #1996137 Report a problem | ||
| 12/28/2005 | Sold | -- |
Source: LERA MLS #564330 Report a problem | ||
Public tax history
| Year | Property taxes | Tax assessment |
|---|---|---|
| 2025 | $5,026 +1.3% | $221,650 +2.1% |
| 2024 | $4,962 -0.4% | $217,120 |
| 2023 | $4,984 +0.3% | $217,120 +7.8% |
| 2022 | $4,968 +23.6% | $201,340 +15.3% |
| 2021 | $4,021 | $174,640 +11.7% |
| 2020 | $4,021 +3.6% | $156,350 +4.5% |
| 2019 | $3,880 | $149,630 +4.4% |
| 2018 | $3,880 +8.2% | $143,320 +6.7% |
| 2017 | $3,585 +2% | $134,280 +3% |
| 2016 | $3,515 +12.9% | $130,430 +3% |
| 2015 | $3,113 | $126,600 +12.4% |
| 2014 | $3,113 | $112,640 +3.1% |
| 2013 | -- | $109,300 +3.6% |
| 2012 | -- | $105,540 -0.9% |
| 2011 | -- | $106,540 -0.9% |
| 2010 | -- | $107,470 -0.9% |
| 2009 | -- | $108,400 -2.6% |
| 2008 | -- | $111,320 -0.3% |
| 2007 | -- | $111,670 +5.8% |
| 2006 | -- | $105,570 +6.4% |
| 2005 | -- | $99,220 |
| 2004 | -- | -- |
| 2003 | -- | -- |
Find assessor info on the county website
Monthly payment
Est. payment
Payment breakdown
Explore the cost of this home by adjusting the details. Changes won't be saved.Climate risks
Neighborhood: 78213
Nearby schools
GreatSchools rating
- 3/10Larkspur Elementary SchoolGrades: PK-5Distance: 0.3 mi
- 4/10Eisenhower Middle SchoolGrades: 6-8Distance: 1.1 mi
- 5/10Churchill High SchoolGrades: 9-12Distance: 0.8 mi
Schools provided by the listing agent
- Elementary: Larkspur
- Middle: Eisenhower
- High: Churchill
- District: North East I.S.D.
Source: LERA MLS. This data may not be complete. We recommend contacting the local school district to confirm school assignments for this home.
- $198,6003 bd2 ba1.7k sqft11231 Ancient Coach, San Antonio, TX 78213Off Market
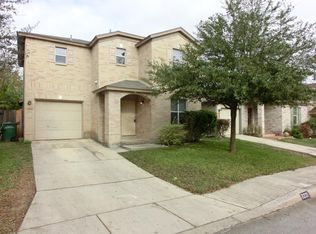
- $215,0003 bd2 ba1.4k sqft11223 Ancient Coach, San Antonio, TX 78213Off Market
- $222,3003 bd3 ba1.3k sqft2126 Bedford Stage, San Antonio, TX 78213Off Market

- $208,0002 bd2 ba1.1k sqft11235 Ancient Coach, San Antonio, TX 78213Off Market

- $242,4003 bd2 ba1.7k sqft11219 Ancient Coach, San Antonio, TX 78213Off Market
- $242,4003 bd2 ba1.7k sqft2122 Bedford Stage, San Antonio, TX 78213Off Market
- $250,2003 bd2 ba1.8k sqft2130 Bedford Stage, San Antonio, TX 78213Off Market
- $237,2003 bd2 ba1.6k sqft2134 Bedford Stage, San Antonio, TX 78213Off Market
A local agent can set up tours, give advice and negotiate with sellers.
Similar homes
- $290,0003 bd2 ba1.5k sqft11815 Garden Gate, San Antonio, TX 78213For Sale

 MLS ID #1964254, Martha Valiquette TREC #578028, Keller Williams Heritage. LERA MLS
 - $279,0003 bd2 ba1.5k sqft631 W Olmos, San Antonio, TX 78212For Sale
 MLS ID #2002144, Ronnie Trevino TREC #588899, Resi Realty, LLC. LERA MLS
 - $249,0003 bd2 ba1.3k sqft12008 Vista Nogal St, San Antonio, TX 78213For Sale
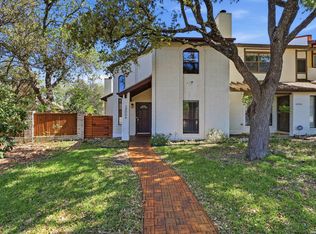 MLS ID #1951530, Steven Noriega TREC #743036, Keller Williams Legacy. LERA MLS
 - $274,9003 bd2 ba1.4k sqft107 SHROPSHIRE DR, San Antonio, TX 78217For Sale
 MLS ID #1995843, Benjamin Delgado TREC #357910, Key Realty. LERA MLS
 - $264,9903 bd2 ba1.4k sqft414 Clower, San Antonio, TX 78212For SaleMLS ID #1995007, Christi Mott TREC #811985, Exquisite Properties, LLC. LERA MLS
- $278,0003 bd2 ba1.4k sqft4479 Hay Market, San Antonio, TX 78217For SaleMLS ID #1971791, Greg Ortiz TREC #749851, Keller Williams City-View. LERA MLS
- $265,0003 bd2 ba1.1k sqft6802 QUAIL BR, San Antonio, TX 78250For SaleMLS ID #1990625, Juan Sienra Murguia TREC #808264, Malouff Realty, LLC. LERA MLS
- $270,0002 bd1 ba1.6k sqft351 Rexford Dr, San Antonio, TX 78216For SaleMLS ID #1941412, Jacob Hernandez TREC #731733, Levi Rodgers Real Estate Group. LERA MLS
- $265,0003 bd2 ba1.7k sqft5902 CIELO RNCH, San Antonio, TX 78218For SaleMLS ID #1998972, Dezmon Metze TREC #755414, eXp Realty. LERA MLS
- $295,0003 bd2 ba1.5k sqft17327 Wayland Run, San Antonio, TX 78247For SaleMLS ID #1996973, Sebastian Montante TREC #762826, Exquisite Properties, LLC. LERA MLS
- $370,0005 bd2 ba1.9k sqft910 Mount Kisco, San Antonio, TX 78213For SaleMLS ID #1875627, Ahimelech Doring TREC #829903, Realty One Group Emerald. LERA MLS
- $298,5003 bd3 ba1.6k sqft4410 STARK ALY, San Antonio, TX 78217For SaleMLS ID #1972234, Jamie Amerman TREC #710217, Phyllis Browning Company. LERA MLS
- $309,0003 bd2 ba1.5k sqft5390 Chestnut View, San Antonio, TX 78247For SaleMLS ID #1969584, Ronnie Trevino TREC #588899, Resi Realty, LLC. LERA MLS
- $250,0003 bd2 ba1.5k sqft4010 High Ridge Cir., San Antonio, TX 78229For SaleMLS ID #1964882, Brenda Martinez TREC #755275, BHHS PenFed Realty. LERA MLS
- $285,0003 bd2 ba1.3k sqft1125 DELAWARE ST, San Antonio, TX 78210For SaleMLS ID #1967307, Bill Joiner TREC #450217, Realty Executives Coastal Bend. LERA MLS
- $278,0003 bd2 ba1.5k sqft2410 Saint Anthony Ave, San Antonio, TX 78210For SaleMLS ID #1953408, Juliana Cardona Salinas TREC #841252, Exquisite Properties, LLC. LERA MLS
- $259,9003 bd3 ba1.5k sqft6210 Outlook Rdg, San Antonio, TX 78233For SaleMLS ID #1965269, Emily Anderson TREC #802471, Real Broker, LLC. LERA MLS
- $269,9003 bd2 ba1.9k sqft12310 VALLEY FORGE CIR, San Antonio, TX 78233For SaleMLS ID #1993085, Sarah Villatoro TREC #828787, Real Broker, LLC. LERA MLS
- $278,8994 bd2 ba1.7k sqft6050 Luckey Run, San Antonio, TX 78252For SaleMLS ID #1996001, Elisa Perez TREC #801256, Our Texas Real Estate. LERA MLS
- $249,0003 bd2 ba1.9k sqft2815 Big Horn, San Antonio, TX 78228For SaleMLS ID #1967315, Annette Martinez TREC #646646, Epique Realty LLC. LERA MLS
