This beautifully updated 5-bedroom, 2-bathroom home is full of character, warmth, and modern comfort-perfectly tucked into a quiet, established neighborhood with mature trees and a true sense of community. Step inside and feel right at home. The spacious main level offers an open, inviting layout that's been thoughtfully renovated with stylish finishes and upgraded appliances. Whether you're cooking dinner in the sleek kitchen with upgraded appliances and granite countertops or gathering with friends and family in the cozy living spaces, this home is designed to bring people together. You'll love having two bedrooms on the main floor, including a generously sized primary suite-ideal for convenience, privacy, or accommodating guests or extended family. Upstairs, you'll find three more bright, comfortable bedrooms offering flexibility for growth, a home office, or creative space. Outside, enjoy a huge backyard with mature trees that provide shade, a full privacy fence, and a serene setting with plenty of space for all manner of events and recreation. With a roomy 2 car garage and no HOA there's space for a project or two, and a location just minutes from downtown, you'll have the freedom to live life on your terms-with great access to restaurants, parks, and city amenities just around the corner. Why You'll Love It Here: * 5 Bedrooms / 2 Bathrooms * Primary Suite & Second Bedroom on the Main Level * 3 Bedrooms Upstairs-Perfect for Family or Guests * Fully Renovated with Modern Finishes * Upgraded Appliances * Over 0.25 Acres with Mature Trees & Beautiful Landscaping * Spacious 2-Car Garage * No HOA Restrictions * Friendly, Established Neighborhood * Just Minutes from Downtown Dining, Shopping, & Fun This is more than just a house-it's a place to build memories, grow, and feel at home. Come see it in person and fall in love!
For sale
$370,000
910 Mount Kisco, San Antonio, TX 78213
5beds
1,971sqft
Single Family Residence
Built in 1960
0.27 Acres Lot
$312,200 Zestimate®
$188/sqft
$-- HOA
What's special
Beautifully updatedFull privacy fenceCozy living spacesSpacious main levelMature treesUpgraded appliancesGenerously sized primary suite
- 113 days
- 313
- 29
Zillow last checked:
Listing updated:
Listed by:
Ahimelech Doring TREC #829903 (551) 574-5422,
Realty One Group Emerald
Source: LERA MLS,MLS#: 1875627
Facts & features
Interior
Bedrooms & bathrooms
- Bedrooms: 5
- Bathrooms: 2
- Full bathrooms: 2
Primary bedroom
- Area: 168
- Dimensions: 14 x 12
Bedroom 2
- Area: 130
- Dimensions: 10 x 13
Bedroom 3
- Area: 156
- Dimensions: 13 x 12
Bedroom 4
- Area: 104
- Dimensions: 8 x 13
Bedroom 5
- Area: 100
- Dimensions: 10 x 10
Primary bathroom
- Features: Tub/Shower Combo
- Area: 45
- Dimensions: 9 x 5
Dining room
- Area: 140
- Dimensions: 14 x 10
Kitchen
- Area: 140
- Dimensions: 10 x 14
Living room
- Area: 300
- Dimensions: 20 x 15
Heating
- Heat Pump, Natural Gas
Cooling
- Central Air
Appliances
- Included: Self Cleaning Oven, Microwave, Range, Disposal, Dishwasher, Gas Water Heater, Electric Cooktop
- Laundry: Washer Hookup, Dryer Connection
Features
- One Living Area, Liv/Din Combo, Eat-in Kitchen, Walk-In Closet(s), Master Downstairs, Ceiling Fan(s), Chandelier, Solid Counter Tops
- Flooring: Carpet, Ceramic Tile, Wood, Laminate
- Has basement: No
- Attic: Pull Down Stairs
- Has fireplace: No
- Fireplace features: Not Applicable
Interior area
- Total interior livable area: 1,971 sqft
Property
Parking
- Total spaces: 2
- Parking features: Two Car Garage
- Garage spaces: 2
Features
- Levels: Two
- Stories: 2
- Pool features: None
Lot
- Size: 0.27 Acres
Details
- Parcel number: 131560080090
Construction
Type & style
- Home type: SingleFamily
- Property subtype: Single Family Residence
Materials
- Brick, 4 Sides Masonry, Wood Siding, Vinyl Siding, Other
- Foundation: Slab
- Roof: Composition
Condition
- Pre-Owned
- New construction: No
- Year built: 1960
Utilities & green energy
- Electric: CPS Energy
- Sewer: Sewer System
Community & HOA
Community
- Features: None
- Subdivision: Oak Glen Park
Location
- Region: San Antonio
Financial & listing details
- Price per square foot: $188/sqft
- Tax assessed value: $333,170
- Annual tax amount: $7,758
- Price range: $370K - $370K
- Date on market: 5/20/2026
- Cumulative days on market: 341 days
- Listing terms: Conventional,FHA,VA Loan,TX Vet,Cash,Investors OK,Other
Estimated market value
$312,200
$297,000 - $328,000
$2,142/mo
Price history
| Date | Event | Price |
|---|---|---|
| 5/20/2026 | Listed for sale | $370,000-4.9%$188/sqft |
Source:  LERA MLS #1875627 Report a problem LERA MLS #1875627 Report a problem | ||
| 1/27/2026 | Listing removed | $388,900$197/sqft |
Source: LERA MLS #1875627 Report a problem | ||
| 7/19/2025 | Price change | $388,9000%$197/sqft |
Source: LERA MLS #1875627 Report a problem | ||
| 6/13/2025 | Price change | $389,000+16.2%$197/sqft |
Source: LERA MLS #1875627 Report a problem | ||
| 7/19/2024 | Price change | $334,750-0.1%$170/sqft |
Source: LERA MLS #1738189 Report a problem | ||
| 2/23/2024 | Listed for sale | $334,999$170/sqft |
Source: LERA MLS #1738189 Report a problem | ||
| 2/19/2024 | Contingent | $334,999$170/sqft |
Source: LERA MLS #1738189 Report a problem | ||
| 2/8/2024 | Price change | $334,999-4.3%$170/sqft |
Source: LERA MLS #1738189 Report a problem | ||
| 2/1/2024 | Price change | $349,999-2.8%$178/sqft |
Source: LERA MLS #1738189 Report a problem | ||
| 12/12/2023 | Price change | $359,999-2.7%$183/sqft |
Source: LERA MLS #1738189 Report a problem | ||
| 12/8/2023 | Price change | $369,999+2.8%$188/sqft |
Source: LERA MLS #1738189 Report a problem | ||
| 1/25/2023 | Price change | $359,999-1.6%$183/sqft |
Source: LERA MLS #1663035 Report a problem | ||
| 11/19/2022 | Listing removed | -- |
Source: Zillow Rental Network Premium Report a problem | ||
| 11/2/2022 | Price change | $2,000-16.7%$1/sqft |
Source: Zillow Rental Network Premium Report a problem | ||
| 10/29/2022 | Price change | $365,999-6.2%$186/sqft |
Source: LERA MLS #1638953 Report a problem | ||
| 10/8/2022 | Listed for rent | $2,400$1/sqft |
Source: Zillow Rental Network Premium Report a problem | ||
| 10/1/2022 | Price change | $389,999-2.5%$198/sqft |
Source: LERA MLS #1638953 Report a problem | ||
| 8/24/2022 | Price change | $399,999-2.4%$203/sqft |
Source: LERA MLS #1629050 Report a problem | ||
| 8/5/2022 | Listed for sale | $409,999+30.2%$208/sqft |
Source: LERA MLS #1629050 Report a problem | ||
| 6/28/2022 | Sold | -- |
Source: LERA MLS #1608398 Report a problem | ||
| 6/13/2022 | Pending sale | $315,000$160/sqft |
Source: LERA MLS #1608398 Report a problem | ||
| 6/12/2022 | Listed for sale | $315,000-3.1%$160/sqft |
Source: LERA MLS #1608398 Report a problem | ||
| 6/7/2022 | Contingent | $325,000$165/sqft |
Source: LERA MLS #1608398 Report a problem | ||
| 5/21/2022 | Listed for sale | $325,000$165/sqft |
Source: LERA MLS #1608398 Report a problem | ||
Public tax history
| Year | Property taxes | Tax assessment |
|---|---|---|
| 2025 | $7,555 -2.6% | $333,170 -1.9% |
| 2024 | $7,759 +1.5% | $339,480 +1.9% |
| 2023 | $7,647 +202.4% | $333,120 +22.9% |
| 2022 | $2,528 +3.3% | $271,064 +10% |
| 2021 | $2,447 | $246,422 +10% |
| 2020 | $2,447 +2% | $224,020 +7.8% |
| 2019 | $2,399 | $207,800 +1.9% |
| 2018 | $2,399 -0.3% | $203,900 +1.2% |
| 2017 | $2,406 +1.8% | $201,520 +7.8% |
| 2016 | $2,363 -3.9% | $186,860 +8.1% |
| 2015 | $2,459 | $172,850 +0.9% |
| 2014 | $2,459 | $171,270 +4.8% |
| 2013 | -- | $163,380 +6% |
| 2012 | -- | $154,170 -0.9% |
| 2011 | -- | $155,580 -0.9% |
| 2010 | -- | $156,990 +4.2% |
| 2009 | -- | $150,610 -4.4% |
| 2008 | -- | $157,520 -2.1% |
| 2007 | -- | $160,830 +12.6% |
| 2006 | -- | $142,780 +12.8% |
| 2005 | -- | $126,590 |
| 2004 | -- | -- |
| 2003 | -- | -- |
| 2002 | -- | -- |
| 2001 | -- | -- |
| 2000 | -- | -- |
Find assessor info on the county website
Monthly payment
Est. payment
Payment breakdown
Explore the cost of this home by adjusting the details. Changes won't be saved.Climate risks
Neighborhood: Greater Harmony Hills
Nearby schools
Schools provided by the listing agent
- Elementary: Castle Hills
- Middle: Eisenhower
- High: Churchill
- District: North East I.S.D.
Source: LERA MLS. This data may not be complete. We recommend contacting the local school district to confirm school assignments for this home.
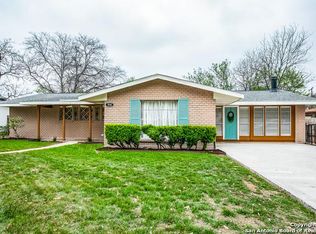
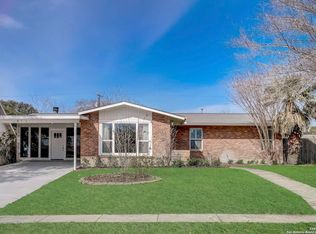

Similar homes
- $419,0004 bd2 ba1.7k sqft1022 GREY OAK DR, San Antonio, TX 78213For Sale
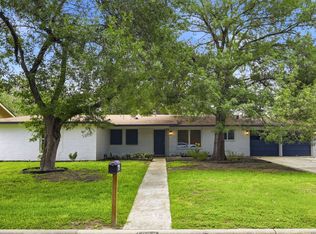
 MLS ID #1997062, Mariana Campos TREC #694402, Vortex Realty. LERA MLS
 - $352,9004 bd2 ba1.7k sqft447 Senova Dr, San Antonio, TX 78216For Sale
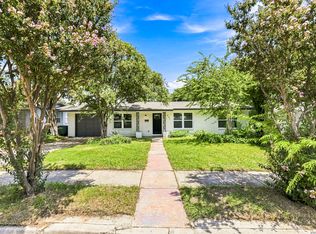 MLS ID #2006299, Bryce Hahn TREC #791596, Real Broker, LLC. LERA MLS
 - $385,0003 bd3 ba1.8k sqft11902 TARRAGON CV, San Antonio, TX 78213For Sale
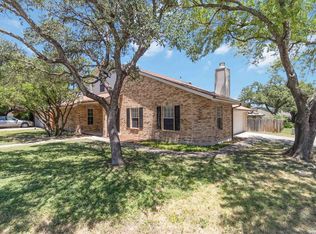 MLS ID #2008471, Andrew MCCRAY TREC #635795, 5th Stream Realty. LERA MLS
 - $499,9004 bd2 ba2.3k sqft100 Northcrest Dr, Castle Hills, TX 78213For Sale
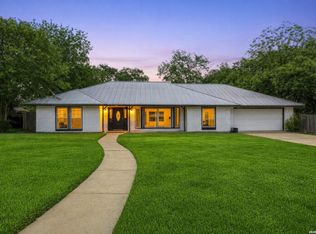 MLS ID #1960573, Paula Maldonado-Shikman TREC #675948, Vortex Realty. LERA MLS
 - $364,9994 bd2 ba2.1k sqft2326 Shadow Cliff St, San Antonio, TX 78232For SaleMLS ID #1993517, Rebecca Chan TREC #714790, Real Broker, LLC. LERA MLS
- $339,7003 bd2 ba1.7k sqft8615 Norwich Drive, San Antonio, TX 78217For SaleMLS ID #2005177, Jesus Meave TREC #701123, M Effect Realty. LERA MLS
- $299,9993 bd2 ba1.4k sqft1026 W Lynwood Ave, San Antonio, TX 78201For SaleMLS ID #2015615, Samantha Vandenheuvel TREC #789547, Exquisite Properties, LLC. LERA MLS
- $385,0004 bd2 ba1.8k sqft4714 Shady Breeze, San Antonio, TX 78217For SaleMLS ID #2003153, Nathan Calvert TREC #847823, Rider Realty. LERA MLS
- $359,9003 bd2 ba1.3k sqft2822 Knight Robin Dr, San Antonio, TX 78209For SaleMLS ID #2005132, Michael Guerrero TREC #554483, REsource Realty. LERA MLS
- $330,0003 bd2 ba1.7k sqft4103 MOUNT LAUREL, San Antonio, TX 78240For SaleMLS ID #1968123, Patty Monteza TREC #648699, Keller Williams City-View. LERA MLS
- $309,9993 bd2 ba1.3k sqft415 REDCLIFF DR, San Antonio, TX 78216For SaleMLS ID #2004237, Tony Ruiz TREC #724287, All City San Antonio Registered Series. LERA MLS
- $348,5004 bd3 ba2.4k sqft4630 Barhill, San Antonio, TX 78217For SaleMLS ID #1995438, Sylvia Yvonne Garza TREC #796142, Redbird Realty LLC. LERA MLS
- $325,0003 bd3 ba2.2k sqft315 AVANT AVE, San Antonio, TX 78210For SaleMLS ID #2015471, Meghan Pelley TREC #527085, All City San Antonio Registered Series. LERA MLS
- $449,7005 bd4 ba2.4k sqft3047 Nantucket, San Antonio, TX 78230For SaleMLS ID #1999101, Phillip Moreno TREC #677581, Real Broker, LLC. LERA MLS
- $399,0004 bd3 ba2.1k sqft16707 Parkstone Blvd, San Antonio, TX 78232For SaleMLS ID #1956762, Annette Power TREC #824475, Keller Williams Heritage. LERA MLS
- $379,8005 bd3 ba2.5k sqft2914 War Feather, San Antonio, TX 78238For SaleMLS ID #1932216, Natalie Salas TREC #647250, eXp Realty. LERA MLS
- $400,0004 bd3 ba2.3k sqft2316 Newoak Park, San Antonio, TX 78230For SaleMLS ID #2004653, Tiffany Stevens TREC #544138, Real Broker, LLC. LERA MLS
- $326,5003 bd2 ba1.6k sqft13803 STONE HOLLOW DR, San Antonio, TX 78232For SaleMLS ID #2012193, Nancy Rodriguez TREC #732508, Real Broker, LLC. LERA MLS
- $349,0003 bd2 ba1.8k sqft6807 Connie Mack, San Antonio, TX 78240For SaleMLS ID #1997067, Cedric Akodokoun TREC #788296, Levi Rodgers Real Estate Group. LERA MLS
- $399,9004 bd2 ba1.8k sqft1153 GARRATY RD, Terrell Hills, TX 78209For SaleMLS ID #1957478, Sebastiano Formica TREC #693859, eXp Realty. LERA MLS
