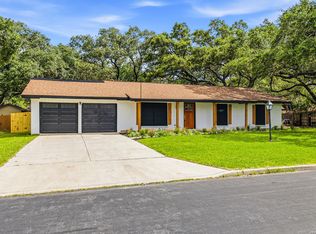
Welcome to this meticulously updated home nestled in a quiet cul-de-sac! Transformed with extensive improvements, this property offers modern style, exceptional flexibility, and a prime location. The curb appeal is immediate, featuring a 2025 roof and custom windows, along with freshly textured and painted driveways and walkways. Matching tiled porches with solid wood columns and new pavers create an inviting and sophisticated entrance. The interior design offers incredible versatility. In addition to the upstairs quarters, the main level features **two secondary bedrooms**, providing the option for a true 5-bedroom layout. Alternatively, these downstairs spaces are perfect for a home office, media room, or flex space to suit your lifestyle. Step inside to discover a bright, modern interior where all popcorn ceilings have been removed. The home features new flooring throughout the upstairs, with partial updates downstairs that thoughtfully retain some of the beautiful original flooring. The kitchen has been refreshed with new countertops, backsplash, and sink. The primary suite is a true retreat, now featuring a dedicated vanity/study area, while all bathrooms have been completely remodeled with new cabinetry, toilets, and walk-in showers. Every detail has been upgraded, including new custom blinds, modern black hardware, ambient recessed lighting, and new ceiling fans in every room. The garage is a showstopper-fully finished with textured walls and professional epoxy flooring. Complete with two large storage sheds in the backyard, this home is turnkey and ready for its new owners. Near major highways, shopping, dining, entertainment. NO HOA! Schedule your private tour today!
For sale
Price cut: $19.2K (7/28)
$379,800
2914 War Feather, San Antonio, TX 78238
5beds
2,574sqft
:
Get pre-qualified$2,733/mo
Single Family Residence
Built in 1966
0.26 Acres Lot
$374,900 Zestimate®
$148/sqft
$-- HOA
What's special
Bright modern interiorModern black hardwareNew paversCustom windowsBeautiful original flooringQuiet cul-de-sacAmbient recessed lighting
- 215 days |
- 448 |
- 34 |
Zillow last checked:
Listing updated:
Listed by:
Natalie Salas TREC #647250 (210) 542-8666,
eXp Realty
Source: LERA MLS,MLS#: 1932216
Facts & features
Interior
Bedrooms & bathrooms
- Bedrooms: 5
- Bathrooms: 3
- Full bathrooms: 3
Primary bedroom
- Features: Multi-Closets, Ceiling Fan(s), Full Bath
- Area: 256
- Dimensions: 16 x 16
Bedroom 2
- Area: 238
- Dimensions: 17 x 14
Bedroom 3
- Area: 120
- Dimensions: 12 x 10
Bedroom 4
- Area: 238
- Dimensions: 17 x 14
Bedroom 5
- Area: 216
- Dimensions: 12 x 18
Primary bathroom
- Features: Shower Only, Double Vanity
- Area: 81
- Dimensions: 9 x 9
Dining room
- Area: 132
- Dimensions: 11 x 12
Kitchen
- Area: 99
- Dimensions: 9 x 11
Living room
- Area: 240
- Dimensions: 12 x 20
Heating
- Central, Electric
Cooling
- Central Air
Appliances
- Included: Washer, Dryer, Microwave, Range, Refrigerator, Dishwasher, Gas Water Heater
- Laundry: Main Level, Washer Hookup, Dryer Connection
Features
- Two Living Area, Liv/Din Combo, Separate Dining Room, Eat-in Kitchen, Two Eating Areas, Breakfast Bar, Utility Room Inside, Secondary Bedroom Down, 1st Floor Lvl/No Steps, High Ceilings, High Speed Internet, Master Downstairs, Ceiling Fan(s)
- Flooring: Carpet, Saltillo Tile, Ceramic Tile, Parquet, Vinyl
- Windows: Storm Windows, Double Pane Windows, Window Coverings
- Has basement: No
- Number of fireplaces: 1
- Fireplace features: One, Living Room
Interior area
- Total interior livable area: 2,574 sqft
Video & virtual tour
Property
Parking
- Total spaces: 2
- Parking features: Two Car Garage
- Garage spaces: 2
Features
- Levels: Two
- Stories: 2
- Patio & porch: Patio, Covered
- Pool features: None
- Fencing: Privacy
Lot
- Size: 0.26 Acres
- Features: Cul-De-Sac, Curbs, Sidewalks
- Residential vegetation: Mature Trees, Mature Trees (ext feat)
Details
- Additional structures: Shed(s)
- Parcel number: 149310280100
Construction
Type & style
- Home type: SingleFamily
- Property subtype: Single Family Residence
Materials
- 4 Sides Masonry
- Foundation: Slab
- Roof: Composition
Condition
- Pre-Owned
- New construction: No
- Year built: 1966
Utilities & green energy
- Electric: CPS
- Sewer: SAWS, Sewer System
- Water: SAWS, Water System
- Utilities for property: Cable Available, City Garbage service
Community & HOA
Community
- Features: None
- Subdivision: Town View Estates
Location
- Region: San Antonio
Financial & listing details
- Price per square foot: $148/sqft
- Tax assessed value: $298,270
- Annual tax amount: $6,830
- Price range: $379.8K - $379.8K
- Date on market: 1/8/2026
- Cumulative days on market: 216 days
- Listing terms: Conventional,FHA,VA Loan,Cash
- Road surface type: Paved
Estimated market value
$374,900
$356,000 - $394,000
$2,311/mo
Price history
| Date | Event | Price |
|---|---|---|
| 7/28/2026 | Price change | $379,800-4.8%$148/sqft |
Source:  LERA MLS #1932216 Report a problem LERA MLS #1932216 Report a problem | ||
| 3/2/2026 | Price change | $399,000-2.7%$155/sqft |
Source: LERA MLS #1932216 Report a problem | ||
| 1/8/2026 | Listed for sale | $410,000+73%$159/sqft |
Source: LERA MLS #1932216 Report a problem | ||
| 1/23/2025 | Sold | -- |
Source: LERA MLS #1829167 Report a problem | ||
| 1/16/2025 | Pending sale | $237,000$92/sqft |
Source: LERA MLS #1829167 Report a problem | ||
| 1/4/2025 | Contingent | $237,000$92/sqft |
Source: LERA MLS #1829167 Report a problem | ||
| 12/21/2024 | Listed for sale | $237,000$92/sqft |
Source: LERA MLS #1829167 Report a problem | ||
| 12/17/2024 | Contingent | $237,000$92/sqft |
Source: LERA MLS #1829167 Report a problem | ||
| 12/13/2024 | Listed for sale | $237,000$92/sqft |
Source: LERA MLS #1829167 Report a problem | ||
Public tax history
| Year | Property taxes | Tax assessment |
|---|---|---|
| 2025 | $6,831 | $298,270 +11.3% |
| 2024 | -- | $267,904 +10% |
| 2023 | -- | $243,549 +10% |
| 2022 | -- | $221,408 +10% |
| 2021 | -- | $201,280 +7.5% |
| 2020 | -- | $187,170 +2.5% |
| 2019 | -- | $182,590 +8.3% |
| 2018 | -- | $168,663 +10% |
| 2017 | -- | $153,330 +0.2% |
| 2016 | -- | $152,950 +5.7% |
| 2015 | -- | $144,760 +10% |
| 2014 | -- | $131,600 +4.6% |
| 2013 | -- | $125,820 -2.1% |
| 2012 | -- | $128,500 -1% |
| 2011 | -- | $129,830 -2% |
| 2010 | -- | $132,490 -7.5% |
| 2009 | -- | $143,180 -0.3% |
| 2008 | -- | $143,580 -3.3% |
| 2007 | -- | $148,530 +4.5% |
| 2006 | -- | $142,190 +26.4% |
| 2005 | -- | $112,500 |
| 2004 | -- | -- |
| 2003 | -- | -- |
| 2002 | -- | -- |
| 2001 | -- | -- |
| 2000 | -- | -- |
Find assessor info on the county website
Monthly payment
Est. payment
Payment breakdown
Explore the cost of this home by adjusting the details. Changes won't be saved.Climate risks
Neighborhood: Thunderbird Hills
Nearby schools
GreatSchools rating
- 3/10Linton Elementary SchoolGrades: PK-5Distance: 0.5 mi
- 4/10Ross Middle SchoolGrades: 6-8Distance: 0.8 mi
- 4/10Holmes High SchoolGrades: 9-12Distance: 0.3 mi
Schools provided by the listing agent
- Elementary: Linton Dolores
- Middle: Ross Sul
- High: Holmes Oliver W
- District: Northside
Source: LERA MLS. This data may not be complete. We recommend contacting the local school district to confirm school assignments for this home.
- $264,7003 bd2 ba2.1k sqft2918 War Feather, San Antonio, TX 78238Off Market
- $257,2005 bd2 ba2.8k sqft2910 War Feather, San Antonio, TX 78238Off Market

- $232,1003 bd2 ba1.8k sqft3023 War Arrow, San Antonio, TX 78238Off Market
- $--3 bd2 ba1.8k sqft3019 War Arrow, San Antonio, TX 78238Sold

- $237,2004 bd2 ba2.2k sqft3027 War Arrow, San Antonio, TX 78238Off Market
- $232,7003 bd2 ba1.8k sqft2906 War Feather, San Antonio, TX 78238Off Market
- $257,4004 bd2 ba2k sqft3103 War Arrow, San Antonio, TX 78238Off Market
- $292,6004 bd2 ba2k sqft2922 War Feather, San Antonio, TX 78238Off Market
A local agent can set up tours, give advice and negotiate with sellers.
Similar homes
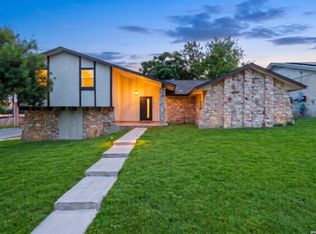
- $379,5005 bd3 ba2.4k sqft5311 CHANCELLOR ST, San Antonio, TX 78229For Sale
 MLS ID #1996787, Vanessa Lopez TREC #725930, White Line Realty LLC. LERA MLS
 - $329,9004 bd2 ba1.9k sqft6343 Mary Jamison, Leon Valley, TX 78238For Sale
 MLS ID #2004336, Brian Totten TREC #758644, JB Goodwin, REALTORS. LERA MLS
 - $359,0003 bd2 ba2.1k sqft3730 Newrock Dr, San Antonio, TX 78230For Sale
 MLS ID #2006174, Blanca Garcia-Garza TREC #811563, Real Broker, LLC. LERA MLS
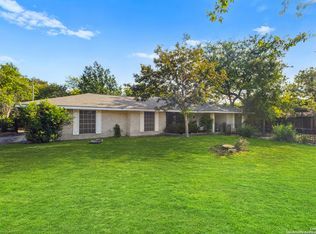
 - $334,0002 bd2 ba2k sqft6041 Trone Trail, Leon Valley, TX 78238For Sale
 MLS ID #1919149, Danny Charbel TREC #582344, Keller Williams City-View. LERA MLS
 - $359,9004 bd2 ba1.7k sqft447 Senova Dr, San Antonio, TX 78216For SaleMLS ID #2006299, Bryce Hahn TREC #791596, Real Broker, LLC. LERA MLS
- $370,0005 bd2 ba1.9k sqft910 Mount Kisco, San Antonio, TX 78213For SaleMLS ID #1875627, Ahimelech Doring TREC #829903, Realty One Group Emerald. LERA MLS
- $379,9903 bd2 ba1.8k sqft9823 John Rolfe Dr, San Antonio, TX 78230For SaleMLS ID #1961630, Scott Malouff TREC #658231, Keller Williams Heritage. LERA MLS
- $294,9984 bd2 ba1.6k sqft4202 FLINT HL, San Antonio, TX 78230For SaleMLS ID #2006804, Jesse Landin TREC #637896, Redfin Corporation. LERA MLS
- $450,0004 bd3 ba2.8k sqft214 SHADYWOOD LN, San Antonio, TX 78216For SaleMLS ID #2004396, Stephanie Jewett TREC #614017, Phyllis Browning Company. LERA MLS
- $329,5004 bd2 ba1.6k sqft1126 W Lullwood, San Antonio, TX 78201For SaleMLS ID #2003751, Jody Carrillo TREC #787480, LPT Realty, LLC. LERA MLS
- $419,0004 bd2 ba1.7k sqft1022 GREY OAK DR, San Antonio, TX 78213For SaleMLS ID #1997062, Mariana Campos TREC #694402, Vortex Realty. LERA MLS
- $415,0004 bd3 ba2.1k sqft359 REXFORD DR, San Antonio, TX 78216For SaleMLS ID #2001342, Jim Seifert TREC #447935, Redfin Corporation. LERA MLS
- $564,7005 bd3 ba3.7k sqft568 W QUILL DR, San Antonio, TX 78228For SaleMLS ID #1942436, Patrick Vallejo TREC #663331, All City San Antonio Registered Series. LERA MLS
- $410,0004 bd2 ba2.2k sqft3202 Bent Bow, San Antonio, TX 78209For SaleMLS ID #1953595, Shaylie Stroud TREC #602457, S. Porter Group LLC. LERA MLS
- $400,0004 bd2 ba2.1k sqft721 BALFOUR DR, Windcrest, TX 78239For SaleMLS ID #1999091, Tre Serrano TREC #687355, Real Broker, LLC. LERA MLS
- $365,0002 bd2 ba1.7k sqft3451 WELLSPRINGS DR, San Antonio, TX 78230For SaleMLS ID #2001562, Alicia Stumph TREC #709249, Keller Williams Heritage. LERA MLS
- $320,0005 bd3 ba2.4k sqft342 MAPLEWOOD LN, San Antonio, TX 78216For SaleMLS ID #1973019, Tanya Ramos TREC #654209, Texas Premier Realty. LERA MLS
- $450,0004 bd3 ba2.6k sqft13123 HUNTERS SPRING ST, San Antonio, TX 78230For SaleMLS ID #1973293, Aric Garza TREC #785121, Keller Williams City-View. LERA MLS
- $375,0004 bd3 ba1.4k sqft1803 Calhoun, San Antonio, TX 78209For SaleMLS ID #1948063, Analisa Gutierrez TREC #731759, Real Broker, LLC. LERA MLS
- $400,0004 bd3 ba2.6k sqft929 Morningside, Terrell Hills, TX 78209For SaleMLS ID #1887993, Robert Elder TREC #436622, Phyllis Browning Company. LERA MLS
