**Newly Improved Price** Elegant single-story residence in the highly sought-after 78209, ideally positioned on a generous 1/3-acre corner lot framed by mature oak trees. This beautifully maintained 4-bedroom, 2-bath home offers a refined and versatile layout with multiple living spaces, including three distinct living areas, a formal dining room, and an additional breakfast space-designed for both everyday comfort and effortless entertaining. Rich hardwood flooring, abundant natural light, and a statement fireplace create a warm yet sophisticated interior. The thoughtfully updated kitchen showcases granite countertops, stainless steel appliances, double ovens, and a functional breakfast bar, blending style and practicality.A spacious sunroom serves as a seamless extension of the living area, overlooking a private, fenced backyard retreat complete with a patio and gazebo-perfect for hosting or unwinding in a serene setting. Additional highlights include fully paid-off solar panels, offering long-term efficiency and reduced utility costs. Ideally located just minutes from downtown San Antonio and The Pearl, this move-in ready home delivers an exceptional combination of space, comfort, and premier location.
For sale
Price cut: $20K (8/9)
$410,000
3202 Bent Bow, San Antonio, TX 78209
4beds
2,268sqft
:
Get pre-qualified$2,950/mo
Single Family Residence
Built in 1965
0.36 Acres Lot
$402,000 Zestimate®
$181/sqft
$-- HOA
What's special
Statement fireplaceRich hardwood flooringFormal dining roomAbundant natural lightStainless steel appliancesAdditional breakfast spaceSpacious sunroom
- 134 days |
- 863 |
- 55 |
Zillow last checked:
Listing updated:
Listed by:
Shaylie Stroud TREC #602457 (210) 325-5687,
S. Porter Group LLC
Source: LERA MLS,MLS#: 1953595
Facts & features
Interior
Bedrooms & bathrooms
- Bedrooms: 4
- Bathrooms: 2
- Full bathrooms: 2
Primary bedroom
- Features: Split, Walk-In Closet(s), Ceiling Fan(s)
- Area: 168
- Dimensions: 14 x 12
Bedroom 2
- Area: 132
- Dimensions: 11 x 12
Bedroom 3
- Area: 121
- Dimensions: 11 x 11
Bedroom 4
- Area: 144
- Dimensions: 12 x 12
Primary bathroom
- Features: Shower Only
- Area: 48
- Dimensions: 8 x 6
Dining room
- Area: 121
- Dimensions: 11 x 11
Family room
- Area: 192
- Dimensions: 16 x 12
Kitchen
- Area: 110
- Dimensions: 10 x 11
Living room
- Area: 180
- Dimensions: 12 x 15
Heating
- Central, Natural Gas
Cooling
- Central Air
Appliances
- Included: Washer, Dryer, Cooktop, Built-In Oven, Microwave, Refrigerator, Disposal, Dishwasher, Plumbed For Ice Maker, Water Softener Owned, Gas Water Heater, Plumb for Water Softener, Double Oven
- Laundry: In Garage, Washer Hookup, Dryer Connection
Features
- Three Living Area, Separate Dining Room, Two Eating Areas, Breakfast Bar, Florida Room, Secondary Bedroom Down, 1st Floor Lvl/No Steps, Open Floorplan, All Bedrooms Downstairs, Master Downstairs, Ceiling Fan(s), Chandelier, Solid Counter Tops
- Flooring: Ceramic Tile, Wood
- Has basement: No
- Number of fireplaces: 1
- Fireplace features: One
Interior area
- Total interior livable area: 2,268 sqft
Property
Parking
- Total spaces: 2
- Parking features: Two Car Garage, Garage Door Opener, Utility Area in Garage
- Garage spaces: 2
Features
- Levels: One
- Stories: 1
- Patio & porch: Patio, Covered
- Exterior features: Sprinkler System, Solar Panels
- Pool features: None
Lot
- Size: 0.36 Acres
- Features: Corner Lot, 1/4 - 1/2 Acre, Curbs
- Residential vegetation: Mature Trees
Details
- Additional structures: Gazebo
- Parcel number: 132500100010
Construction
Type & style
- Home type: SingleFamily
- Architectural style: Contemporary
- Property subtype: Single Family Residence
Materials
- Brick, Siding
- Foundation: Slab
- Roof: Composition
Condition
- Pre-Owned
- New construction: No
- Year built: 1965
Utilities & green energy
- Electric: CPS
- Gas: CPS
- Sewer: SAWS, Sewer System
- Water: SAWS, Water System
Community & HOA
Community
- Features: None
- Security: Prewired
- Subdivision: Northwood
Location
- Region: San Antonio
Financial & listing details
- Price per square foot: $181/sqft
- Tax assessed value: $521,460
- Annual tax amount: $11,823
- Price range: $410K - $410K
- Date on market: 3/31/2026
- Cumulative days on market: 134 days
- Listing terms: Conventional,FHA,VA Loan,Cash,Investors OK
- Road surface type: Paved
Estimated market value
$402,000
$382,000 - $422,000
$3,495/mo
Price history
| Date | Event | Price |
|---|---|---|
| 8/9/2026 | Price change | $410,000-4.7%$181/sqft |
Source:  LERA MLS #1953595 Report a problem LERA MLS #1953595 Report a problem | ||
| 7/14/2026 | Listed for sale | $430,000$190/sqft |
Source: LERA MLS #1953595 Report a problem | ||
| 7/9/2026 | Contingent | $430,000$190/sqft |
Source: LERA MLS #1953595 Report a problem | ||
| 6/5/2026 | Price change | $430,000-4.4%$190/sqft |
Source: LERA MLS #1953595 Report a problem | ||
| 4/24/2026 | Price change | $450,000-13.5%$198/sqft |
Source: LERA MLS #1953595 Report a problem | ||
| 3/31/2026 | Listed for sale | $520,000+1%$229/sqft |
Source: LERA MLS #1953595 Report a problem | ||
| 5/29/2024 | Sold | -- |
Source: LERA MLS #1760765 Report a problem | ||
| 5/13/2024 | Pending sale | $515,000$227/sqft |
Source: LERA MLS #1760765 Report a problem | ||
| 5/4/2024 | Contingent | $515,000$227/sqft |
Source: LERA MLS #1760765 Report a problem | ||
| 4/16/2024 | Price change | $515,000-1.9%$227/sqft |
Source: LERA MLS #1760765 Report a problem | ||
| 3/22/2024 | Listed for sale | $524,900+1.9%$231/sqft |
Source: LERA MLS #1760765 Report a problem | ||
| 11/6/2023 | Listing removed | -- |
Source: LERA MLS #1706568 Report a problem | ||
| 10/30/2023 | Contingent | $515,000$227/sqft |
Source: LERA MLS #1706568 Report a problem | ||
| 10/27/2023 | Price change | $515,000-5.5%$227/sqft |
Source: LERA MLS #1706568 Report a problem | ||
| 10/25/2023 | Price change | $545,000-3.5%$240/sqft |
Source: LERA MLS #1706568 Report a problem | ||
| 8/22/2023 | Price change | $565,000-3.4%$249/sqft |
Source: LERA MLS #1706568 Report a problem | ||
| 8/6/2023 | Price change | $585,000-1.7%$258/sqft |
Source: LERA MLS #1706568 Report a problem | ||
| 7/27/2023 | Listed for sale | $595,000+75.1%$262/sqft |
Source: LERA MLS #1706568 Report a problem | ||
| 1/2/2019 | Sold | -- |
Source:  Central Texas MLS #363286 Report a problem Central Texas MLS #363286 Report a problem | ||
| 12/23/2018 | Listed for sale | $339,900$150/sqft |
Source: Keller Williams Heritage #1348664 Report a problem | ||
| 12/12/2018 | Pending sale | $339,900$150/sqft |
Source: Keller Williams Heritage #1348664 Report a problem | ||
| 11/9/2018 | Listed for sale | $339,900-2.9%$150/sqft |
Source: Keller Williams Heritage #1348664 Report a problem | ||
| 10/8/2018 | Listing removed | $349,900$154/sqft |
Source: Keller Williams Legacy #1303691 Report a problem | ||
| 6/28/2018 | Price change | $349,900-1.4%$154/sqft |
Source: Keller Williams Legacy #1303691 Report a problem | ||
| 5/30/2018 | Price change | $354,900-1.4%$156/sqft |
Source: Keller Williams Legacy #1303691 Report a problem | ||
| 5/8/2018 | Listed for sale | $359,900$159/sqft |
Source: Keller Williams Legacy #1303691 Report a problem | ||
| 5/14/2012 | Sold | -- |
Source: Agent Provided Report a problem | ||
Public tax history
| Year | Property taxes | Tax assessment |
|---|---|---|
| 2025 | $11,824 +3.5% | $521,460 +9.6% |
| 2024 | $11,428 +41.9% | $475,833 +10% |
| 2023 | $8,052 -7.7% | $432,575 +10% |
| 2022 | $8,719 | $393,250 -1.7% |
| 2021 | -- | $400,000 -0.1% |
| 2020 | -- | $400,320 +5.6% |
| 2019 | $9,483 | $379,230 +4.5% |
| 2018 | $9,483 +5.8% | $362,760 +4.1% |
| 2017 | $8,966 +9.4% | $348,623 +10% |
| 2016 | $8,193 +12.6% | $316,930 +6.2% |
| 2015 | $7,277 | $298,331 +10% |
| 2014 | $7,277 | $271,210 +8.9% |
| 2013 | -- | $248,970 +13.5% |
| 2012 | -- | $219,340 -1% |
| 2011 | -- | $221,490 -1.9% |
| 2010 | -- | $225,830 +2.4% |
| 2009 | -- | $220,470 -2.6% |
| 2008 | -- | $226,420 -4.1% |
| 2007 | -- | $236,170 +20.9% |
| 2006 | -- | $195,300 +3% |
| 2005 | -- | $189,550 |
| 2004 | -- | -- |
| 2003 | -- | -- |
| 2002 | -- | -- |
| 2001 | -- | -- |
| 2000 | -- | -- |
Find assessor info on the county website
Monthly payment
Est. payment
Payment breakdown
Explore the cost of this home by adjusting the details. Changes won't be saved.Climate risks
Neighborhood: Oak Park - Northwood
Nearby schools
GreatSchools rating
- 8/10Northwood Elementary SchoolGrades: PK-5Distance: 0.5 mi
- 4/10Garner Middle SchoolGrades: 6-8Distance: 1 mi
- 4/10MacArthur High SchoolGrades: 9-12Distance: 2.2 mi
Schools provided by the listing agent
- Elementary: Northwood
- Middle: Garner
- High: Macarthur
- District: North East I.S.D.
Source: LERA MLS. This data may not be complete. We recommend contacting the local school district to confirm school assignments for this home.
- $413,4003 bd2 ba1.9k sqft3206 Bent Bow Dr, San Antonio, TX 78209Off Market
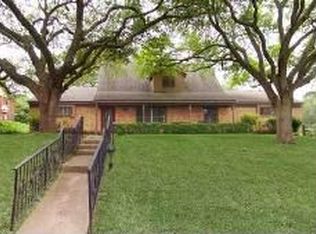
- $645,7004 bd3 ba3.4k sqft7219 Brookside St, San Antonio, TX 78209Off Market
- $531,7003 bd2 ba2.3k sqft3208 Bent Bow Dr, San Antonio, TX 78209Off Market

- $452,2003 bd2 ba2k sqft7215 Brookside St, San Antonio, TX 78209Off Market
- $450,0003 bd2 ba1.8k sqft3203 Bent Bow Dr, San Antonio, TX 78209Off Market
- $567,8004 bd3 ba2.7k sqft3107 Knight Robin Dr, San Antonio, TX 78209Off Market
- $610,2004 bd3 ba2.9k sqft3103 Knight Robin Dr, San Antonio, TX 78209Off Market
- $--4 bd2 ba2.2k sqft7223 Brookside St, San Antonio, TX 78209Sold
A local agent can set up tours, give advice and negotiate with sellers.
Similar homes
- $389,0003 bd2 ba1.9k sqft455 Laramie Dr., San Antonio, TX 78209For Sale
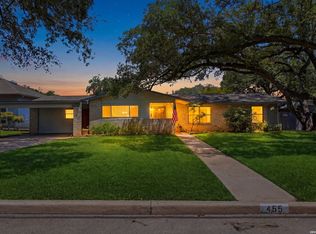
 MLS ID #1967507, Violet Delgado TREC #768322, Jason Mitchell Real Estate Tex. LERA MLS
 - $400,0004 bd3 ba2.6k sqft929 Morningside, Terrell Hills, TX 78209For Sale
 MLS ID #1887993, Robert Elder TREC #436622, Phyllis Browning Company. LERA MLS
 - $325,0004 bd2 ba2.7k sqft503 Olney Dr, San Antonio, TX 78209For Sale
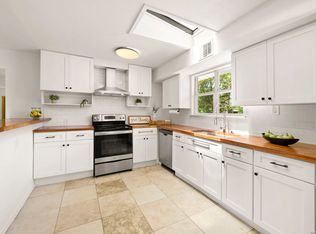 MLS ID #1969418, Stefanie McCarty TREC #688984, Keller Williams Heritage. LERA MLS
 - $350,0004 bd2 ba1.7k sqft334 Karen Ln, San Antonio, TX 78209For Sale
 MLS ID #1971055, Sandra Rangel TREC #579513, Real Broker, LLC. LERA MLS
 - $539,9004 bd3 ba2.2k sqft119 Blakeley Dr, San Antonio, TX 78209For SaleMLS ID #2004126, Isabel Owen TREC #700221, Keller Williams Heritage. LERA MLS
- $415,0004 bd3 ba2.1k sqft359 REXFORD DR, San Antonio, TX 78216For SaleMLS ID #2001342, Jim Seifert TREC #447935, Redfin Corporation. LERA MLS
- $580,0003 bd3 ba3k sqft7403 Quail Run, San Antonio, TX 78209For SaleMLS ID #1939973, Orlando Esparza TREC #493577, eONE, REALTORS. LERA MLS
- $599,0004 bd2 ba2.9k sqft7511 Bridgewater, San Antonio, TX 78209For SaleMLS ID #1969927, Janet Heydenreich TREC #309876, Phyllis Browning Company. LERA MLS
- $499,0003 bd2 ba1.9k sqft338 BREES BLVD, San Antonio, TX 78209For SaleMLS ID #1965700, Travis Amaro TREC #598694, Kuper Sotheby's Int'l Realty. LERA MLS
- $525,0004 bd2 ba2k sqft227 Devonshire Dr, San Antonio, TX 78209For SaleMLS ID #1950975, Lana Marinin TREC #629504, Texas Prestige Realty. LERA MLS
- $400,0004 bd2 ba2.1k sqft721 BALFOUR DR, Windcrest, TX 78239For SaleMLS ID #1999091, Tre Serrano TREC #687355, Real Broker, LLC. LERA MLS
- $424,9004 bd2 ba2k sqft15310 DELACHAISE ST, San Antonio, TX 78232For SaleMLS ID #2003973, Derrell Skillman TREC #639690, Redfin Corporation. LERA MLS
- $479,0003 bd3 ba2.3k sqft117 BRYKER DR, Terrell Hills, TX 78209For SaleMLS ID #1992421, Anthony Boelens TREC #658082, JPAR San Antonio. LERA MLS
- $409,9993 bd2 ba1.9k sqft654 Richfield, Windcrest, TX 78239For SaleMLS ID #1971132, Christian Wallace TREC #680577, LKV Realty, LLC. LERA MLS
- $439,0004 bd2 ba1.9k sqft10806 Dreamland, San Antonio, TX 78230For SaleMLS ID #1912777, Robert Hernandez TREC #584485, Keller Williams City-View. LERA MLS
- $488,0003 bd2 ba1.6k sqft1614 MERRIFORD LN, San Antonio, TX 78209For SaleMLS ID #1991377, Jean Curtis TREC #780102, BHHS PenFed Realty. LERA MLS
- $339,7003 bd2 ba1.7k sqft8615 Norwich Drive, San Antonio, TX 78217For SaleMLS ID #2005177, Jesus Meave TREC #701123, M Effect Realty. LERA MLS
- $499,0003 bd2 ba1.5k sqft124 Bryn Mawr, San Antonio, TX 78209For SaleMLS ID #1955672, Jane Tomaszewski TREC #617418, JB Goodwin, REALTORS. LERA MLS
- $569,9993 bd2 ba2.1k sqft252 Wyanoke Dr, San Antonio, TX 78209For SaleMLS ID #2000631, Megan Flores TREC #808106, Phyllis Browning Company. LERA MLS
- $480,0003 bd2 ba1.5k sqft214 Ira, San Antonio, TX 78209For SaleMLS ID #2004847, Trevaris Walker TREC #744794, JB Goodwin, REALTORS. LERA MLS
