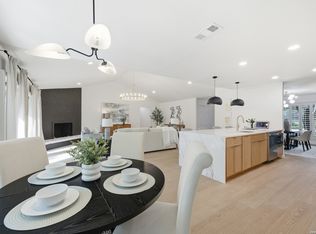
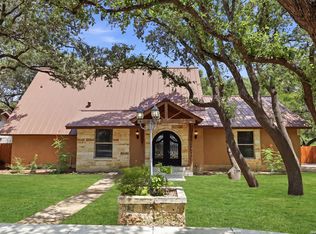
Beautifully updated single-story 4-bedroom, 2-bath home nestled in the established Oak Hollow Estates community, where you'll enjoy spacious lots, mature trees, a walkable, family-friendly neighborhood, and no HOA-all conveniently located near major highways, shopping, dining, excellent schools, and San Antonio International Airport. This thoughtfully designed home offers an open, inviting layout with vaulted ceilings, abundant natural light, warm wood flooring, and a charming brick fireplace with built-in shelving that adds warmth and character to the spacious living room. Two dining areas provide flexibility for everyday meals and holiday gatherings, while the formal dining room showcases a custom wall-to-wall built-in buffet, offering exceptional storage and display space. The dining area flows seamlessly into the kitchen and living room, creating the perfect space for entertaining and everyday living. The kitchen and bathrooms have been tastefully refreshed with updated finishes, hardware, and lighting, while extensive recent improvements provide added peace of mind, including fresh interior and exterior paint, new carpet, new attic insulation, a new air handler, updated electrical outlets, new window glass, new gutters, and new patio screens. Designed for effortless indoor-outdoor living, the custom-enclosed sunroom opens to an expansive covered patio overlooking a private backyard shaded by beautiful, mature trees, creating a peaceful retreat for relaxing or hosting family and friends. Move-in ready and beautifully maintained, this home offers the perfect blend of thoughtful updates, timeless character, functional living spaces, and a central location with convenient access to everything San Antonio has to offer.
For sale
$424,900
15310 DELACHAISE ST, San Antonio, TX 78232
4beds
2,062sqft
Single Family Residence
Built in 1976
9,365 Square Feet Lot
$413,300 Zestimate®
$206/sqft
$-- HOA
What's special
New guttersSpacious lotsWarm wood flooringFormal dining roomAbundant natural lightCustom-enclosed sunroomCustom wall-to-wall built-in buffet
- 18 days |
- 1,121 |
- 99 |
Likely to sell faster than
Zillow last checked:
Listing updated:
Listed by:
Derrell Skillman TREC #639690 (210) 789-2608,
Redfin Corporation
Source: LERA MLS,MLS#: 2003973
Facts & features
Interior
Bedrooms & bathrooms
- Bedrooms: 4
- Bathrooms: 2
- Full bathrooms: 2
Primary bedroom
- Features: Walk-In Closet(s)
- Area: 180
- Dimensions: 15 x 12
Bedroom 2
- Area: 132
- Dimensions: 12 x 11
Bedroom 3
- Area: 168
- Dimensions: 14 x 12
Bedroom 4
- Area: 132
- Dimensions: 12 x 11
Primary bathroom
- Features: Tub/Shower Separate
- Area: 144
- Dimensions: 12 x 12
Dining room
- Area: 156
- Dimensions: 13 x 12
Kitchen
- Area: 130
- Dimensions: 13 x 10
Living room
- Area: 378
- Dimensions: 21 x 18
Heating
- Central, Heat Pump, Electric
Cooling
- Ceiling Fan(s), Central Air, Heat Pump
Appliances
- Included: Cooktop, Built-In Oven, Microwave, Refrigerator, Disposal, Dishwasher, Plumbed For Ice Maker, Water Softener Owned, Electric Water Heater, Plumb for Water Softener
- Laundry: Dryer Connection
Features
- One Living Area, Ceiling Fan(s)
- Flooring: Carpet, Ceramic Tile, Wood
- Doors: Storm Door(s), Storm Doors
- Windows: Double Pane Windows, Window Coverings
- Has basement: No
- Number of fireplaces: 1
- Fireplace features: Living Room
Interior area
- Total interior livable area: 2,062 sqft
Property
Parking
- Total spaces: 2
- Parking features: Two Car Garage, Attached, Garage Door Opener
- Attached garage spaces: 2
Features
- Levels: One
- Stories: 1
- Patio & porch: Patio, Covered, Screened
- Pool features: None
- Fencing: Privacy
Lot
- Size: 9,365 Square Feet
- Residential vegetation: Mature Trees
Details
- Parcel number: 166440510060
- Other equipment: Satellite Dish
Construction
Type & style
- Home type: SingleFamily
- Property subtype: Single Family Residence
Materials
- Brick, 4 Sides Masonry
- Foundation: Slab
- Roof: Composition
Condition
- Pre-Owned
- New construction: No
- Year built: 1976
Community & HOA
Community
- Features: None
- Security: Smoke Detector(s)
- Subdivision: Oak Hollow Estates Ne
Location
- Region: San Antonio
Financial & listing details
- Price per square foot: $206/sqft
- Tax assessed value: $335,570
- Annual tax amount: $7,998
- Price range: $424.9K - $424.9K
- Date on market: 7/29/2026
- Cumulative days on market: 26 days
- Listing terms: Conventional,FHA,VA Loan,Cash
Estimated market value
$413,300
$393,000 - $434,000
$2,291/mo
Price history
| Date | Event | Price |
|---|---|---|
| 7/29/2026 | Listed for sale | $424,900+103.3%$206/sqft |
Source:  LERA MLS #2003973 Report a problem LERA MLS #2003973 Report a problem | ||
| 8/12/2015 | Sold | -- |
Source: LERA MLS #1125790 Report a problem | ||
| 7/9/2015 | Listed for sale | $209,000$101/sqft |
Source: Keller Williams - Heritage #1125790 Report a problem | ||
Public tax history
| Year | Property taxes | Tax assessment |
|---|---|---|
| 2025 | $3,461 -22.5% | $335,570 -9.1% |
| 2024 | $4,468 -1.7% | $369,050 +10% |
| 2023 | $4,545 -39.6% | $335,500 +10% |
| 2022 | $7,526 +132% | $305,000 +11.2% |
| 2021 | $3,244 | $274,400 +8.8% |
| 2020 | $3,244 -48.1% | $252,250 +4.7% |
| 2019 | $6,250 | $241,000 -0.3% |
| 2018 | $6,250 +3% | $241,750 +6.4% |
| 2017 | $6,066 +5.9% | $227,190 +6.9% |
| 2016 | $5,728 +256.4% | $212,560 +8% |
| 2015 | $1,607 | $196,840 +4.8% |
| 2014 | $1,607 | $187,860 +7.4% |
| 2013 | -- | $174,990 +8.6% |
| 2012 | -- | $161,180 -1% |
| 2011 | -- | $162,750 -0.9% |
| 2010 | -- | $164,300 +0.8% |
| 2009 | -- | $162,990 -1.7% |
| 2008 | -- | $165,760 +0.9% |
| 2007 | -- | $164,240 +8.2% |
| 2006 | -- | $151,840 +10.8% |
| 2005 | -- | $137,070 |
| 2004 | -- | -- |
| 2003 | -- | -- |
| 2002 | -- | -- |
| 2001 | -- | -- |
| 2000 | -- | -- |
Find assessor info on the county website
Monthly payment
Est. payment
Payment breakdown
Explore the cost of this home by adjusting the details. Changes won't be saved.Climate risks
Neighborhood: North Central Thousand Oaks
Nearby schools
GreatSchools rating
- 6/10Thousand Oaks Elementary SchoolGrades: PK-5Distance: 0.6 mi
- 7/10Bradley Middle SchoolGrades: 6-8Distance: 1.1 mi
- 4/10MacArthur High SchoolGrades: 9-12Distance: 3.4 mi
Schools provided by the listing agent
- Elementary: Thousand Oaks
- Middle: Bradley
- High: Macarthur
- District: North East I.S.D.
Source: LERA MLS. This data may not be complete. We recommend contacting the local school district to confirm school assignments for this home.
- $324,4003 bd3 ba2k sqft15306 Delachaise St, San Antonio, TX 78232Off Market
- $323,4003 bd2 ba1.9k sqft15314 Delachaise St, San Antonio, TX 78232Off Market
- $299,7003 bd2 ba1.7k sqft15318 Delachaise St, San Antonio, TX 78232Off Market
- $312,3003 bd2 ba2k sqft15302 Delachaise St, San Antonio, TX 78232Off Market
- $449,5005 bd2 ba2.6k sqft2626 Shadow Cliff St, San Antonio, TX 78232Off Market
- $400,9004 bd2 ba2.2k sqft15327 Eaglebrook St, San Antonio, TX 78232Off Market
- $417,3004 bd3 ba2.4k sqft15323 Eaglebrook St, San Antonio, TX 78232Off Market
- $334,5004 bd2 ba1.8k sqft15331 Eaglebrook St, San Antonio, TX 78232Off Market
A local agent can set up tours, give advice and negotiate with sellers.
Similar homes
- $375,0004 bd2 ba1.8k sqft2027 Chittim Trail Dr, San Antonio, TX 78232For Sale

 MLS ID #2003297, Julianne Hawkins TREC #636231, Phyllis Browning Company. LERA MLS
 - $535,0004 bd2 ba2.3k sqft15114 OAKMERE ST, San Antonio, TX 78232For Sale
 MLS ID #1972140, Jessica Hernandez TREC #643589, San Antonio Portfolio KW RE. LERA MLS
 - $417,0004 bd2 ba1.9k sqft10806 Dreamland, San Antonio, TX 78230For Sale
 MLS ID #1912777, Robert Hernandez TREC #584485, Keller Williams City-View. LERA MLS
 - $585,0004 bd3 ba2.2k sqft301 Sagecrest Dr, Hollywood Park, TX 78232For Sale
 MLS ID #2007751, Andrea Garcia TREC #772833, SERHANT.. LERA MLS
 - $425,0003 bd2 ba2.1k sqft3415 Hopecrest Street, San Antonio, TX 78230For SaleMLS ID #2007735, Trinie Johnson TREC #632922, Phyllis Browning Company. LERA MLS
- $538,9004 bd3 ba2.8k sqft2822 LOW OAK ST, San Antonio, TX 78232For SaleMLS ID #1971395, Jessica Hernandez TREC #643589, San Antonio Portfolio KW RE. LERA MLS
- $399,0003 bd2 ba1.9k sqft19718 ENCINO WAY, San Antonio, TX 78259For SaleMLS ID #2001390, Misti Rios TREC #572999, Keller Williams Heritage. LERA MLS
- $415,0003 bd3 ba2.1k sqft38 MORGANS BLF, San Antonio, TX 78216For SaleMLS ID #2002565, Yarisel Rosa TREC #828418, JPAR San Antonio. LERA MLS
- $410,0004 bd2 ba2.2k sqft3202 Bent Bow, San Antonio, TX 78209For SaleMLS ID #1953595, Shaylie Stroud TREC #602457, S. Porter Group LLC. LERA MLS
- $355,0003 bd2 ba1.7k sqft903 Silver Spruce, San Antonio, TX 78232For SaleMLS ID #1999165, Lovetta McAlpin TREC #598390, Keller Williams Heritage. LERA MLS
- $400,0004 bd3 ba2.3k sqft2316 Newoak Park, San Antonio, TX 78230For SaleMLS ID #2004653, Tiffany Stevens TREC #544138, Real Broker, LLC. LERA MLS
- $450,0004 bd3 ba2.6k sqft13123 HUNTERS SPRING ST, San Antonio, TX 78230For SaleMLS ID #1973293, Aric Garza TREC #785121, Keller Williams City-View. LERA MLS
- $415,0004 bd3 ba2.1k sqft359 REXFORD DR, San Antonio, TX 78216For SaleMLS ID #2001342, Jim Seifert TREC #447935, Redfin Corporation. LERA MLS
- $439,0003 bd2 ba2.2k sqft11514 WHISPER BLUFF ST, San Antonio, TX 78230For SaleMLS ID #1994349, Daniel Murphy TREC #521233, Home Team of America. LERA MLS
- $499,5004 bd4 ba2.9k sqft1102 Country Pike, San Antonio, TX 78216For SaleMLS ID #1955582, Susan Looger TREC #789742, Keller Williams Heritage. LERA MLS
- $325,0004 bd2 ba2.1k sqft13527 BELTWAY ST, San Antonio, TX 78217For SaleMLS ID #2002749, Candice Clark TREC #694620, Real Broker, LLC. LERA MLS
- $449,7005 bd4 ba2.4k sqft3047 Nantucket, San Antonio, TX 78230For SaleMLS ID #1999101, Phillip Moreno TREC #677581, Real Broker, LLC. LERA MLS
- $445,0004 bd4 ba2.7k sqft2023 Flint Oak, San Antonio, TX 78248For SaleMLS ID #1963248, Richard Todd TREC #700317, Keller Williams Heritage. LERA MLS
- $419,9994 bd3 ba2.4k sqft8414 Tiguex, Universal City, TX 78148For SaleMLS ID #2007218, Michelle Castillo TREC #626883, Keller Williams Legacy. LERA MLS
- $349,9004 bd3 ba2.4k sqft4630 Barhill, San Antonio, TX 78217For SaleMLS ID #1995438, Sylvia Yvonne Garza TREC #796142, Redbird Realty LLC. LERA MLS
