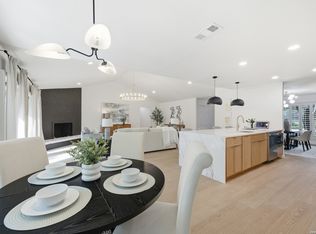
**Completely reimagined from top to bottom, this stunning Thousand Oaks home delivers the space and character buyers love in established neighborhoods with the designer finishes and modern updates typically found in luxury new construction.** Every room has been thoughtfully remodeled with high-end finishes, stylish fixtures, and meticulous attention to detail. From the brand-new kitchen to the updated lighting throughout, this is truly a move-in-ready showpiece with no carpet anywhere in the home. Offering over 2,800 square feet, this exceptional residence features 4 bedrooms, 2.5 baths, a dedicated office, and multiple flexible living spaces designed to adapt to your lifestyle. The primary suite is conveniently located downstairs, while upstairs you'll find oversized secondary bedrooms that are increasingly difficult to find in today's homes. Each bedroom is large enough to accommodate a sitting area, study space, or reading nook, providing comfort and versatility well beyond the standard bedroom layout. The fourth bedroom is currently utilized as a media room, creating the perfect retreat for movie nights and entertainment. An additional flex room upstairs offers endless possibilities as a second office, craft room, playroom, fitness space, or even a small fifth guest room. Adding to the home's charm are two beautifully refinished covered balconies-a beloved architectural feature in Thousand Oaks. Enjoy morning coffee overlooking the front yard or relax in the evening while taking in peaceful views of the backyard from your private outdoor retreat. Nestled within one of North Central San Antonio's most established and sought-after communities, this home offers a rare combination of timeless charm, generous room sizes, and a fresh, modern feel that is nearly impossible to replicate. Conveniently located near parks, walking trails, shopping, dining, major highways, the airport, and top-rated NEISD schools, this is more than a home-it's a lifestyle upgrade.
For sale
Price cut: $10K (7/23)
$539,000
2822 LOW OAK ST, San Antonio, TX 78232
4beds
2,806sqft
:
Get pre-qualified$3,878/mo
Single Family Residence
Built in 1975
0.26 Acres Lot
$531,300 Zestimate®
$192/sqft
$-- HOA
What's special
Fresh modern feelModern updatesStylish fixturesDesigner finishesUpdated lighting throughoutDedicated officeHigh-end finishes
- 63 days |
- 1,176 |
- 122 |
Zillow last checked:
Listing updated:
Listed by:
Jessica Hernandez TREC #643589 (210) 289-3276,
San Antonio Portfolio KW RE
Source: LERA MLS,MLS#: 1971395
Facts & features
Interior
Bedrooms & bathrooms
- Bedrooms: 4
- Bathrooms: 3
- Full bathrooms: 2
- 1/2 bathrooms: 1
Primary bedroom
- Features: Split, Walk-In Closet(s), Full Bath
- Area: 209
- Dimensions: 19 x 11
Bedroom 2
- Area: 228
- Dimensions: 19 x 12
Bedroom 3
- Area: 312
- Dimensions: 13 x 24
Bedroom 4
- Area: 280
- Dimensions: 14 x 20
Primary bathroom
- Features: Shower Only
- Area: 132
- Dimensions: 12 x 11
Dining room
- Area: 208
- Dimensions: 13 x 16
Kitchen
- Area: 108
- Dimensions: 12 x 9
Living room
- Area: 345
- Dimensions: 15 x 23
Office
- Area: 110
- Dimensions: 10 x 11
Heating
- Central, 1 Unit, Natural Gas
Cooling
- Central Air, Attic Fan
Appliances
- Included: Dishwasher, Gas Water Heater
- Laundry: Main Level, Washer Hookup, Dryer Connection
Features
- One Living Area, Liv/Din Combo, Two Eating Areas, Kitchen Island, Pantry, Study/Library, Utility Room Inside, Open Floorplan, Walk-In Closet(s), Master Downstairs, Ceiling Fan(s)
- Flooring: Ceramic Tile, Vinyl
- Has basement: No
- Number of fireplaces: 1
- Fireplace features: One, Living Room
Interior area
- Total interior livable area: 2,806 sqft
Video & virtual tour
Property
Parking
- Total spaces: 2
- Parking features: Two Car Garage, Attached
- Attached garage spaces: 2
Accessibility
- Accessibility features: Doors-Swing-In, No Carpet, Near Bus Line, First Floor Bath, Full Bath/Bed on 1st Flr, First Floor Bedroom, Stall Shower
Features
- Levels: Two
- Stories: 2
- Patio & porch: Patio, Deck
- Exterior features: Rain Gutters
- Pool features: None
- Fencing: Privacy
Lot
- Size: 0.26 Acres
- Features: Curbs, Sidewalks, Fire Hydrant w/in 500'
- Residential vegetation: Mature Trees, Mature Trees (ext feat)
Details
- Parcel number: 164390130060
- Other equipment: Intercom
Construction
Type & style
- Home type: SingleFamily
- Property subtype: Single Family Residence
Materials
- Brick, Stucco, Siding
- Foundation: Slab
- Roof: Composition
Condition
- Pre-Owned
- New construction: No
- Year built: 1975
Details
- Builder name: Jimmy Scholl
Utilities & green energy
- Electric: CPS Energy
- Gas: CPS Energy
- Sewer: SAWS
- Water: SAWS, Water System
- Utilities for property: City Garbage service
Community & HOA
Community
- Features: None, City Bus, School Bus
- Security: Smoke Detector(s), Prewired
- Subdivision: Thousand Oaks
Location
- Region: San Antonio
Financial & listing details
- Price per square foot: $192/sqft
- Tax assessed value: $410,000
- Annual tax amount: $9,804
- Price range: $539K - $539K
- Date on market: 5/31/2026
- Cumulative days on market: 63 days
- Listing terms: Conventional,FHA,VA Loan,Cash
- Road surface type: Paved
Estimated market value
$531,300
$505,000 - $558,000
$2,645/mo
Price history
| Date | Event | Price |
|---|---|---|
| 7/23/2026 | Price change | $539,000-1.8%$192/sqft |
Source:  LERA MLS #1971395 Report a problem LERA MLS #1971395 Report a problem | ||
| 7/9/2026 | Price change | $549,000-1.8%$196/sqft |
Source: LERA MLS #1971395 Report a problem | ||
| 6/29/2026 | Price change | $559,000-1.1%$199/sqft |
Source: LERA MLS #1971395 Report a problem | ||
| 6/22/2026 | Price change | $565,000-1.7%$201/sqft |
Source: LERA MLS #1971395 Report a problem | ||
| 6/11/2026 | Price change | $575,000-2.5%$205/sqft |
Source: LERA MLS #1971395 Report a problem | ||
| 6/8/2026 | Price change | $590,000-1.7%$210/sqft |
Source: LERA MLS #1971395 Report a problem | ||
| 5/31/2026 | Listed for sale | $600,000+55.8%$214/sqft |
Source: LERA MLS #1971395 Report a problem | ||
| 12/12/2025 | Sold | -- |
Source: LERA MLS #1872853 Report a problem | ||
| 12/1/2025 | Contingent | $385,000$137/sqft |
Source: LERA MLS #1872853 Report a problem | ||
| 11/13/2025 | Price change | $385,000-3.5%$137/sqft |
Source: LERA MLS #1872853 Report a problem | ||
| 9/23/2025 | Price change | $399,000-6.1%$142/sqft |
Source: LERA MLS #1872853 Report a problem | ||
| 7/7/2025 | Price change | $424,900-4.8%$151/sqft |
Source: LERA MLS #1872853 Report a problem | ||
| 6/5/2025 | Listed for sale | $446,500+141.4%$159/sqft |
Source: LERA MLS #1872853 Report a problem | ||
| 5/29/2014 | Sold | -- |
Source: LERA MLS #1046962 Report a problem | ||
| 3/24/2014 | Listed for sale | $185,000-11.9%$66/sqft |
Source: TC Austin Residential Group #1046962 Report a problem | ||
| 1/21/2014 | Sold | -- |
Source: Public Record Report a problem | ||
| 9/12/2013 | Listing removed | $209,900$75/sqft |
Source: AI Realty #1000698 Report a problem | ||
| 5/21/2013 | Listed for sale | $209,900-2.3%$75/sqft |
Source: AI Realty #1000698 Report a problem | ||
| 8/10/2011 | Listing removed | $214,900$77/sqft |
Source: ai Realty #801271 Report a problem | ||
| 2/25/2011 | Listed for sale | $214,900+2.4%$77/sqft |
Source: ai Realty #801271 Report a problem | ||
| 12/19/2010 | Listing removed | $209,900-2.3%$75/sqft |
Source: AI Realty #801271 Report a problem | ||
| 7/3/2010 | Listed for sale | $214,900$77/sqft |
Source: AI Realty #801271 Report a problem | ||
| 5/30/2010 | Listing removed | $214,900$77/sqft |
Source: AI Realty #801271 Report a problem | ||
| 3/28/2010 | Price change | $214,900-2.3%$77/sqft |
Source: AI Realty #801271 Report a problem | ||
| 1/9/2010 | Price change | $219,900-1.2%$78/sqft |
Source: AI Realty #801271 Report a problem | ||
| 11/25/2009 | Price change | $222,500-1.1%$79/sqft |
Source: AI Realty #801271 Report a problem | ||
| 11/1/2009 | Listed for sale | $224,900$80/sqft |
Source: AI Realty #801271 Report a problem | ||
| 12/14/2007 | Sold | -- |
Source: LERA MLS #675140 Report a problem | ||
Public tax history
| Year | Property taxes | Tax assessment |
|---|---|---|
| 2025 | $6,994 +1.5% | $410,000 +6.2% |
| 2024 | $6,894 +9.3% | $385,990 +10% |
| 2023 | $6,305 | $350,900 +10% |
| 2022 | -- | $319,000 +5.1% |
| 2021 | $6,751 | $303,600 +6.2% |
| 2020 | $6,751 +5.6% | $286,000 +10% |
| 2019 | $6,391 | $260,000 +1.1% |
| 2018 | $6,391 -1.5% | $257,130 +0.5% |
| 2017 | $6,486 +9.6% | $255,761 +10% |
| 2016 | $5,918 +9.8% | $232,510 +0.6% |
| 2015 | $5,392 | $231,180 +13.9% |
| 2014 | $5,392 | $202,990 +8.7% |
| 2013 | -- | $186,760 +1.2% |
| 2012 | -- | $184,570 -1% |
| 2011 | -- | $186,460 -1% |
| 2010 | -- | $188,330 -7.4% |
| 2009 | -- | $203,400 +0.8% |
| 2008 | -- | $201,800 +9.6% |
| 2007 | -- | $184,080 +13.9% |
| 2006 | -- | $161,630 +4.6% |
| 2005 | -- | $154,530 |
| 2004 | -- | -- |
| 2003 | -- | -- |
| 2002 | -- | -- |
| 2001 | -- | -- |
| 2000 | -- | -- |
Find assessor info on the county website
Monthly payment
Est. payment
Payment breakdown
Explore the cost of this home by adjusting the details. Changes won't be saved.Climate risks
Neighborhood: Thousand Oaks
Nearby schools
GreatSchools rating
- 6/10Thousand Oaks Elementary SchoolGrades: PK-5Distance: 0.5 mi
- 7/10Bradley Middle SchoolGrades: 6-8Distance: 1.7 mi
- 4/10MacArthur High SchoolGrades: 9-12Distance: 4.4 mi
Schools provided by the listing agent
- Elementary: Thousand Oaks
- Middle: Bradley
- High: Macarthur
- District: North East I.S.D.
Source: LERA MLS. This data may not be complete. We recommend contacting the local school district to confirm school assignments for this home.
- $341,6003 bd2 ba2.1k sqft2818 Low Oak St, San Antonio, TX 78232Off Market
- $408,4003 bd2 ba2.2k sqft2826 Low Oak St, San Antonio, TX 78232Off Market

- $363,9004 bd2 ba2.3k sqft16919 Turkey Point St, San Antonio, TX 78232Off Market
- $423,2004 bd3 ba2.6k sqft2814 Low Oak St, San Antonio, TX 78232Off Market

- $336,4004 bd2 ba2.1k sqft2823 Low Oak St, San Antonio, TX 78232Off Market
- $388,2005 bd3 ba2.7k sqft2827 Low Oak St, San Antonio, TX 78232Off Market
- $411,5004 bd2 ba2.2k sqft16927 Turkey Point St, San Antonio, TX 78232Off Market
- $--5 bd3 ba2.4k sqft2830 Low Oak St, San Antonio, TX 78232Sold
A local agent can set up tours, give advice and negotiate with sellers.
Similar homes
- $535,0004 bd2 ba2.3k sqft15114 OAKMERE ST, San Antonio, TX 78232For Sale
 MLS ID #1972140, Jessica Hernandez TREC #643589, San Antonio Portfolio KW RE. LERA MLS
 - $529,0003 bd2 ba1.8k sqft146 CANYON CREEK DR, Hollywood Park, TX 78232For Sale
 MLS ID #1996551, Hank Hornsby TREC #739880, The Hornsby Group. LERA MLS
 - $424,9004 bd2 ba2k sqft15310 DELACHAISE ST, San Antonio, TX 78232For Sale
 MLS ID #2003973, Derrell Skillman TREC #639690, Redfin Corporation. LERA MLS
 - $510,0004 bd3 ba3.2k sqft20018 ENCINO RIDGE ST, San Antonio, TX 78259For Sale
 MLS ID #2003197, Judith Rodriguez TREC #532493, Keller Williams Legacy. LERA MLS
 - $550,0005 bd5 ba3.4k sqft16331 Rangerider, San Antonio, TX 78247For SaleMLS ID #2002516, Josue Gallardo TREC #624913, Keller Williams City-View. LERA MLS
- $449,0005 bd4 ba2.7k sqft15910 LOFTY HTS, San Antonio, TX 78232For SaleMLS ID #2002867, Jeffrey Everett TREC #635156, BHHS Don Johnson Realtors - SA. LERA MLS
- $409,9994 bd3 ba2.2k sqft3402 Butterleigh, San Antonio, TX 78247For SaleMLS ID #2004733, Richard Rodriguez TREC #700216, Real Broker, LLC. LERA MLS
- $489,9904 bd3 ba2.5k sqft3035 Fall Mist Dr, San Antonio, TX 78247For SaleMLS ID #1996349, Ryan McDaniel TREC #758274, Keller Williams Heritage. LERA MLS
- $569,9994 bd3 ba3k sqft742 Mello Oak, San Antonio, TX 78258For SaleMLS ID #1968830, Janeene Edwards TREC #531910, Keller Williams Legacy. LERA MLS
- $648,9994 bd3 ba2.9k sqft146 Canyon Oaks, Hollywood Park, TX 78232For SaleMLS ID #1931484, Meghan Pelley TREC #527085, All City San Antonio Registered Series. LERA MLS
- $525,0004 bd3 ba2.5k sqft9102 Serene Creek Dr, San Antonio, TX 78230For SaleMLS ID #1969843, Jean Reich TREC #650939, Option One Real Estate. LERA MLS
- $535,0005 bd4 ba2.8k sqft9207 Old Homestead, San Antonio, TX 78230For SaleMLS ID #1999484, Craig Browning TREC #606186, Phyllis Browning Company. LERA MLS
- $549,0004 bd2 ba2.2k sqft12902 QUEENS FOREST ST, San Antonio, TX 78230For SaleMLS ID #1994310, Mayuri Escalona Torres TREC #851979, Rise Realty Group & Associates LLC. LERA MLS
- $525,0004 bd3 ba2.9k sqft1007 VERDE VISTA DR, San Antonio, TX 78216For SaleMLS ID #1970727, Brayson Verzella TREC #538286, Real Broker, LLC. LERA MLS
- $600,0003 bd4 ba3.3k sqft3251 SWANDALE DR, San Antonio, TX 78230For SaleMLS ID #2004540, Cynthia Lozano TREC #790405, Real Broker, LLC. LERA MLS
- $515,0003 bd3 ba2.2k sqft13402 VISTA DEL REY, San Antonio, TX 78216For SaleMLS ID #1973622, Shana Kounse TREC #635872, Keller Williams Heritage. LERA MLS
- $439,0004 bd2 ba1.9k sqft10806 Dreamland, San Antonio, TX 78230For SaleMLS ID #1912777, Robert Hernandez TREC #584485, Keller Williams City-View. LERA MLS
- $599,9993 bd2 ba2.6k sqft27313 Timberline Dr, San Antonio, TX 78260For SaleMLS ID #2004508, Samantha Vandenheuvel TREC #789547, Exquisite Properties, LLC. LERA MLS
- $500,0003 bd2 ba1.8k sqft714 Larkwood Drive, San Antonio, TX 78209For SaleMLS ID #2003673, Kimberly Howell TREC #446317, Keller Williams Legacy. LERA MLS
- $445,0004 bd4 ba2.7k sqft2023 Flint Oak, San Antonio, TX 78248For SaleMLS ID #1963248, Richard Todd TREC #700317, Keller Williams Heritage. LERA MLS
