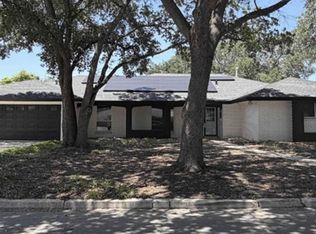
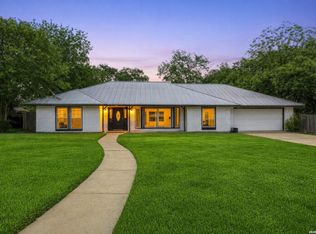
Beautifully remodeled single-story in Hollywood Park, set on nearly half an acre shaded by mature oaks. Three bedrooms, two baths, 1,839 square feet, and an open floor plan finished with bamboo hardwood throughout. The kitchen anchors the home with quartz countertops, a large island with breakfast bar, farm sink, pot filler, and updated appliances. Open living area and a separate dining room allow room to spread out or entertain. The split primary suite sits privately away from the secondary bedrooms and includes a built-in cabinetry. Additional features include a home office, an updated laundry room, and a partially finished garage with epoxy flooring. Outside, a large covered patio overlooks the treed 0.43-acre lot, with a full sprinkler system and recently replaced fencing. Hollywood Park has a voluntary HOA, with no mandatory dues, and optional access to the pool, tennis courts, clubhouse, and park. Zoned to North East ISD. Public water with on-site septic. Built in 1963.
For sale
Price cut: $10K (8/21)
$519,000
146 CANYON CREEK DR, Hollywood Park, TX 78232
3beds
1,839sqft
Single Family Residence
Built in 1963
0.43 Acres Lot
$502,900 Zestimate®
$282/sqft
$-- HOA
What's special
Home officeUpdated appliancesLarge covered patioSeparate dining roomThree bedroomsTwo bathsBeautifully remodeled single-story
- 34 days
- 919
- 69
Likely to sell faster than
Zillow last checked:
Listing updated:
Listed by:
Hank Hornsby TREC #739880 (210) 912-1576,
The Hornsby Group
Source: LERA MLS,MLS#: 1996551
Facts & features
Interior
Bedrooms & bathrooms
- Bedrooms: 3
- Bathrooms: 2
- Full bathrooms: 2
Primary bedroom
- Features: Full Bath
- Area: 221
- Dimensions: 13 x 17
Bedroom 2
- Area: 132
- Dimensions: 11 x 12
Bedroom 3
- Area: 144
- Dimensions: 12 x 12
Primary bathroom
- Features: Shower Only
- Area: 35
- Dimensions: 7 x 5
Dining room
- Area: 99
- Dimensions: 9 x 11
Family room
- Area: 209
- Dimensions: 19 x 11
Kitchen
- Area: 130
- Dimensions: 10 x 13
Living room
- Area: 238
- Dimensions: 17 x 14
Heating
- Central, Natural Gas
Cooling
- Central Air
Appliances
- Included: Range, Gas Cooktop, Dishwasher, Water Softener Owned
- Laundry: Laundry Room, Washer Hookup, Dryer Connection
Features
- Kitchen Island, Study/Library, 1st Floor Lvl/No Steps, Open Floorplan, Ceiling Fan(s)
- Flooring: Carpet, Ceramic Tile, Wood
- Has basement: No
- Has fireplace: No
- Fireplace features: Not Applicable
Interior area
- Total interior livable area: 1,839 sqft
Property
Parking
- Total spaces: 2
- Parking features: Two Car Garage
- Garage spaces: 2
Features
- Levels: One
- Stories: 1
- Patio & porch: Covered
- Exterior features: Sprinkler System
- Pool features: None, Community
- Fencing: Privacy
Lot
- Size: 0.43 Acres
- Features: Corner Lot, Curbs
- Residential vegetation: Mature Trees
Details
- Additional structures: Shed(s)
- Parcel number: 059790130120
Construction
Type & style
- Home type: SingleFamily
- Architectural style: Traditional
- Property subtype: Single Family Residence
Materials
- Brick, Wood Siding
- Foundation: Slab
- Roof: Metal
Condition
- Pre-Owned
- New construction: No
- Year built: 1963
Utilities & green energy
- Electric: CPS
- Gas: CPS
- Sewer: Septic, Septic
- Water: SAWS, Water System
Community & HOA
Community
- Features: Tennis Court(s), Playground, Basketball Court, Volleyball Court
- Subdivision: Hollywood Park
Location
- Region: Hollywood Park
Financial & listing details
- Price per square foot: $282/sqft
- Tax assessed value: $454,840
- Annual tax amount: $10,024
- Price range: $519K - $519K
- Date on market: 7/29/2026
- Cumulative days on market: 35 days
- Listing terms: Conventional,FHA,VA Loan,Cash
- Road surface type: Paved
Estimated market value
$502,900
$478,000 - $528,000
$2,436/mo
Price history
| Date | Event | Price |
|---|---|---|
| 8/21/2026 | Price change | $519,000-1.9%$282/sqft |
Source:  LERA MLS #1996551 Report a problem LERA MLS #1996551 Report a problem | ||
| 7/29/2026 | Listed for sale | $529,000+8.2%$288/sqft |
Source: LERA MLS #1996551 Report a problem | ||
| 5/19/2023 | Sold | -- |
Source: LERA MLS #1680853 Report a problem | ||
| 5/3/2023 | Pending sale | $489,000$266/sqft |
Source: LERA MLS #1680853 Report a problem | ||
| 4/20/2023 | Contingent | $489,000$266/sqft |
Source: LERA MLS #1680853 Report a problem | ||
| 4/17/2023 | Listed for sale | $489,000+95.6%$266/sqft |
Source: LERA MLS #1680853 Report a problem | ||
| 3/24/2021 | Listing removed | -- |
Source: Owner Report a problem | ||
| 6/11/2012 | Sold | -- |
Source: LERA MLS #944967 Report a problem | ||
| 10/27/2010 | Sold | -- |
Source: LERA MLS #44006_858763 Report a problem | ||
| 9/17/2010 | Listed for sale | $250,000$136/sqft |
Source: Owner Report a problem | ||
Public tax history
| Year | Property taxes | Tax assessment |
|---|---|---|
| 2025 | $8,114 -22.9% | $454,840 -4.7% |
| 2024 | $10,528 +25.6% | $477,340 +8.7% |
| 2023 | $8,382 -8.9% | $439,080 +5.4% |
| 2022 | $9,200 +11.3% | $416,591 +10% |
| 2021 | $8,267 | $378,719 +10% |
| 2020 | $8,267 +7.7% | $344,290 +9.1% |
| 2019 | $7,675 | $315,620 +5.9% |
| 2018 | $7,675 +7.3% | $298,140 +4.3% |
| 2017 | $7,153 +2.5% | $285,890 +3.3% |
| 2016 | $6,977 +15.6% | $276,750 +9% |
| 2015 | $6,036 | $253,935 +10% |
| 2014 | $6,036 | $230,850 +8.7% |
| 2013 | -- | $212,320 +6.3% |
| 2012 | -- | $199,830 -0.9% |
| 2011 | -- | $201,580 +0.9% |
| 2010 | -- | $199,850 -1.6% |
| 2009 | -- | $203,040 +7.1% |
| 2008 | -- | $189,595 +4.6% |
| 2007 | -- | $181,300 +15.7% |
| 2006 | -- | $156,690 +8.2% |
| 2005 | -- | $144,870 |
| 2004 | -- | -- |
| 2003 | -- | -- |
| 2002 | -- | -- |
| 2001 | -- | -- |
| 2000 | -- | -- |
Find assessor info on the county website
Monthly payment
Est. payment
Payment breakdown
Explore the cost of this home by adjusting the details. Changes won't be saved.Climate risks
Neighborhood: 78232
Nearby schools
Schools provided by the listing agent
- Elementary: Hidden Forest
- Middle: Bradley
- High: Churchill
- District: North East I.S.D.
Source: LERA MLS. This data may not be complete. We recommend contacting the local school district to confirm school assignments for this home.
- $356,6303 bd2 ba2.3k sqft142 Canyon Creek Dr, Hollywood Park, TX 78232Off Market

- $--4 bd4 ba3.3k sqft155 William Classen Dr, Hollywood Park, TX 78232Sold

- $452,2003 bd2 ba1.6k sqft151 William Classen Dr, Hollywood Park, TX 78232Off Market
- $400,3004 bd2 ba2.2k sqft110 Yosemite Dr, Hollywood Park, TX 78232Off Market
Similar homes
- $585,0004 bd3 ba2.2k sqft301 Sagecrest Dr, Hollywood Park, TX 78232For Sale

 MLS ID #2007751, Andrea Garcia TREC #772833, SERHANT.. LERA MLS
 - $--4 bd3 ba2.3k sqft421 Candleglo, Windcrest, TX 78239Auction
 Xome
Xome - $422,2004 bd2 ba2k sqft15310 DELACHAISE ST, San Antonio, TX 78232For Sale
 MLS ID #2003973, Derrell Skillman TREC #639690, Redfin Corporation. LERA MLS
 - $499,9004 bd2 ba2.3k sqft100 Northcrest Dr, Castle Hills, TX 78213For Sale
 MLS ID #1960573, Paula Maldonado-Shikman TREC #675948, Vortex Realty. LERA MLS
 - $549,0003 bd3 ba2k sqft1068 IVY LN, Terrell Hills, TX 78209For SaleMLS ID #2011922, Maria Torres TREC #619298, Home Team of America. LERA MLS
- $449,9004 bd3 ba2.6k sqft14215 Silverhollow, San Antonio, TX 78232For SaleMLS ID #1992814, Kerri Johnson TREC #828238, eXp Realty. LERA MLS
- $529,7774 bd3 ba2.2k sqft119 Blakeley Dr, San Antonio, TX 78209For SaleMLS ID #2004126, Isabel Owen TREC #700221, Keller Williams Heritage. LERA MLS
- $420,0004 bd3 ba2.6k sqft2635 SPRING CYN, San Antonio, TX 78232For SaleMLS ID #1990878, Joyce Jackson TREC #682897, Keller Williams Legacy. LERA MLS
- $475,0003 bd2 ba1.6k sqft219 THORAIN BLVD, San Antonio, TX 78212For SaleMLS ID #2012187, Robert Elder TREC #436622, Phyllis Browning Company. LERA MLS
- $339,9003 bd2 ba1.8k sqft17022 TURKEY POINT ST, San Antonio, TX 78232For SaleMLS ID #1965795, Stephen Galvan TREC #700027, Keller Williams Heritage. LERA MLS
- $484,9993 bd3 ba2k sqft28003 Yodel Hills, San Antonio, TX 78260For SaleMLS ID #1953745, Mayra Torres TREC #791389, Keller Williams Heritage. LERA MLS
- $485,0004 bd2 ba1.9k sqft26247 Needle Point, San Antonio, TX 78260For SaleMLS ID #1958431, Melissa Stagers TREC #435856, M. Stagers Realty Partners. LERA MLS
- $525,0004 bd3 ba2.5k sqft9102 Serene Creek Dr, San Antonio, TX 78230For SaleMLS ID #1969843, Jean Reich TREC #650939, Option One Real Estate. LERA MLS
- $489,4904 bd3 ba2.5k sqft3035 Fall Mist Dr, San Antonio, TX 78247For SaleMLS ID #1996349, Ryan McDaniel TREC #758274, Keller Williams Heritage. LERA MLS
- $569,9993 bd2 ba2.1k sqft252 Wyanoke Dr, San Antonio, TX 78209For SaleMLS ID #2000631, Megan Flores TREC #808106, Phyllis Browning Company. LERA MLS
- $499,0003 bd2 ba1.9k sqft338 BREES BLVD, San Antonio, TX 78209For SaleMLS ID #1965700, Travis Amaro TREC #598694, Kuper Sotheby's Int'l Realty. LERA MLS
- $599,9993 bd2 ba2.6k sqft27313 Timberline Dr, San Antonio, TX 78260For SaleMLS ID #2004508, Samantha Vandenheuvel TREC #789547, Exquisite Properties, LLC. LERA MLS
- $419,0004 bd2 ba1.7k sqft1022 GREY OAK DR, San Antonio, TX 78213For SaleMLS ID #1997062, Mariana Campos TREC #694402, Vortex Realty. LERA MLS
- $489,0003 bd2 ba1.5k sqft124 Bryn Mawr, San Antonio, TX 78209For SaleMLS ID #1955672, Jane Tomaszewski TREC #617418, JB Goodwin, REALTORS. LERA MLS
