Welcome home to this beautifully renovated 4-bedroom, 3-bath gem in Whisper Hollow, where modern convenience meets resort-style living. Step inside to soaring ceilings accented by stunning wood beams and an open-concept floor plan designed for both everyday living and entertaining. The chef's kitchen is a showstopper featuring custom cabinetry with abundant storage, a built-in desk, repurposed wood island, and charming brick backsplash that adds warmth and character. This smart home is equipped with Alexa-enabled light switches throughout, allowing effortless control of lighting and even the fireplace. New Pella windows and solar panels enhance energy efficiency while filling the home with natural light. A dedicated study offers the perfect space for working from home or quiet retreat. Step outside to your own private paradise featuring a sparkling pool and spa, covered patio, and beautifully designed outdoor living space ideal for relaxing or entertaining year-round. The garage includes an electric vehicle charger for added convenience. Thoughtfully updated with designer touches throughout, this exceptional Whisper Hollow home offers the perfect blend of style, comfort, and technology. Don't miss your opportunity to make this backyard oasis your own!
For sale
Price cut: $5.1K (8/7)
$459,900
14215 Silverhollow, San Antonio, TX 78232
4beds
2,639sqft
Single Family Residence
Built in 1992
7,200 Square Feet Lot
$455,300 Zestimate®
$174/sqft
$39/mo HOA
What's special
Built-in deskDesigner touches throughoutCovered patioRepurposed wood island
- 64 days |
- 2,339 |
- 219 |
Zillow last checked:
Listing updated:
Listed by:
Kerri Johnson TREC #828238 (210) 246-2992,
eXp Realty
Source: LERA MLS,MLS#: 1992814
Facts & features
Interior
Bedrooms & bathrooms
- Bedrooms: 4
- Bathrooms: 3
- Full bathrooms: 3
Primary bedroom
- Features: Walk-In Closet(s), Full Bath
- Area: 204
- Dimensions: 12 x 17
Bedroom 2
- Area: 144
- Dimensions: 12 x 12
Bedroom 3
- Area: 156
- Dimensions: 12 x 13
Bedroom 4
- Area: 108
- Dimensions: 12 x 9
Primary bathroom
- Features: Tub/Shower Separate, Single Vanity, Bidet
- Area: 189
- Dimensions: 9 x 21
Dining room
- Area: 208
- Dimensions: 16 x 13
Family room
- Area: 240
- Dimensions: 12 x 20
Kitchen
- Area: 396
- Dimensions: 18 x 22
Living room
- Area: 280
- Dimensions: 14 x 20
Heating
- Central, Natural Gas
Cooling
- Central Air
Appliances
- Included: Cooktop, Microwave, Range, Disposal, Dishwasher, Gas Water Heater
- Laundry: Main Level, Laundry Room, Washer Hookup, Dryer Connection
Features
- Two Living Area, Separate Dining Room, Eat-in Kitchen, Two Eating Areas, Kitchen Island, Study/Library, 1st Floor Lvl/No Steps, High Ceilings, Open Floorplan, High Speed Internet, All Bedrooms Downstairs, Master Downstairs, Ceiling Fan(s)
- Flooring: Ceramic Tile
- Windows: Double Pane Windows
- Has basement: No
- Number of fireplaces: 1
- Fireplace features: One
Interior area
- Total interior livable area: 2,639 sqft
Video & virtual tour
Property
Parking
- Total spaces: 2
- Parking features: Two Car Garage, Garage Door Opener
- Garage spaces: 2
Features
- Levels: One
- Stories: 1
- Patio & porch: Patio, Deck
- Exterior features: Sprinkler System, Solar Panels
- Has private pool: Yes
- Pool features: In Ground, Heated
- Has spa: Yes
- Spa features: Heated
- Fencing: Privacy
Lot
- Size: 7,200 Square Feet
- Residential vegetation: Mature Trees
Details
- Parcel number: 168860860140
Construction
Type & style
- Home type: SingleFamily
- Architectural style: Traditional
- Property subtype: Single Family Residence
Materials
- Stucco
- Foundation: Slab
- Roof: Composition
Condition
- Pre-Owned
- New construction: No
- Year built: 1992
Utilities & green energy
- Electric: CPS
- Gas: CPS
- Water: SAWS, Water System
- Utilities for property: Cable Available
Community & HOA
Community
- Features: Playground, Basketball Court
- Security: Smoke Detector(s), Security System Owned
- Subdivision: Whisper Hollow
HOA
- Has HOA: Yes
- HOA fee: $465 annually
- HOA name: WHISPER HOLLOW
Location
- Region: San Antonio
Financial & listing details
- Price per square foot: $174/sqft
- Tax assessed value: $435,930
- Annual tax amount: $9,878
- Price range: $459.9K - $459.9K
- Date on market: 6/17/2026
- Cumulative days on market: 65 days
- Listing terms: Conventional,FHA,VA Loan,Cash
Estimated market value
$455,300
$433,000 - $478,000
$3,121/mo
Price history
| Date | Event | Price |
|---|---|---|
| 8/7/2026 | Price change | $459,900-1.1%$174/sqft |
Source:  LERA MLS #1992814 Report a problem LERA MLS #1992814 Report a problem | ||
| 7/21/2026 | Listed for sale | $465,000$176/sqft |
Source: LERA MLS #1992814 Report a problem | ||
| 6/25/2026 | Contingent | $465,000$176/sqft |
Source: LERA MLS #1992814 Report a problem | ||
| 6/17/2026 | Listed for sale | $465,000+82%$176/sqft |
Source: LERA MLS #1992814 Report a problem | ||
| 9/16/2015 | Sold | -- |
Source: LERA MLS #44006_1129200 Report a problem | ||
| 7/24/2015 | Listed for sale | $255,500$97/sqft |
Source: Suburban Spaces Report a problem | ||
| 6/12/2008 | Sold | -- |
Source: LERA MLS #715575 Report a problem | ||
Public tax history
| Year | Property taxes | Tax assessment |
|---|---|---|
| 2025 | $7,524 -3.6% | $435,930 +1.9% |
| 2024 | $7,806 -0.6% | $427,650 +1.7% |
| 2023 | $7,849 -7.6% | $420,415 +10% |
| 2022 | $8,495 +0.2% | $382,195 +10% |
| 2021 | $8,481 | $347,450 +5.4% |
| 2020 | $8,481 +9.1% | $329,790 +10% |
| 2019 | $7,775 | $299,810 +6.6% |
| 2018 | $7,775 +9.6% | $281,270 +5.9% |
| 2017 | $7,092 -1.4% | $265,630 -0.5% |
| 2016 | $7,191 +28.9% | $266,850 +9.8% |
| 2015 | $5,580 | $242,946 +10% |
| 2014 | $5,580 | $220,860 +0.6% |
| 2013 | -- | $219,610 +6.3% |
| 2012 | -- | $206,500 |
| 2011 | -- | $206,500 -3.6% |
| 2010 | -- | $214,180 -4% |
| 2009 | -- | $223,070 -0.1% |
| 2008 | -- | $223,370 +3% |
| 2007 | -- | $216,800 +8.4% |
| 2006 | -- | $199,950 +8% |
| 2005 | -- | $185,110 |
| 2004 | -- | -- |
| 2003 | -- | -- |
| 2002 | -- | -- |
| 2001 | -- | -- |
| 2000 | -- | -- |
Find assessor info on the county website
Monthly payment
Est. payment
Payment breakdown
Explore the cost of this home by adjusting the details. Changes won't be saved.Climate risks
Neighborhood: Whisper Hollow-North Central Thousand Oaks
Nearby schools
GreatSchools rating
- 6/10Thousand Oaks Elementary SchoolGrades: PK-5Distance: 1 mi
- 7/10Bradley Middle SchoolGrades: 6-8Distance: 1 mi
- 4/10MacArthur High SchoolGrades: 9-12Distance: 3 mi
Schools provided by the listing agent
- Elementary: Thousand Oaks
- Middle: Bradley
- High: Macarthur
- District: North East I.S.D.
Source: LERA MLS. This data may not be complete. We recommend contacting the local school district to confirm school assignments for this home.
- $375,4003 bd2 ba2.1k sqft14211 Silverhollow, San Antonio, TX 78232Off Market
- $379,4003 bd2 ba2.1k sqft14219 Silverhollow, San Antonio, TX 78232Off Market
- $436,9004 bd3 ba2.5k sqft14223 Silverhollow, San Antonio, TX 78232Off Market
- $365,2003 bd2 ba2k sqft14207 Silverhollow, San Antonio, TX 78232Off Market
- $416,1003 bd2 ba2.1k sqft14222 Butlers Brg, San Antonio, TX 78232Off Market
- $--4 bd2 ba2.3k sqft14218 Butlers Brg, San Antonio, TX 78232Sold
- $402,0003 bd2 ba2.4k sqft14226 Butlers Brg, San Antonio, TX 78232Off Market
- $424,2004 bd3 ba2.8k sqft14214 Butlers Brg, San Antonio, TX 78232Off Market
A local agent can set up tours, give advice and negotiate with sellers.
Similar homes
- $489,4904 bd3 ba2.5k sqft3035 Fall Mist Dr, San Antonio, TX 78247For Sale
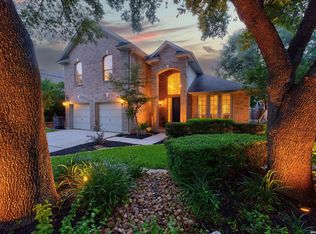
 MLS ID #1996349, Ryan McDaniel TREC #758274, Keller Williams Heritage. LERA MLS
 - $480,0004 bd3 ba2.3k sqft3 Greens Whisper, San Antonio, TX 78216For Sale
 MLS ID #1994923, Jason Mazzurana TREC #501384, Affinity Real Estate Brokerage. LERA MLS
 - $499,5004 bd4 ba2.9k sqft1102 Country Pike, San Antonio, TX 78216For Sale
 MLS ID #1955582, Susan Looger TREC #789742, Keller Williams Heritage. LERA MLS
 - $510,0004 bd3 ba2.8k sqft1111 Venado Vista, San Antonio, TX 78216For Sale
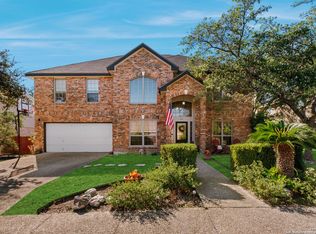 MLS ID #1923259, Diana Rosenberger TREC #443758, Trinidad Realty Partners, Inc. LERA MLS
 - $395,0003 bd2 ba1.8k sqft19739 Encino Way, San Antonio, TX 78259For SaleMLS ID #2009520, Lorena Jauregui de Birdy TREC #624775, PMI Birdy Properties, CRMC. LERA MLS
- $450,0003 bd3 ba2.4k sqft13102 N HUNTERS CIR, San Antonio, TX 78230For SaleMLS ID #1970451, Jeremy Wells TREC #580289, Wellstone Properties. LERA MLS
- $469,9004 bd3 ba2.2k sqft26002 ROCKY PLNS, San Antonio, TX 78260For SaleMLS ID #2003998, Charo King TREC #510492, RE/MAX North-San Antonio. LERA MLS
- $449,7774 bd2 ba2.2k sqft1347 Arrow Stone, San Antonio, TX 78258For SaleMLS ID #2002887, Helen Guajardo TREC #585266, Keller Williams Heritage. LERA MLS
- $439,0003 bd2 ba2.2k sqft11514 WHISPER BLUFF ST, San Antonio, TX 78230For SaleMLS ID #1994349, Daniel Murphy TREC #521233, Home Team of America. LERA MLS
- $310,0004 bd3 ba2k sqft3306 ROSETTI DR, San Antonio, TX 78247For SaleMLS ID #2008695, Alberto Murillo TREC #615881, Exquisite Properties, LLC. LERA MLS
- $609,0005 bd4 ba3k sqft15906 MISSION RDG, San Antonio, TX 78232For SaleMLS ID #2005541, John Barrera TREC #466160, Keller Williams Heritage. LERA MLS
- $339,9003 bd2 ba1.8k sqft17022 TURKEY POINT ST, San Antonio, TX 78232For SaleMLS ID #1965795, Stephen Galvan TREC #700027, Keller Williams Heritage. LERA MLS
- $369,0004 bd3 ba2.4k sqft2839 Redland Trail, San Antonio, TX 78259For SaleMLS ID #1991425, Jessica Magder TREC #660386, Homestead Realty. LERA MLS
- $415,0004 bd3 ba2.1k sqft359 REXFORD DR, San Antonio, TX 78216For SaleMLS ID #2001342, Jim Seifert TREC #447935, Redfin Corporation. LERA MLS
- $399,9904 bd3 ba2.3k sqft3523 Antigua, San Antonio, TX 78259For SaleMLS ID #1991686, Pete Montalvo TREC #610313, Keller Williams Legacy. LERA MLS
- $525,0004 bd3 ba2.5k sqft9102 Serene Creek Dr, San Antonio, TX 78230For SaleMLS ID #1969843, Jean Reich TREC #650939, Option One Real Estate. LERA MLS
- $424,5004 bd3 ba2.7k sqft23126 Cardigan Chase, San Antonio, TX 78260For SaleMLS ID #2001176, Summer Hall TREC #784517, JB Goodwin, REALTORS. LERA MLS
- $485,0004 bd3 ba2.5k sqft3406 Sunnydell Drive, San Antonio, TX 78253For SaleMLS ID #1995313, Daniel Herb TREC #734152, Phyllis Browning Company. LERA MLS
- $399,9994 bd2 ba2.4k sqft407 Cushing, San Antonio, TX 78258For SaleMLS ID #1971768, Andrea Barton TREC #810920, Keeping It Realty. LERA MLS
- $535,0004 bd3 ba2.4k sqft26272 Romance Point, San Antonio, TX 78260For SaleMLS ID #1993266, Mike Anthony TREC #591406, RE/MAX North-San Antonio. LERA MLS
