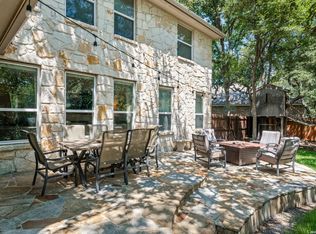
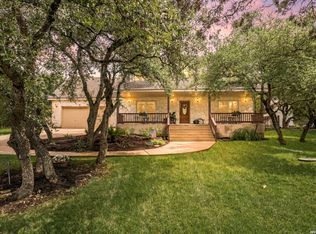
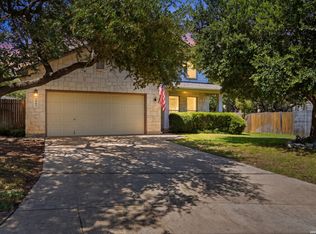
Hill County living within the San Antonio metro area! Experience the best of Timberwood Park living in this beautifully maintained 4-bedroom custom built home situated on a private, tree-studded lot in one of North San Antonio's most sought-after communities. Enjoy breathtaking sunset views, mature landscaping, and the peace and privacy that come with spacious surroundings and established trees that help keep the home cool from the afternoon sun. Inside, you'll find all four bedrooms upstairs, a functional layout filled with natural light passing through double-hung windows, comfortable living and entertaining spaces, a primary bedroom balcony, and an updated primary bathroom featuring a beautifully renovated shower. The home features engineered hardwood floors, tile, and carpet flooring. There is also an electric fence to protect the front-yard flower bed from unwanted wildlife; spray-foamed attic to keep things cool in the summertime; insulated garage door to keep cool in summer and warm in winter -- garage refrigerator/freezer conveys; solar panel for energy-costs saving; a five-zone irrigation system to water the lush Palisades Zoysia grass lawn; a real wood-burning fireplace with conveyed firewood; workshop and crafting area in the garage. Step outside to your own backyard retreat, complete with a sparkling heated swimming pool with hot tub spa, and thoughtfully landscaped grounds designed for relaxation, entertaining, and enjoying the Texas outdoors. The pool has keyhole mounts for a safety net. Located in the highly acclaimed Comal ISD, this home offers the perfect balance of Hill Country charm and everyday convenience, with easy access to shopping, dining, and major commuter routes. Timberwood Park is known for its half-acre average size or larger lots, scenic beauty, strong sense of community, and exceptional amenities such as a 32-acre park, 5-acre pond with seasonal catch & release fishing; 9-hole golf course; clubhouse, an Olympic swimming pool with a kiddie splash pad, sports courts, exercise room, BBQ/picnic area, private community open-air concert series, and running/walking trails, creating a lifestyle that's increasingly difficult to find. The neighborhood also boasts a non-annexation agreement in place until 2032. Whether you're unwinding by the backyard pool, hosting family and friends, or taking in the peaceful surroundings, this property offers the space, comfort, and lifestyle buyers have been searching for. Schedule your private showing today.
For sale
Price cut: $20K (7/6)
$535,000
26272 Romance Point, San Antonio, TX 78260
4beds
2,446sqft
:
Get pre-qualified$3,881/mo
Single Family Residence
Built in 1995
0.41 Acres Lot
$524,000 Zestimate®
$219/sqft
$32/mo HOA
What's special
Backyard retreatEngineered hardwood floorsPrivate tree-studded lotBreathtaking sunset viewsPrimary bedroom balconyPeaceful surroundingsScenic beauty
- 44 days |
- 1,459 |
- 172 |
Zillow last checked:
Listing updated:
Listed by:
Mike Anthony TREC #591406 (210) 379-2053,
RE/MAX North-San Antonio
Source: LERA MLS,MLS#: 1993266
Facts & features
Interior
Bedrooms & bathrooms
- Bedrooms: 4
- Bathrooms: 3
- Full bathrooms: 2
- 1/2 bathrooms: 1
Primary bedroom
- Features: Split, Multi-Closets, Ceiling Fan(s), Full Bath
- Level: Upper
- Area: 324
- Dimensions: 18 x 18
Bedroom 2
- Area: 132
- Dimensions: 12 x 11
Bedroom 3
- Area: 108
- Dimensions: 12 x 9
Bedroom 4
- Area: 121
- Dimensions: 11 x 11
Primary bathroom
- Features: Tub/Shower Separate, Double Vanity
- Area: 204
- Dimensions: 17 x 12
Dining room
- Area: 121
- Dimensions: 11 x 11
Kitchen
- Area: 165
- Dimensions: 15 x 11
Living room
- Area: 374
- Dimensions: 22 x 17
Heating
- Central, Electric
Cooling
- Central Air
Appliances
- Included: Washer, Dryer, Self Cleaning Oven, Microwave, Range, Refrigerator, Dishwasher, Water Softener Owned, Vented Exhaust Fan, Electric Water Heater, Plumb for Water Softener
- Laundry: Main Level, Laundry Room, Washer Hookup, Dryer Connection
Features
- Eat-in Kitchen, Two Eating Areas, Utility Room Inside, All Bedrooms Upstairs, High Ceilings, Walk-In Closet(s), Ceiling Fan(s)
- Flooring: Carpet, Ceramic Tile, Wood, Laminate
- Windows: Double Pane Windows, Window Coverings
- Has basement: No
- Attic: Storage Only
- Number of fireplaces: 1
- Fireplace features: One, Living Room
Interior area
- Total interior livable area: 2,446 sqft
Property
Parking
- Total spaces: 2
- Parking features: Two Car Garage, Garage Faces Side, Garage Door Opener, Utility Area in Garage
- Garage spaces: 2
Features
- Levels: Two
- Stories: 2
- Patio & porch: Patio, Covered, Deck
- Exterior features: Sprinkler System, Lighting, Other, Solar Panels
- Has private pool: Yes
- Pool features: In Ground, Pool/Spa Combo, Heated, Fenced, Community
- Has spa: Yes
- Spa features: Bath
- Fencing: Chain Link
Lot
- Size: 0.41 Acres
- Residential vegetation: Mature Trees
Details
- Additional structures: Shed(s)
- Parcel number: 048472140120
Construction
Type & style
- Home type: SingleFamily
- Architectural style: Contemporary,Traditional
- Property subtype: Single Family Residence
Materials
- Brick, Siding
- Foundation: Slab
- Roof: Composition
Condition
- Pre-Owned
- New construction: No
- Year built: 1995
Details
- Builder name: Hartman
Utilities & green energy
- Electric: CPS
- Sewer: Septic
- Water: SAWS
Community & HOA
Community
- Features: Tennis Court(s), Clubhouse, Playground, Jogging Trails, Sports Court, BBQ/Grill, Basketball Court, Other
- Security: Smoke Detector(s), Security System Owned, Controlled Access
- Subdivision: Timberwood Park
HOA
- Has HOA: Yes
- HOA fee: $192 semi-annually
- HOA name: TIMBERWOOD PARK PROPERTY OWNERS ASSOCIATION
Location
- Region: San Antonio
Financial & listing details
- Price per square foot: $219/sqft
- Annual tax amount: $4,302
- Price range: $535K - $535K
- Date on market: 6/19/2026
- Cumulative days on market: 46 days
- Listing terms: Conventional,FHA,VA Loan,Cash
- Road surface type: Paved
Estimated market value
$524,000
$498,000 - $550,000
$2,821/mo
Price history
| Date | Event | Price |
|---|---|---|
| 7/6/2026 | Price change | $535,000-3.6%$219/sqft |
Source:  LERA MLS #1993266 Report a problem LERA MLS #1993266 Report a problem | ||
| 6/19/2026 | Listed for sale | $555,000$227/sqft |
Source: LERA MLS #1993266 Report a problem | ||
| 8/19/2004 | Sold | -- |
Source: LERA MLS #476398 Report a problem | ||
Public tax history
Tax history is unavailable.
Monthly payment
Est. payment
Payment breakdown
Explore the cost of this home by adjusting the details. Changes won't be saved.Climate risks
Neighborhood: 78260
Nearby schools
GreatSchools rating
- 10/10Timberwood Park Elementary SchoolGrades: PK-5Distance: 2 mi
- 10/10Pieper Ranch MiddleGrades: 6-8Distance: 2.1 mi
- 7/10Pieper High SchoolGrades: 9-12Distance: 2.4 mi
Schools provided by the listing agent
- Elementary: Timberwood Park
- Middle: Pieper Ranch
- High: Pieper
- District: Comal
Source: LERA MLS. This data may not be complete. We recommend contacting the local school district to confirm school assignments for this home.
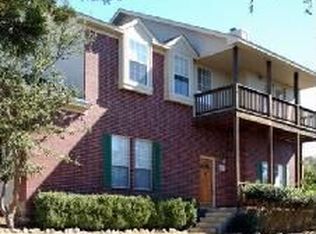
- $518,2004 bd2 ba2.4k sqft26272 Romance Point St, San Antonio, TX 78260Off Market
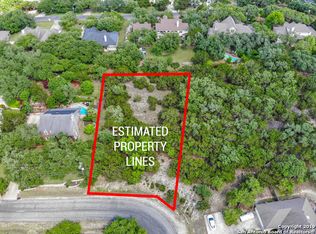
- $118,9500.44 Acres26266 Romance Point St, San Antonio, TX 78260Off Market
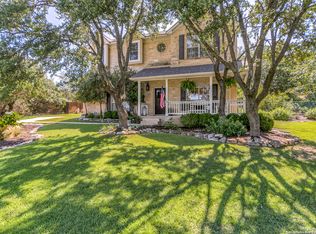
- $--3 bd3 ba2k sqft26304 Romance Point St, San Antonio, TX 78260Sold
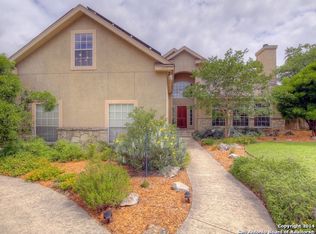
- $603,6005 bd3 ba3.1k sqft26247 Romance Point St, San Antonio, TX 78260Off Market
- $505,2004 bd3 ba2.3k sqft26215 High Timber Pass St, San Antonio, TX 78260Off Market
- $69,500-- bd-- ba-- sqft26310 Romance Point St, San Antonio, TX 78260Off Market
- $513,8003 bd2 ba2.3k sqft26221 High Timber Pass St, San Antonio, TX 78260Off Market
- $562,1004 bd3 ba2.5k sqft26307 Romance Point St, San Antonio, TX 78260Off Market
A local agent can set up tours, give advice and negotiate with sellers.
Similar homes
- $499,0004 bd2 ba1.9k sqft26247 Needle Point, San Antonio, TX 78260For Sale

 MLS ID #1958431, Melissa Stagers TREC #435856, M. Stagers Realty Partners. LERA MLS
 - $469,9004 bd3 ba2.2k sqft26002 ROCKY PLNS, San Antonio, TX 78260For Sale
 MLS ID #2003998, Charo King TREC #510492, RE/MAX North-San Antonio. LERA MLS
 - $670,0004 bd3 ba3.1k sqft606 Misty Water Ln, San Antonio, TX 78260For Sale
 MLS ID #1990803, Kristen Schramme TREC #568432, Keller Williams Legacy. LERA MLS
 - $462,5004 bd4 ba3k sqft1902 SHOREHAM, San Antonio, TX 78260For Sale
 MLS ID #1997038, Genevieve Cavazos TREC #711602, 1st Choice West. LERA MLS
 - $530,0005 bd4 ba3.4k sqft21126 LAS LOMAS BLVD, San Antonio, TX 78258For SaleMLS ID #2004120, Kevin Crawford TREC #546237, San Antonio Portfolio KW RE. LERA MLS
- $540,0004 bd3 ba3.1k sqft21219 Villa Valencia, San Antonio, TX 78258For SaleMLS ID #1992200, Codie Fortune-Bloodworth TREC #760806, BHHS Don Johnson Realtors - SA. LERA MLS
- $419,9003 bd2 ba2.3k sqft26030 STARLING HL, San Antonio, TX 78260For SaleMLS ID #1997422, Juliet Mendoza TREC #845962, LIVE REALTY, LLC. LERA MLS
- $424,5004 bd3 ba2.7k sqft23126 Cardigan Chase, San Antonio, TX 78260For SaleMLS ID #2001176, Summer Hall TREC #784517, JB Goodwin, REALTORS. LERA MLS
- $585,0004 bd3 ba3.1k sqft1214 Willow Knoll, San Antonio, TX 78258For SaleMLS ID #2003727, Preslie Sovereign TREC #749156, Keller Williams Heritage. LERA MLS
- $485,0004 bd3 ba2.4k sqft24910 Crescent Run, San Antonio, TX 78258For SaleMLS ID #1991289, Ricardo Gonzalez TREC #663626, Keller Williams Heritage. LERA MLS
- $569,9994 bd3 ba3k sqft742 Mello Oak, San Antonio, TX 78258For SaleMLS ID #1968830, Janeene Edwards TREC #531910, Keller Williams Legacy. LERA MLS
- $409,9004 bd3 ba2.6k sqft951 PERSIAN GDN, San Antonio, TX 78260For SaleMLS ID #1990813, Michael Trautman TREC #542013, Redfin Corporation. LERA MLS
- $559,9004 bd3 ba2.1k sqft9119 Cap Mountain Dr, San Antonio, TX 78255For SaleMLS ID #1996296, Jennifer Romance-Deal TREC #526449, Coldwell Banker D'Ann Harper. LERA MLS
- $527,0004 bd3 ba2.4k sqft14618 Porterhouse, San Antonio, TX 78248For SaleMLS ID #1999391, Shane Neal TREC #608871, eXp Realty. LERA MLS
- $530,0003 bd3 ba2.5k sqft15607 Mission Crst, San Antonio, TX 78232For SaleMLS ID #1995795, Margo Villarreal TREC #648509, Keller Williams Heritage. LERA MLS
- $548,0004 bd2 ba2.3k sqft14907 Dancers Image, San Antonio, TX 78248For SaleMLS ID #1997672, Jennifer Wilson TREC #566157, Redefining Home Real Estate Brokerage. LERA MLS
- $512,0004 bd3 ba2.5k sqft2206 Deerfield Wood, San Antonio, TX 78248For SaleMLS ID #1965852, Yvonne Kall TREC #521599, RE/MAX Preferred, REALTORS. LERA MLS
- $550,0004 bd3 ba2.7k sqft13506 Chamber Oaks, San Antonio, TX 78231For SaleMLS ID #2001517, Amanda Alingod TREC #718833, San Antonio Portfolio KW RE. LERA MLS
- $449,0005 bd4 ba2.7k sqft15910 LOFTY HTS, San Antonio, TX 78232For SaleMLS ID #2002867, Jeffrey Everett TREC #635156, BHHS Don Johnson Realtors - SA. LERA MLS
- $480,0004 bd3 ba2.3k sqft3 Greens Whisper, San Antonio, TX 78216For SaleMLS ID #1994923, Jason Mazzurana TREC #501384, Affinity Real Estate Brokerage. LERA MLS
