Discover comfort, privacy, and plenty of space in this beautiful 4-bedroom, 2.5-bath home nestled on a quiet cul-de-sac. Situated on over an acre of land surrounded by mature trees, this property offers a peaceful setting with room to relax, entertain, and enjoy the outdoors. Inside, you'll find expansive, inviting living areas filled with natural light. The home features both a formal dining room and a cozy breakfast area, perfect for everything from everyday meals to special occasions. The well-appointed kitchen offers an ideal layout for cooking and hosting. Relax and unwind in the living room next to the enchanting fireplace. The spacious primary suite is a true retreat, offering a large bedroom with room for a sitting area. The primary bathroom features a garden tub, separate shower, and generous counter space, along with a walk-in closet designed for excellent storage and organization. Upstairs, you'll find great-sized secondary bedrooms that provide comfort and flexibility for family, guests, or office space. A large game room completes the upper level-perfect for movie nights, playtime, or a home gym. Each room throughout the home is beautifully designed for both comfort and functionality. Outside, an additional storage building offers extra room for tools, hobbies, or equipment. With its generous layout, scenic surroundings, and unbeatable location, this home delivers the perfect blend of style, convenience, and tranquility. Come see all it has to offer!
Pending
$559,900
9119 Cap Mountain Dr, San Antonio, TX 78255
4beds
2,154sqft
Single Family Residence
Built in 2000
1.46 Acres Lot
$546,900 Zestimate®
$260/sqft
$-- HOA
What's special
Enchanting fireplaceFormal dining roomQuiet cul-de-sacSurrounded by mature treesScenic surroundingsGenerous counter spaceSpacious primary suite
- 56 days |
- 405 |
- 10 |
Zillow last checked:
Listing updated:
Listed by:
Jennifer Romance-Deal TREC #526449 (210) 279-9223,
Coldwell Banker D'Ann Harper
Source: LERA MLS,MLS#: 1996296
Facts & features
Interior
Bedrooms & bathrooms
- Bedrooms: 4
- Bathrooms: 3
- Full bathrooms: 2
- 1/2 bathrooms: 1
Primary bedroom
- Features: Walk-In Closet(s), Ceiling Fan(s), Full Bath
- Area: 247
- Dimensions: 19 x 13
Bedroom 2
- Area: 120
- Dimensions: 12 x 10
Bedroom 3
- Area: 130
- Dimensions: 13 x 10
Bedroom 4
- Area: 144
- Dimensions: 12 x 12
Primary bathroom
- Features: Tub/Shower Separate, Double Vanity, Soaking Tub
- Area: 108
- Dimensions: 9 x 12
Dining room
- Area: 216
- Dimensions: 18 x 12
Kitchen
- Area: 132
- Dimensions: 12 x 11
Living room
- Area: 342
- Dimensions: 19 x 18
Heating
- Central, Natural Gas
Cooling
- Ceiling Fan(s), Two Central
Appliances
- Included: Microwave, Range, Gas Cooktop, Disposal, Dishwasher, Plumbed For Ice Maker, Water Softener Owned, Vented Exhaust Fan, Gas Water Heater, Plumb for Water Softener
- Laundry: Main Level, Laundry Room, Washer Hookup, Dryer Connection
Features
- One Living Area, Separate Dining Room, Eat-in Kitchen, Two Eating Areas, Breakfast Bar, Game Room, Utility Room Inside, High Ceilings, Open Floorplan, High Speed Internet, Telephone, Walk-In Closet(s), Master Downstairs, Ceiling Fan(s), Chandelier, Solid Counter Tops
- Flooring: Carpet, Ceramic Tile, Laminate
- Windows: Double Pane Windows
- Has basement: No
- Number of fireplaces: 1
- Fireplace features: One, Living Room, Wood Burning
Interior area
- Total interior livable area: 2,154 sqft
Video & virtual tour
Property
Parking
- Total spaces: 2
- Parking features: Two Car Garage, Garage Door Opener
- Garage spaces: 2
Accessibility
- Accessibility features: Doors-Swing-In, Entry Slope less than 1 foot, Level Lot, Level Drive, First Floor Bath, Full Bath/Bed on 1st Flr, First Floor Bedroom, Stall Shower
Features
- Levels: Two
- Stories: 2
- Patio & porch: Patio
- Pool features: None
- Fencing: Chain Link
- Has view: Yes
- View description: County VIew
Lot
- Size: 1.46 Acres
- Features: Cul-De-Sac, 1 - 2 Acres, Secluded, Level, Streetlights
- Residential vegetation: Mature Trees, Partially Wooded, Mature Trees (ext feat)
Details
- Additional structures: Shed(s)
- Parcel number: 047040200990
Construction
Type & style
- Home type: SingleFamily
- Property subtype: Single Family Residence
Materials
- Brick, Fiber Cement
- Foundation: Slab
- Roof: Composition
Condition
- Pre-Owned
- New construction: No
- Year built: 2000
Details
- Builder name: Signature Residential
Utilities & green energy
- Electric: CPS
- Gas: GREY FOREST
- Sewer: SO TX WASTE, Septic
- Water: SWWC, Water System
- Utilities for property: Cable Available
Community & HOA
Community
- Features: None
- Security: Smoke Detector(s), Security System Owned, Prewired
- Subdivision: Stagecoach Hills
Location
- Region: San Antonio
Financial & listing details
- Price per square foot: $260/sqft
- Tax assessed value: $522,670
- Annual tax amount: $9,477
- Price range: $559.9K - $559.9K
- Date on market: 6/30/2026
- Cumulative days on market: 275 days
- Listing terms: Conventional,FHA,VA Loan,TX Vet,Cash
- Road surface type: Paved, Asphalt
Estimated market value
$546,900
$520,000 - $574,000
$3,004/mo
Price history
| Date | Event | Price |
|---|---|---|
| 8/19/2026 | Pending sale | $559,900$260/sqft |
Source:  LERA MLS #1996296 Report a problem LERA MLS #1996296 Report a problem | ||
| 8/5/2026 | Contingent | $559,900$260/sqft |
Source: LERA MLS #1996296 Report a problem | ||
| 6/30/2026 | Listed for sale | $559,900-0.9%$260/sqft |
Source: LERA MLS #1996296 Report a problem | ||
| 6/29/2026 | Listing removed | $564,999$262/sqft |
Source: LERA MLS #1950958 Report a problem | ||
| 6/4/2026 | Price change | $564,999-1.7%$262/sqft |
Source: LERA MLS #1950958 Report a problem | ||
| 3/21/2026 | Listed for sale | $574,999-2.5%$267/sqft |
Source: LERA MLS #1950958 Report a problem | ||
| 3/21/2026 | Listing removed | $589,999$274/sqft |
Source: LERA MLS #1924091 Report a problem | ||
| 1/9/2026 | Price change | $589,999-1.7%$274/sqft |
Source: LERA MLS #1924091 Report a problem | ||
| 12/12/2025 | Price change | $599,999-4%$279/sqft |
Source: LERA MLS #1924091 Report a problem | ||
| 11/20/2025 | Listed for sale | $625,000+9.8%$290/sqft |
Source: LERA MLS #1924091 Report a problem | ||
| 8/9/2023 | Sold | -- |
Source: LERA MLS #44006_1702065 Report a problem | ||
| 7/18/2023 | Contingent | $569,000$264/sqft |
Source: LERA MLS #1702065 Report a problem | ||
| 7/10/2023 | Listed for sale | $569,000+44.1%$264/sqft |
Source: LERA MLS #1702065 Report a problem | ||
| 4/9/2020 | Sold | -- |
Source: LERA MLS #44006_1443461 Report a problem | ||
| 3/19/2020 | Pending sale | $395,000$183/sqft |
Source: Exquisite Properties, LLC #1443461 Report a problem | ||
| 3/5/2020 | Listed for sale | $395,000+3.9%$183/sqft |
Source: Exquisite Properties, LLC #1443461 Report a problem | ||
| 10/6/2017 | Sold | -- |
Source: LERA MLS #44006_1239992 Report a problem | ||
| 8/19/2017 | Price change | $380,000-2.3%$176/sqft |
Source: San Antonio City-View #1239992 Report a problem | ||
| 7/15/2017 | Price change | $389,000-2.8%$181/sqft |
Source: San Antonio City-View #1239992 Report a problem | ||
| 5/4/2017 | Listed for sale | $400,000+2.7%$186/sqft |
Source: Keller Williams Boerne #1239992 Report a problem | ||
| 12/31/2016 | Listing removed | $389,500$181/sqft |
Source: Keller Williams - San Antonio City-View #1187625 Report a problem | ||
| 7/3/2016 | Listed for sale | $389,500$181/sqft |
Source: Keller Williams - San Antonio City-View #1187625 Report a problem | ||
Public tax history
| Year | Property taxes | Tax assessment |
|---|---|---|
| 2025 | $9,490 +0.4% | $522,670 |
| 2024 | $9,449 +50.2% | $522,670 +22.7% |
| 2023 | $6,293 -9% | $426,005 +10% |
| 2022 | $6,919 -24.2% | $387,277 +10% |
| 2021 | $9,125 | $352,070 -22.2% |
| 2020 | $9,125 -3.1% | $452,770 -2.1% |
| 2019 | $9,420 | $462,540 +9.8% |
| 2018 | $9,420 +17% | $421,090 +9.3% |
| 2017 | $8,054 -0.1% | $385,210 +0.2% |
| 2016 | $8,062 +14.2% | $384,330 +10% |
| 2015 | $7,059 | $349,400 +6.5% |
| 2014 | $7,059 | $328,160 +9.7% |
| 2013 | -- | $299,250 +5.6% |
| 2012 | -- | $283,430 -0.9% |
| 2011 | -- | $285,920 -0.9% |
| 2010 | -- | $288,420 +3.7% |
| 2009 | -- | $278,179 +10% |
| 2008 | -- | $252,890 -7.4% |
| 2007 | -- | $273,150 +18.2% |
| 2006 | -- | $231,170 +21.7% |
| 2005 | -- | $190,000 |
| 2004 | -- | -- |
| 2003 | -- | -- |
| 2002 | -- | -- |
| 2001 | -- | -- |
Find assessor info on the county website
Monthly payment
Est. payment
Payment breakdown
Explore the cost of this home by adjusting the details. Changes won't be saved.Climate risks
Neighborhood: Cross Mountain
Nearby schools
GreatSchools rating
- 8/10Dr. Sara B. McAndrew Elementary SchoolGrades: PK-5Distance: 3.1 mi
- 7/10Rawlinson Middle SchoolGrades: 6-8Distance: 8 mi
- 6/10Clark High SchoolGrades: 9-12Distance: 8.7 mi
Schools provided by the listing agent
- Elementary: Sara B Mcandrew
- Middle: Rawlinson
- High: Clark
- District: Northside
Source: LERA MLS. This data may not be complete. We recommend contacting the local school district to confirm school assignments for this home.
- $1,056,2006 bd4 ba4.4k sqft9127 Cap Mountain Dr, San Antonio, TX 78255Off Market

- $416,2003 bd2 ba1.9k sqft9051 Cap Mountain Dr, San Antonio, TX 78255Off Market
- $611,0004 bd2 ba2k sqft9102 Saddle Trl, San Antonio, TX 78255Off Market
- $427,2003 bd2 ba1.6k sqft9112 Cap Mountain Dr, San Antonio, TX 78255Off Market
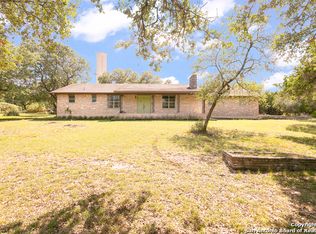
- $501,0003 bd2 ba1.8k sqft9118 Cap Mountain Dr, San Antonio, TX 78255Off Market
- $641,9005 bd3 ba2.8k sqft9106 Saddle Trl, San Antonio, TX 78255Off Market
- $507,1003 bd2 ba-- sqft9042 Cap Mountain Dr, San Antonio, TX 78255Off Market
- $408,1003 bd2 ba1.4k sqft9102 Cap Mountain Dr, San Antonio, TX 78255Off Market
A local agent can set up tours, give advice and negotiate with sellers.
Similar homes
- $600,0004 bd4 ba3.1k sqft19007 Sweet Mary, San Antonio, TX 78255For Sale
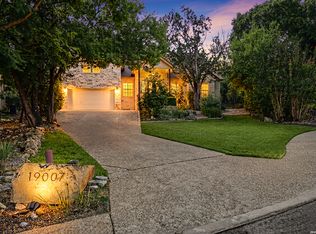
 MLS ID #2005024, Patrick Serna TREC #689567, eXp Realty. LERA MLS
 - $499,0005 bd4 ba3.2k sqft24215 Palo Duro Peak, San Antonio, TX 78255For Sale
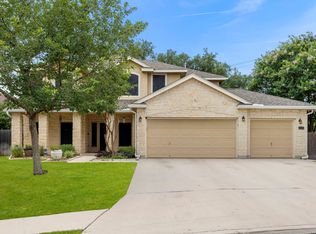 MLS ID #1994490, Denise Martinez TREC #615711, Coldwell Banker D'Ann Harper, REALTOR. LERA MLS
 - $500,0004 bd3 ba3.1k sqft24806 Cloudy Crk, San Antonio, TX 78255For Sale
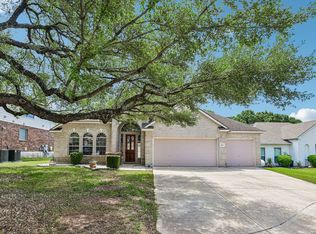 MLS ID #1967726, Rebecca Ramirez TREC #676859, NB Elite Realty. LERA MLS
 - $540,0004 bd3 ba2.9k sqft615 Hookberry Trail, San Antonio, TX 78256For Sale
 MLS ID #2006625, Robin Saunders TREC #397955, San Antonio Portfolio KW RE. LERA MLS
 - $749,0003 bd3 ba2.3k sqft21509 MONARCH PASS, San Antonio, TX 78255For SaleMLS ID #1992406, Hayley Shalley TREC #796477, Kerri Real Estate LLC. LERA MLS
- $449,9994 bd4 ba3k sqft24939 CLOUDY CRK, San Antonio, TX 78255For SaleMLS ID #1965324, Alicia Stumph TREC #709249, Keller Williams Heritage. LERA MLS
- $434,5004 bd4 ba2.8k sqft25019 BUTTERMILK LN, San Antonio, TX 78255For SaleMLS ID #1966710, Bizzy Darling TREC #648521, Coldwell Banker D'Ann Harper. LERA MLS
- $464,0004 bd2 ba2.1k sqft13947 AMBER CRST, San Antonio, TX 78249For SaleMLS ID #2011374, Ronald Eddie TREC #506588, LPT Realty, LLC. LERA MLS
- $569,9005 bd4 ba3k sqft8918 Los Sonoma Rio, Helotes, TX 78023For SaleMLS ID #2006335, Charo King TREC #510492, RE/MAX North-San Antonio. LERA MLS
- $535,0004 bd3 ba2.4k sqft26272 Romance Point, San Antonio, TX 78260For SaleMLS ID #1993266, Mike Anthony TREC #591406, RE/MAX North-San Antonio. LERA MLS
- $565,0004 bd3 ba3.1k sqft1214 Willow Knoll, San Antonio, TX 78258For SaleMLS ID #2003727, Preslie Sovereign TREC #749156, Keller Williams Heritage. LERA MLS
- $539,5003 bd2 ba1.7k sqft532 N School St., Boerne, TX 78006For SaleMLS ID #2003077, Leslie Brown TREC #579381, Phyllis Browning Company. LERA MLS
- $575,0004 bd4 ba3.1k sqft250 Gazelle Leap, San Antonio, TX 78258For SaleMLS ID #1997044, Stefanie McCarty TREC #688984, Keller Williams Heritage. LERA MLS
- $560,0003 bd3 ba2.5k sqft13107 Winding Creek, San Antonio, TX 78231For SaleMLS ID #2006325, Brandon Ramirez TREC #667359, Keller Williams Heritage. LERA MLS
- $569,7004 bd4 ba3k sqft26022 DESTINY RDG, San Antonio, TX 78260For SaleMLS ID #1962799, Sebastiano Formica TREC #693859, eXp Realty. LERA MLS
- $535,0004 bd3 ba3.1k sqft21219 Villa Valencia, San Antonio, TX 78258For SaleMLS ID #1992200, Codie Fortune-Bloodworth TREC #760806, BHHS Don Johnson Realtors - SA. LERA MLS
- $540,0004 bd3 ba2.8k sqft249 Lakeridge Loop, Lakehills, TX 78063For SaleMLS ID #1922663, Lianne Thomas TREC #698765, Redbird Realty LLC. LERA MLS
- $537,5004 bd2 ba2.3k sqft15106 Grayoak Forest, San Antonio, TX 78248For SaleMLS ID #1959728, Karen Garrett TREC #583331, Coldwell Banker D'Ann Harper. LERA MLS
- $527,0004 bd3 ba2.4k sqft14618 Porterhouse, San Antonio, TX 78248For SaleMLS ID #1999391, Shane Neal TREC #608871, eXp Realty. LERA MLS
- $485,0004 bd3 ba2.4k sqft24910 Crescent Run, San Antonio, TX 78258For SaleMLS ID #1991289, Ricardo Gonzalez TREC #663626, Keller Williams Heritage. LERA MLS
