Skip main navigation
Off market
  • $1,054,400

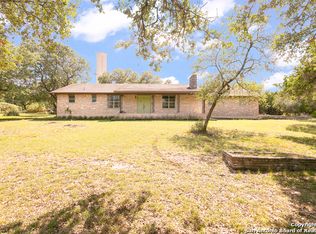
    9127 Cap Mountain Dr, San Antonio, TX 78255

    6beds
    4,425sqft
    SingleFamily
    Built in 1981
    4.6 Acres Lot
    $1,054,400 Zestimate®
    $238/sqft
    $4,224 Estimated rent

    Home value

    $1,054,400

    $949,000 - $1.18M

    $4,224/mo

    Zestimate® history
    Loading
    Loading...

    Owner options

    List your home for rent

    $4,224/mo

    Rent Zestimate®

    Find your next renter with Zillow Rental Manager. Plus, with online applications, you can quickly screen prospective tenants – for free.

    Learn more

    $4,224/mo

    Rent Zestimate®

    Refinance and save

    $7,196/mo

    Est. payment

    Refinancing to a lower rate could help reduce your monthly payments and save thousands over the life of the loan.

    See today's rates

    $7,196/mo

    Est. payment

    Explore your selling options

    Work with a Zillow partner agent

    Leverage their expertise and Zillow's premium Showcase listings to get your home seen by more buyers.

    Get started

    List with your own agent

    Get your home in front of millions of buyers by listing it on Zillow.

    Learn how to do it

    Sell it yourself

    Take full control of how buyers see your home on Zillow by listing For Sale by Owner (FSBO).

    List your home

    What's special

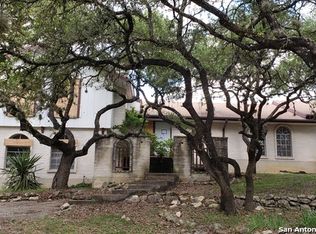
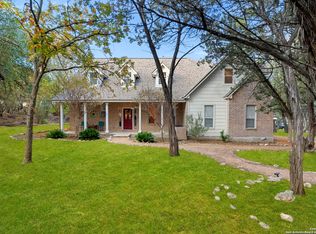
    Nestled atop 4.60 +/- acres within a private cul-de-sac within Stagecoach Hills. Privately gated and enjoying panoramic views of the Texas Hill Country throughout the property. Exquisite single story main home with light-filled living boasting gorgeous hardwood floors, upgraded light fixtures, designer paint, and crown molding. The chef's kitchen is complete with custom soft-closing solid wood cabinetry, reclaimed distressed wood countertops and GE Monogram stainless steel appliance package with gas cooking. The master retreat features a vaulted ceiling with patio access, sun-filled bath. The remaining two guest bedrooms with large closets. Serenity is found outdoors featuring a large covered patio, extensive hard decking with pergola and a spiral staircase leads to a stunning viewing area with unobstructed vistas. The detached single-story guest home allows for ease in multi-generational living enjoying the same level of finish out complete with large master suite, two spacious guest bedrooms, and a family room with vaulted ceiling opening to the gourmet kitchen. An all-metal warehouse with steel beam construction affords a perfect workshop, storage, gym, etc. An expansive park-like setting with endless possibilities to add on and make this property your own.

    This property is not currently displayed as for sale or rent on Zillow. This may be different from what's on other websites or public sources.

    Facts & features

    Interior

    Bedrooms & bathrooms
    • Bedrooms: 6
    • Bathrooms: 4
    • Full bathrooms: 4
    Heating
    • Forced air, Electric
    Cooling
    • Central
    Appliances
    • Included: Dishwasher
    Features
    • Flooring: Tile, Hardwood
    • Has fireplace: Yes
    Interior area
    • Total interior livable area: 4,425 sqft

    Property

    Parking
    • Total spaces: 2
    • Parking features: Garage - Attached
    Features
    • Exterior features: Stone
    • Has view: Yes
    • View description: City
    Lot
    • Size: 4.6 Acres
    Details
    • Parcel number: 251370

    Construction

    Type & style
    • Home type: SingleFamily
    Materials
    • Foundation: Slab
    • Roof: Composition
    Condition
    • Year built: 1981

    Community & HOA

    Location
    • Region: San Antonio

    Financial & listing details

    • Price per square foot: $238/sqft
    • Tax assessed value: $904,280
    • Annual tax amount: $13,940
    • Inclusions: Washer Connection, Dryer Connection, Ceiling Fans, Ice Maker Connection, Smoke Alarm, Electric Water Heater, Built-In Oven, Self-Cleaning Oven, Dishwasher, Cook Top, Gas Cooking, Chandelier, Disposal, Garage Door Opener, Wet Bar, Plumb For Water Softener, Custom Cabinets

    Price history

    DateEventPrice
    10/6/2020Listing removed$799,900$181/sqft
    Source: Kuper Sotheby's Int'l Realty #1468518 Report a problem
    10/1/2020Pending sale$799,900$181/sqft
    Source: Kuper Sotheby's Int'l Realty #1468518 Report a problem
    9/28/2020Sold--
    Source: LERA MLS #1468518 Report a problem
    9/2/2020Listed for sale$799,900$181/sqft
    Source: Kuper Sotheby's International Realty #1468518 Report a problem
    9/2/2020Pending sale$799,900$181/sqft
    Source: Kuper Sotheby's International Realty #1468518 Report a problem
    7/7/2020Listed for sale$799,900+100.5%$181/sqft
    Source: Kuper Sotheby's International Realty #1468518 Report a problem
    3/2/2015Sold--
    Source: Agent Provided Report a problem
    2/28/2015Listed for sale$399,000$90/sqft
    Source: Kuper Sotheby's International Realty #1091752 Report a problem
    1/26/2015Listing removed$399,000$90/sqft
    Source: Kuper Sotheby's International Realty #1091752 Report a problem
    12/18/2014Listed for sale$399,000$90/sqft
    Source: Kuper Sotheby's International Realty #1091752 Report a problem
    9/6/2012Listing removed$2,200
    Source: Real Living #956454 Report a problem
    7/15/2012Listed for rent$2,200
    Source: Real Living Best Homes Realty #956454 Report a problem

    Public tax history

    YearProperty taxesTax assessment
    2025$13,940 -2.4%$904,280 -0.1%
    2024$14,290 -2.6%$905,390 -0.1%
    2023$14,669 -4.5%$906,266 +10%
    2022$15,360 +29.3%$823,878 +10%
    2021$11,880 $748,980 +28%
    2020$11,880 +2.6%$585,000 +3.5%
    2019$11,576 $565,000 +9.9%
    2018$11,576 +38.8%$514,000 +29%
    2017$8,341 +0.1%$398,390 +0.4%
    2016$8,333 +14.7%$396,740 +7.9%
    2015$7,264 $367,580 +12.1%
    2014$7,264 $328,000 +10.5%
    2013-- $296,947 -1%
    2012-- $300,000
    2011-- $300,000 -3.4%
    2010-- $310,400 +9.5%
    2009-- $283,450 +10%
    2008-- $257,682 -4.6%
    2007-- $270,000 +6.9%
    2006-- $252,510 +30.4%
    2005-- $193,600
    2004-- --
    2003-- --
    2002-- --
    2001-- --
    2000-- --
    Find assessor info on the county website

    Neighborhood: Cross Mountain

    Nearby schools

    GreatSchools rating
    Schools provided by the listing agent
    • Elementary: Sara B McAndrew
    • Middle: Rawlinson
    • High: Clark
    • District: Northside

    Source: The MLS. This data may not be complete. We recommend contacting the local school district to confirm school assignments for this home.

    Get a cash offer in 3 minutes
    Find out how much your home could sell for in as little as 3 minutes with a no-obligation cash offer.
    Estimated market value
    $1,054,400
    Get a cash offer in 3 minutes
    Find out how much your home could sell for in as little as 3 minutes with a no-obligation cash offer.
    Estimated market value
    $1,054,400