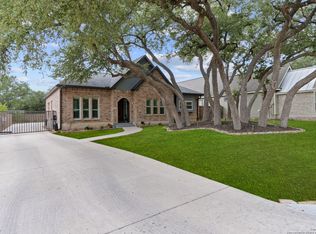
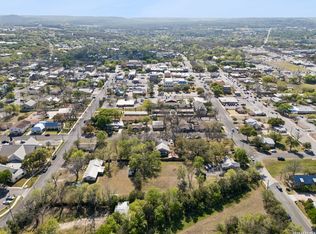
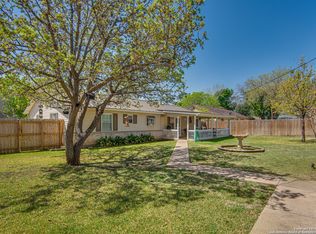
Can't find a nicer yard than here at 532 N. School St. This charming home w/clean lines and stone exterior is situated far off the road with an easily accessible driveway and parking. (Added Plus:NO HOA!) Featuring wood floors and an easy living floorplan, this home is located close enough to walk to Main St., the Library and Main Plaza yet you feel like you are in the country with the expansive back yard. The windows have been replaced plus the kitchen and Primary bath have been updated. Offering 2 living areas, the large one with cool windows at roofline features a stone fireplace, slider to backyard grilling patio and yard + abundant wall space perfect for artwork. The smaller living area is open to kitchen and breakfast area. A screened porch is situated to enjoy breezes and tranquil views of the private yard. A storage shed is perfect for storage or projects, while the carport offers opportunities for creativity. This yard is a gardeners delight and you can even raise chickens here! Welcome home to downtown living w/an artistic, country feel!
Pending
Price cut: $10K (8/28)
$529,500
532 N School St., Boerne, TX 78006
3beds
1,727sqft
Single Family Residence
Built in ----
0.67 Acres Lot
$519,200 Zestimate®
$307/sqft
$-- HOA
What's special
Stone fireplaceWood floorsEasy living floorplanWindows have been replaced
- 56 days
- 49
- 2
Likely to sell faster than
Zillow last checked:
Listing updated:
Listed by:
Leslie Brown TREC #579381 (210) 845-4484,
Phyllis Browning Company
Source: LERA MLS,MLS#: 2003077
Facts & features
Interior
Bedrooms & bathrooms
- Bedrooms: 3
- Bathrooms: 2
- Full bathrooms: 2
Primary bedroom
- Features: Outside Access, Walk-In Closet(s), Ceiling Fan(s)
- Area: 240
- Dimensions: 15 x 16
Bedroom 2
- Area: 99
- Dimensions: 11 x 9
Bedroom 3
- Area: 143
- Dimensions: 13 x 11
Primary bathroom
- Features: Shower Only, Single Vanity
- Area: 72
- Dimensions: 9 x 8
Dining room
- Area: 88
- Dimensions: 11 x 8
Family room
- Area: 165
- Dimensions: 15 x 11
Kitchen
- Area: 80
- Dimensions: 10 x 8
Living room
- Area: 285
- Dimensions: 19 x 15
Heating
- Central, Electric
Cooling
- 13-15 SEER AX, Ceiling Fan(s), Central Air
Appliances
- Included: Range, Disposal, Dishwasher, Plumbed For Ice Maker, Water Softener Owned, Electric Water Heater, Electric Cooktop
- Laundry: Main Level, Laundry Room, Washer Hookup, Dryer Connection
Features
- Two Living Area, Liv/Din Combo, Utility Room Inside, 1st Floor Lvl/No Steps, High Ceilings, High Speed Internet, Walk-In Closet(s), Ceiling Fan(s), Solid Counter Tops, Programmable Thermostat
- Flooring: Ceramic Tile, Wood
- Windows: Double Pane Windows
- Has basement: No
- Number of fireplaces: 1
- Fireplace features: One, Living Room, Wood Burning
Interior area
- Total interior livable area: 1,727 sqft
Property
Parking
- Total spaces: 3
- Parking features: Two Car Garage, Attached, Garage Faces Side, Oversized, Garage Door Opener, One Car Carport, Open
- Attached garage spaces: 2
- Carport spaces: 1
- Covered spaces: 3
Accessibility
- Accessibility features: Entry Slope less than 1 foot, No Carpet, No Steps Down, Level Lot, Level Drive, No Stairs, First Floor Bath, Full Bath/Bed on 1st Flr, First Floor Bedroom, Stall Shower
Features
- Levels: One
- Stories: 1
- Patio & porch: Patio, Screened
- Exterior features: Rain Gutters
- Pool features: None, Community
- Fencing: Privacy
- Has view: Yes
- View description: Bluff View
Lot
- Size: 0.67 Acres
- Features: 1/2-1 Acre
- Residential vegetation: Mature Trees
Details
- Additional structures: Shed(s)
- Parcel number: 1527300000050
Construction
Type & style
- Home type: SingleFamily
- Architectural style: Ranch
- Property subtype: Single Family Residence
Materials
- Stone, Wood Siding
- Foundation: Slab
- Roof: Heavy Composition
Condition
- Pre-Owned
- New construction: No
Utilities & green energy
- Electric: Boerne
- Sewer: Boerne, Sewer System
- Water: Boerne, Water System
- Utilities for property: Cable Available, City Garbage service
Community & HOA
Community
- Features: Tennis Court(s), Playground, Jogging Trails, Bike Trails, Basketball Court, Lake/River Park
- Subdivision: Boerne
Location
- Region: Boerne
Financial & listing details
- Price per square foot: $307/sqft
- Tax assessed value: $454,580
- Annual tax amount: $9,069
- Price range: $529.5K - $529.5K
- Date on market: 8/19/2026
- Cumulative days on market: 82 days
- Listing terms: Conventional,VA Loan,Cash
- Road surface type: Asphalt
Estimated market value
$519,200
$493,000 - $545,000
$2,343/mo
Price history
| Date | Event | Price |
|---|---|---|
| 9/10/2026 | Pending sale | $529,500$307/sqft |
Source:  LERA MLS #2003077 Report a problem LERA MLS #2003077 Report a problem | ||
| 9/4/2026 | Contingent | $529,500$307/sqft |
Source: LERA MLS #2003077 Report a problem | ||
| 8/28/2026 | Price change | $529,500-1.9%$307/sqft |
Source: LERA MLS #2003077 Report a problem | ||
| 8/19/2026 | Listed for sale | $539,500$312/sqft |
Source: LERA MLS #2003077 Report a problem | ||
| 7/24/2026 | Listing removed | $539,500$312/sqft |
Source: LERA MLS #1995943 Report a problem | ||
| 6/29/2026 | Listed for sale | $539,500+99.8%$312/sqft |
Source: LERA MLS #1995943 Report a problem | ||
| 12/11/2015 | Sold | -- |
Source: LERA MLS #1143930 Report a problem | ||
| 10/18/2015 | Listed for sale | $270,000$156/sqft |
Source: Keller Williams - San Antonio City-View #1143930 Report a problem | ||
| 7/24/2006 | Sold | -- |
Source: LERA MLS #586634 Report a problem | ||
Public tax history
| Year | Property taxes | Tax assessment |
|---|---|---|
| 2025 | $6,208 -16.3% | $454,580 |
| 2024 | $7,420 +2.2% | $454,580 +2.3% |
| 2023 | $7,263 -5.7% | $444,477 +10% |
| 2022 | $7,700 | $404,070 +48.1% |
| 2021 | -- | $272,780 |
| 2020 | $5,842 -1.5% | $272,780 |
| 2019 | $5,929 +25.9% | $272,780 +30% |
| 2018 | $4,708 | $209,830 |
| 2017 | $4,708 +1.7% | $209,830 |
| 2016 | $4,628 +8.6% | $209,830 -1.8% |
| 2015 | $4,263 | $213,670 |
| 2014 | $4,263 | $213,670 |
| 2013 | $4,263 | $213,670 |
| 2012 | -- | $213,670 |
| 2011 | -- | $213,670 +3.2% |
| 2010 | -- | $206,990 -9.5% |
| 2008 | -- | $228,610 +11.4% |
| 2007 | -- | $205,200 +4.9% |
| 2006 | -- | $195,690 +13.8% |
| 2005 | -- | $171,950 +3.5% |
| 2004 | -- | $166,140 +23.8% |
| 2003 | -- | $134,240 |
Find assessor info on the county website
Monthly payment
Est. payment
Payment breakdown
Explore the cost of this home by adjusting the details. Changes won't be saved.Climate risks
Neighborhood: 78006
Nearby schools
Schools provided by the listing agent
- Elementary: Fabra
- Middle: Boerne Middle N
- High: Boerne
- District: Boerne
Source: LERA MLS. This data may not be complete. We recommend contacting the local school district to confirm school assignments for this home.

Similar homes
- $530,0003 bd3 ba2.4k sqft134 WOODLAND BLVD, Boerne, TX 78006For Sale

 MLS ID #2017243, Victoria Thorne TREC #750410, Keller Williams Boerne. LERA MLS
 - $545,0003 bd2 ba1.5k sqft114 Turner, Boerne, TX 78006For Sale
 MLS ID #1954351, Charles Riddle TREC #664534, Legacy Broker Group. LERA MLS
 - $495,0004 bd3 ba2.1k sqft135 Woodland, Boerne, TX 78006For Sale
 MLS ID #2013052, Deborah Martinez TREC #567298, VIP Realty. LERA MLS
 - $469,5003 bd2 ba1.4k sqft112 Shadywood, Boerne, TX 78006For Sale
 MLS ID #1856570, Wiley Cloud TREC #530687, Texas Hill Country Realty Co.. LERA MLS
 - $600,0003 bd2 ba1.6k sqft313 Roosevelt, Boerne, TX 78006For SaleMLS ID #1949020, Raymond Whitehead TREC #660858, Coldwell Banker D'Ann Harper. LERA MLS
- $499,0005 bd4 ba2.5k sqft109 Brown Hawk, Boerne, TX 78006For SaleMLS ID #1999428, Jessica Hernandez TREC #643589, San Antonio Portfolio KW RE. LERA MLS
- $465,0003 bd2 ba1.8k sqft329 E Bandera, Boerne, TX 78006For SaleMLS ID #1938209, Carolyn Brown TREC #534274, Welcome Home Real Estate. LERA MLS
- $575,0003 bd2 ba1.5k sqft708 MOUNTAIN CREEK TRL, Boerne, TX 78006For SaleMLS ID #2008178, Petra Richardson TREC #583741, Home Team of America. LERA MLS
- $489,9993 bd2 ba1.5k sqft8621 INDIAN HILLS LN, Boerne, TX 78006For SaleMLS ID #2015477, Eli Sanciuc TREC #633835, Anchor Realty. LERA MLS
- $440,0003 bd2 ba2.2k sqft1129 Desert Gold, Boerne, TX 78006For SaleMLS ID #1966616, Cynthia Vogt TREC #617598, Coldwell Banker D'Ann Harper. LERA MLS
- $699,9993 bd4 ba2.3k sqft103 E High Bluff Circle, Boerne, TX 78006For SaleMLS ID #2007867, Tiffany Forehand TREC #702595, Option One Real Estate. LERA MLS
- $525,0003 bd2 ba2.4k sqft9858 SCENIC HILLS DR, San Antonio, TX 78255For SaleMLS ID #2021363, Constance Gannon TREC #695427, Keller Williams Boerne. LERA MLS
- $519,0003 bd2 ba1.7k sqft26371 Dull Knife Trl, San Antonio, TX 78255For SaleMLS ID #1991807, Christine Siemens TREC #694059, JB Goodwin, REALTORS. LERA MLS
- $380,0004 bd3 ba2k sqft160 Desert Flower, Boerne, TX 78006For SaleMLS ID #2012059, Alexis Weigand TREC #528450, Real Broker, LLC. LERA MLS
- $445,0003 bd2 ba1.8k sqft150 PLATTEN CREEK RD, Boerne, TX 78006For SaleMLS ID #1967441, Steven Zeserman TREC #742184, Option One Real Estate. LERA MLS
- $333,5003 bd2 ba1.5k sqft156 Desert Flower, Boerne, TX 78006For SaleMLS ID #2014322, Nicholas Grimaldi TREC #660951, Welcome Home Real Estate. LERA MLS
- $375,0003 bd3 ba2k sqft136 LILLY CRK, Boerne, TX 78006For SaleMLS ID #1999761, Debbie McNeal TREC #605445, Coldwell Banker D'Ann Harper. LERA MLS
- $342,5004 bd2 ba1.6k sqft258 JORDAN PL, Boerne, TX 78006For SaleMLS ID #2004260, Toni Mobley TREC #687366, Keller Williams Boerne. LERA MLS
- $475,0003 bd3 ba2.3k sqft9915 Scenic Hills Dr, San Antonio, TX 78255For SaleMLS ID #2017120, Shane Neal TREC #608871, eXp Realty. LERA MLS
