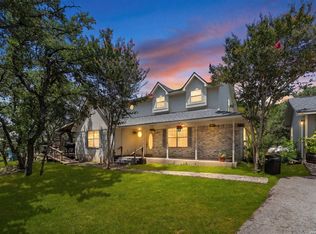
Prime location to say the least...just off Toutant Beauregard and Scenic Loop/Boerne Stage Rd. in a quaint and secluded neighborhood most don't know exists. RVs are allowed as long as they are behind the main structure. Upon entering you're greeted with beautiful ceramic tile throughout the common areas, high vaulted ceilings, and abundant natural light that enhances the sense of openness. The rustic designed open-floor plan seamlessly connects the kitchen, dining and living areas, with a large pass-thru granite counter bar creating the perfect space. As you step up to the kitchen, the large island with built in range features more granite counters complimented by the lightly stained cabinetry throughout with ample storage. The master bedroom, located just off the dining room at one end of the home, has two generously sized his and hers closets. While the other two bedrooms are conveniently located on the other end of the home. Arguably the greatest feature of this beautiful home is the yard! Sitting on just over an acre and backing up to an unimproved wooded area, this gem features a long driveway that ends at the detached garage converted to a rustic bar, great venue for almost any event. Behind the garage is a 16x32', 2-story barn with electricity and water! The rear upstairs entry features a nice deck landing, while making for a great art studio or simply storage. The backyard is the envy of any neighborhood, with covered back patio, open air deck off the side, and a boardwalk overlooking a wood burning fire pit sitting area! Replete with multiple spickets and in-ground sprinkler system for easy plant and yard care. A few short miles West of IH 10 and Leon Springs, this home is close to everything but feels more like a get-a-way. With shopping, eateries, hospitals, great schools, and easy access to I-10, your new home awaits!
For sale
Price cut: $5K (8/11)
$535,000
26371 Dull Knife Trl, San Antonio, TX 78255
3beds
1,704sqft
Single Family Residence
Built in 1995
1.13 Acres Lot
$524,900 Zestimate®
$314/sqft
$3/mo HOA
What's special
Abundant natural lightGranite countersRustic designed open-floor planCovered back patioHigh vaulted ceilings
- 72 days |
- 497 |
- 29 |
Zillow last checked:
Listing updated:
Listed by:
Christine Siemens TREC #694059 (210) 667-6725,
JB Goodwin, REALTORS
Source: LERA MLS,MLS#: 1991807
Facts & features
Interior
Bedrooms & bathrooms
- Bedrooms: 3
- Bathrooms: 2
- Full bathrooms: 2
Primary bedroom
- Features: Walk-In Closet(s), Ceiling Fan(s), Full Bath
- Area: 192
- Dimensions: 16 x 12
Bedroom 2
- Area: 132
- Dimensions: 11 x 12
Bedroom 3
- Area: 132
- Dimensions: 11 x 12
Primary bathroom
- Features: Tub/Shower Combo, Double Vanity
- Area: 75
- Dimensions: 15 x 5
Dining room
- Area: 140
- Dimensions: 14 x 10
Kitchen
- Area: 168
- Dimensions: 14 x 12
Living room
- Area: 378
- Dimensions: 21 x 18
Heating
- Central, Electric
Cooling
- Central Air
Appliances
- Included: Range, Dishwasher
- Laundry: Washer Hookup, Dryer Connection
Features
- One Living Area, Eat-in Kitchen, Kitchen Island, Breakfast Bar, Pantry, Utility Room Inside, Master Downstairs, Ceiling Fan(s)
- Flooring: Carpet, Ceramic Tile
- Has basement: No
- Number of fireplaces: 1
- Fireplace features: One, Living Room, Wood Burning
Interior area
- Total interior livable area: 1,704 sqft
Property
Parking
- Parking features: Detached
- Has garage: Yes
Features
- Levels: One
- Stories: 1
- Patio & porch: Covered
- Exterior features: Sprinkler System
- Pool features: None
- Has view: Yes
- View description: County VIew
Lot
- Size: 1.13 Acres
- Features: 1 - 2 Acres
- Residential vegetation: Mature Trees, Mature Trees (ext feat)
Details
- Additional structures: Shed(s), Workshop
- Parcel number: 046871060060
Construction
Type & style
- Home type: SingleFamily
- Architectural style: Ranch
- Property subtype: Single Family Residence
Materials
- Stone, Wood Siding
- Foundation: Slab
- Roof: Metal
Condition
- Pre-Owned
- New construction: No
- Year built: 1995
Details
- Builder name: David Moreno
Utilities & green energy
- Electric: CPS Energy
- Sewer: Septic
- Water: SAWS
Community & HOA
Community
- Features: None
- Security: Prewired
- Subdivision: Serene Hills Estates
HOA
- Has HOA: Yes
- HOA fee: $40 annually
- HOA name: TRIO HOA
Location
- Region: San Antonio
Financial & listing details
- Price per square foot: $314/sqft
- Tax assessed value: $457,810
- Annual tax amount: $8,335
- Price range: $535K - $535K
- Date on market: 6/13/2026
- Cumulative days on market: 279 days
- Listing terms: Conventional,FHA,VA Loan,Cash,USDA Loan
- Road surface type: Paved
Estimated market value
$524,900
$499,000 - $551,000
$2,249/mo
Price history
| Date | Event | Price |
|---|---|---|
| 8/11/2026 | Price change | $535,000-0.9%$314/sqft |
Source:  LERA MLS #1991807 Report a problem LERA MLS #1991807 Report a problem | ||
| 8/7/2026 | Price change | $540,000-0.5%$317/sqft |
Source: LERA MLS #1991807 Report a problem | ||
| 7/27/2026 | Price change | $542,500-0.5%$318/sqft |
Source: LERA MLS #1991807 Report a problem | ||
| 7/6/2026 | Price change | $545,000-0.9%$320/sqft |
Source: LERA MLS #1991807 Report a problem | ||
| 6/13/2026 | Listed for sale | $550,000+1.1%$323/sqft |
Source: LERA MLS #1991807 Report a problem | ||
| 6/5/2026 | Listing removed | $544,000$319/sqft |
Source:  Central Texas MLS #599988 Report a problem Central Texas MLS #599988 Report a problem | ||
| 4/6/2026 | Price change | $544,000-0.2%$319/sqft |
Source: LERA MLS #1928373 Report a problem | ||
| 3/21/2026 | Price change | $545,000-0.9%$320/sqft |
Source: LERA MLS #1928373 Report a problem | ||
| 1/6/2026 | Listed for sale | $550,000$323/sqft |
Source: LERA MLS #1928373 Report a problem | ||
| 12/27/2025 | Contingent | $550,000$323/sqft |
Source: LERA MLS #1928373 Report a problem | ||
| 12/13/2025 | Listed for sale | $550,000+0.9%$323/sqft |
Source: LERA MLS #1928373 Report a problem | ||
| 11/19/2025 | Listing removed | $545,000$320/sqft |
Source:  Unlock MLS #5552184 Report a problem Unlock MLS #5552184 Report a problem | ||
| 11/4/2025 | Price change | $545,000-0.9%$320/sqft |
Source: LERA MLS #1913799 Report a problem | ||
| 10/9/2025 | Listed for sale | $549,950$323/sqft |
Source: LERA MLS #1913799 Report a problem | ||
Public tax history
| Year | Property taxes | Tax assessment |
|---|---|---|
| 2025 | $5,437 +5% | $406,449 +10% |
| 2024 | $5,180 +9.1% | $369,499 +10% |
| 2023 | $4,750 -11.5% | $335,908 +10% |
| 2022 | $5,369 -0.5% | $305,371 +10% |
| 2021 | $5,394 | $277,610 +1.4% |
| 2020 | $5,394 -0.4% | $273,730 +0.5% |
| 2019 | $5,418 | $272,380 +1.2% |
| 2018 | $5,418 +3.3% | $269,260 +5.1% |
| 2017 | $5,243 -16.6% | $256,090 -15.5% |
| 2016 | $6,290 -2.3% | $303,200 +0.4% |
| 2015 | $6,441 | $301,930 +0.6% |
| 2014 | $6,441 | $300,170 +15.3% |
| 2013 | -- | $260,340 +9.2% |
| 2012 | -- | $238,500 -0.8% |
| 2011 | -- | $240,420 +7.6% |
| 2010 | -- | $223,490 +10% |
| 2009 | -- | $203,173 +10% |
| 2008 | -- | $184,703 -11.7% |
| 2007 | -- | $209,110 +20.3% |
| 2006 | -- | $173,880 +25.3% |
| 2005 | -- | $138,770 |
| 2004 | -- | -- |
| 2003 | -- | -- |
| 2002 | -- | -- |
| 2001 | -- | -- |
| 2000 | -- | -- |
Find assessor info on the county website
Monthly payment
Est. payment
Payment breakdown
Explore the cost of this home by adjusting the details. Changes won't be saved.Climate risks
Neighborhood: 78255
Nearby schools
GreatSchools rating
- 8/10Dr. Sara B. McAndrew Elementary SchoolGrades: PK-5Distance: 1.8 mi
- 7/10Rawlinson Middle SchoolGrades: 6-8Distance: 9.5 mi
- 6/10Clark High SchoolGrades: 9-12Distance: 10.2 mi
Schools provided by the listing agent
- Elementary: Sara B Mcandrew
- Middle: Rawlinson
- High: Clark
- District: Northside
Source: LERA MLS. This data may not be complete. We recommend contacting the local school district to confirm school assignments for this home.
- $723,0003 bd2 ba2.4k sqft26363 Dull Knife Trl, San Antonio, TX 78255Off Market
- $--1.11 acres26379 Dull Knife Trl, San Antonio, TX 78255Sold

- $--4 bd3 ba2.5k sqft26387 Dull Knife Trl, San Antonio, TX 78255Sold
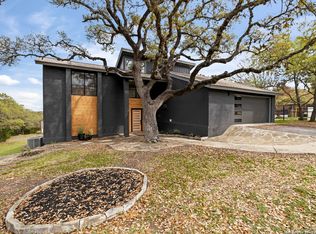
- $1,138,0001.49 acres11014 Scenic Hills Dr, San Antonio, TX 78255Off Market
- $600,7003 bd2 ba2.2k sqft26364 Dull Knife Trl, San Antonio, TX 78255Off Market
- $658,3003 bd3 ba3k sqft26395 Dull Knife Trl, San Antonio, TX 78255Off Market
- $646,1003 bd2 ba1.5k sqft26355 Dull Knife Trl, San Antonio, TX 78255Off Market
- $631,1004 bd4 ba3k sqft26358 Dull Knife Trl, San Antonio, TX 78255Off Market
A local agent can set up tours, give advice and negotiate with sellers.
Similar homes
- $495,0003 bd2 ba2.5k sqft25010 Kiowa Crk, San Antonio, TX 78255For Sale
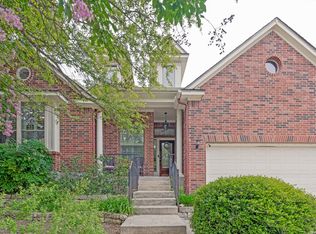
 MLS ID #1963395, Monica Garza TREC #564199, Better Homes and Gardens Winans. LERA MLS
 - $539,5003 bd2 ba1.7k sqft532 N School St., Boerne, TX 78006For Sale
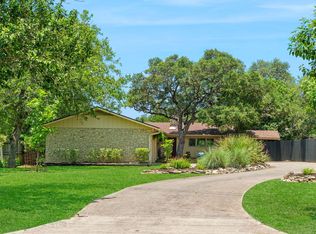 MLS ID #2003077, Leslie Brown TREC #579381, Phyllis Browning Company. LERA MLS
 - $550,0993 bd3 ba1.9k sqft14911 TAMARON PASS, San Antonio, TX 78253For Sale
 MLS ID #1994807, Jennifer Morales TREC #774034, Levi Rodgers Real Estate Group. LERA MLS
 - $749,0003 bd3 ba2.3k sqft21509 MONARCH PASS, San Antonio, TX 78255For Sale
 MLS ID #1992406, Hayley Shalley TREC #796477, Kerri Real Estate LLC. LERA MLS
 - $529,9993 bd2 ba2.4k sqft1822 Paisley St, San Antonio, TX 78231For SaleMLS ID #2010697, Jessica Rangel TREC #651668, Keller Williams Heritage. LERA MLS
- $365,0004 bd3 ba2.1k sqft24535 WALNUT PASS, San Antonio, TX 78255For SaleMLS ID #1991751, Dottie Sobrino TREC #568724, Weichert, REALTORS - Select. LERA MLS
- $650,0003 bd2 ba2k sqft28337 LESLIE PFEIFFER DR, Boerne, TX 78015For SaleMLS ID #1968207, Matthew Oldfather TREC #709492, Compass RE Texas, LLC.. LERA MLS
- $525,0002 bd3 ba1.7k sqft15464 W FM 471 #28, San Antonio, TX 78253For SaleMLS ID #1841318, Kimberly Howell TREC #446317, Keller Williams Legacy. LERA MLS
- $525,0003 bd2 ba1.6k sqft103 Roaring Creek Dr, Boerne, TX 78006For SaleMLS ID #2008434, Susan Hallmark TREC #175064, Kuper Sotheby's Int'l Realty. LERA MLS
- $490,0003 bd2 ba1.3k sqft558 Mountain Creek Rd, Pipe Creek, TX 78063For SaleMLS ID #2004424, Marie Crabb TREC #612087, Exquisite Properties, LLC. LERA MLS
- $504,9004 bd3 ba2.4k sqft13046 HUNTERS BREEZE ST, San Antonio, TX 78230For SaleMLS ID #2010121, Rossana Correa TREC #575866, Keller Williams City-View. LERA MLS
- $485,0003 bd2 ba2.2k sqft1129 Desert Gold, Boerne, TX 78006For SaleMLS ID #1966616, Cynthia Vogt TREC #617598, Coldwell Banker D'Ann Harper. LERA MLS
- $550,0005 bd4 ba2.5k sqft6847 pembroke, San Antonio, TX 78240For SaleMLS ID #1943075, Kimberly Piwinski TREC #809367, Keller Williams Heritage. LERA MLS
- $575,0003 bd2 ba1.5k sqft708 MOUNTAIN CREEK TRL, Boerne, TX 78006For SaleMLS ID #2008178, Petra Richardson TREC #583741, Home Team of America. LERA MLS
- $560,0003 bd3 ba2.5k sqft13107 Winding Creek, San Antonio, TX 78231For SaleMLS ID #2006325, Brandon Ramirez TREC #667359, Keller Williams Heritage. LERA MLS
- $449,0003 bd3 ba2k sqft26334 Dancing Bear, San Antonio, TX 78260For SaleMLS ID #1991490, Jeanette Perkins TREC #768988, White Label Realty. LERA MLS
- $474,8003 bd3 ba1.8k sqft15407 Tamaron Pass, San Antonio, TX 78253For SaleMLS ID #1947262, Anthony Martinez TREC #757034, Texas Edge Realty. LERA MLS
- $524,0003 bd3 ba2.3k sqft3 Spring Lake, San Antonio, TX 78248For SaleMLS ID #2002662, Dayton Schrader TREC #312921, eXp Realty. LERA MLS
- $495,0004 bd2 ba2.3k sqft18647 Rogers Glen, San Antonio, TX 78258For SaleMLS ID #1991587, Kimberly Howell TREC #446317, Keller Williams Legacy. LERA MLS
- $429,9004 bd3 ba2.1k sqft7023 Washita Way, San Antonio, TX 78256For SaleMLS ID #1907548, Kimberly Howell TREC #446317, Keller Williams Legacy. LERA MLS
