Preferred lender is offering a 1% lender concession for the buyer to use towards closing costs and/or interest rate buydown. At the edge of San Geronimo Air Park sits an incredible find - an octagonal residence that marries form and function for the aviation enthusiast. The stone exterior and red tile roof create an immediate sense of historic charm, while multiple sliding glass doors forge a seamless connection between indoor living spaces and the spacious outdoors. A courtyard anchored by a majestic oak tree and thoughtfully laid pavers provides an enchanting outdoor sanctuary. The interior's most striking feature is its abundant natural light, enhanced by the home's unique eight-sided design. The kitchen features a central island that doesn't just serve as a workspace but creates a natural gathering point. The living room showcases a stone fireplace with custom carved details by a renowned artisan, adding both warmth and artistic gravitas to the space. The primary suite offers generous proportions, complemented by a bathroom featuring a corner soaking tub. A dedicated utility room comes equipped with built-in storage solutions. The enclosed carport, finished with laminate flooring and climate-controlled via a ductless system, provides flexible additional space. Aviation enthusiasts will appreciate the two-story hangar, which includes a fully-appointed efficiency apartment complete with modern stackable front-loading laundry and dryer. The apartment could easily be used as a potential income producing property. The property's gated access ensures privacy, while mature trees throughout the grounds create a serene backdrop for this distinctive residence that seamlessly blends daily living with aviation accessibility.
For sale
$525,000
15464 W FM 471 #28, San Antonio, TX 78253
2beds
1,798sqft
Single Family Residence
Built in 1995
1.03 Acres Lot
$-- Zestimate®
$292/sqft
$61/mo HOA
What's special
Fully-appointed efficiency apartmentEnclosed carportAbundant natural lightUnique eight-sided designMultiple sliding glass doorsTwo-story hangarDedicated utility room
- 564 days
- 198
- 15
Zillow last checked:
Listing updated:
Listed by:
Kimberly Howell TREC #446317 (210) 861-0188,
Keller Williams Legacy
Source: LERA MLS,MLS#: 1841318
Facts & features
Interior
Bedrooms & bathrooms
- Bedrooms: 2
- Bathrooms: 3
- Full bathrooms: 2
- 1/2 bathrooms: 1
Primary bedroom
- Features: Full Bath
- Area: 304
- Dimensions: 19 x 16
Bedroom 2
- Area: 378
- Dimensions: 18 x 21
Primary bathroom
- Features: Tub Only, Single Vanity, Soaking Tub
- Area: 55
- Dimensions: 11 x 5
Family room
- Area: 480
- Dimensions: 30 x 16
Kitchen
- Area: 228
- Dimensions: 12 x 19
Heating
- Central, 1 Unit, Electric
Cooling
- Central Air
Appliances
- Included: Washer, Dryer, Cooktop, Built-In Oven, Microwave, Refrigerator, Dishwasher, Electric Water Heater
- Laundry: Main Level, Laundry Room, Washer Hookup, Dryer Connection
Features
- One Living Area, Liv/Din Combo, Study/Library, Utility Room Inside, Secondary Bedroom Down, 1st Floor Lvl/No Steps, Open Floorplan, High Speed Internet, All Bedrooms Downstairs, Walk-In Closet(s), Master Downstairs, Ceiling Fan(s)
- Flooring: Carpet, Ceramic Tile, Stone
- Windows: Double Pane Windows, Window Coverings
- Has basement: No
- Number of fireplaces: 1
- Fireplace features: One, Family Room, Wood Burning, Stone/Rock/Brick
Interior area
- Total interior livable area: 1,798 sqft
Video & virtual tour
Property
Parking
- Parking features: Detached, Garage Apartment, RV/Boat Parking
- Has garage: Yes
Accessibility
- Accessibility features: 2+ Access Exits, Doors-Pocket, Low Pile Carpet, No Steps Down, Level Lot, Level Drive, No Stairs, First Floor Bath, Full Bath/Bed on 1st Flr, First Floor Bedroom
Features
- Levels: One
- Stories: 1
- Pool features: None
- Fencing: Wrought Iron,Partial
Lot
- Size: 1.03 Acres
- Features: 1 - 2 Acres, Level
- Residential vegetation: Mature Trees, Mature Trees (ext feat)
Details
- Additional structures: Detached Quarters, Airplane Hangar, Workshop
- Parcel number: 044042000280
Construction
Type & style
- Home type: SingleFamily
- Architectural style: Traditional
- Property subtype: Single Family Residence
Materials
- 4 Sides Masonry, Stone
- Foundation: Slab
- Roof: Tile
Condition
- Pre-Owned
- New construction: No
- Year built: 1995
Utilities & green energy
- Sewer: Septic
- Utilities for property: Cable Available
Community & HOA
Community
- Features: Airport/Runway, Taxiway Access, Cluster Mail Box
- Security: Controlled Access
- Subdivision: San Geronimo
HOA
- Has HOA: Yes
- HOA fee: $363 semi-annually
- HOA name: SAN GERONIMO AIRPARK HOMEOWNERS ASSOCIATION
Location
- Region: San Antonio
Financial & listing details
- Price per square foot: $292/sqft
- Annual tax amount: $6,630
- Price range: $525K - $525K
- Date on market: 2/11/2025
- Cumulative days on market: 565 days
- Listing terms: Conventional,FHA,VA Loan,Cash
- Road surface type: Paved, Asphalt
Estimated market value
Not available
Estimated sales range
Not available
$1,920/mo
Price history
| Date | Event | Price |
|---|---|---|
| 2/26/2026 | Price change | $525,000-8.7%$292/sqft |
Source:  LERA MLS #1841318 Report a problem LERA MLS #1841318 Report a problem | ||
| 4/4/2025 | Price change | $575,000-11.5%$320/sqft |
Source: LERA MLS #1841318 Report a problem | ||
| 2/11/2025 | Listed for sale | $650,000$362/sqft |
Source: LERA MLS #1841318 Report a problem | ||
Public tax history
Tax history is unavailable.
Monthly payment
Est. payment
Payment breakdown
Explore the cost of this home by adjusting the details. Changes won't be saved.Climate risks
Neighborhood: 78253
Nearby schools
Schools provided by the listing agent
- Elementary: Potranco
- Middle: Medina Valley
- High: Medina Valley
- District: Medina Valley I.S.D.
Source: LERA MLS. This data may not be complete. We recommend contacting the local school district to confirm school assignments for this home.


Similar homes
- $474,8003 bd3 ba1.8k sqft15407 Tamaron Pass, San Antonio, TX 78253For Sale

 MLS ID #1947262, Anthony Martinez TREC #757034, Texas Edge Realty. LERA MLS
 - $535,0003 bd2 ba1.7k sqft26371 Dull Knife Trl, San Antonio, TX 78255For Sale
 MLS ID #1991807, Christine Siemens TREC #694059, JB Goodwin, REALTORS. LERA MLS
 - $274,8884 bd3 ba2.1k sqft1527 Firwick, San Antonio, TX 78253For Sale
 MLS ID #2011775, Arturo Fernandez TREC #484006, eXp Realty. LERA MLS
 - $340,0004 bd3 ba2.4k sqft2627 Ray Lieck, San Antonio, TX 78253For Sale
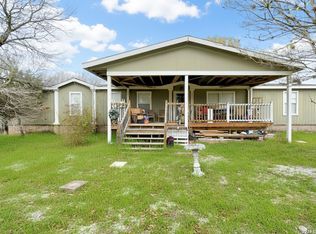 MLS ID #1953248, Oscar Berrios TREC #647386, Texas Premier Realty. LERA MLS
 - $550,0005 bd4 ba2.5k sqft6847 pembroke, San Antonio, TX 78240For SaleMLS ID #1943075, Kimberly Piwinski TREC #809367, Keller Williams Heritage. LERA MLS
- $498,5003 bd3 ba2.1k sqft15980 County Road 582, LaCoste, TX 78039For SaleMLS ID #1951093, Wayne Springer TREC #713574, Springer Realty. LERA MLS
- $529,9993 bd2 ba2.4k sqft1822 Paisley St, San Antonio, TX 78231For SaleMLS ID #2010697, Jessica Rangel TREC #651668, Keller Williams Heritage. LERA MLS
- $504,9004 bd3 ba2.4k sqft13046 HUNTERS BREEZE ST, San Antonio, TX 78230For SaleMLS ID #2010121, Rossana Correa TREC #575866, Keller Williams City-View. LERA MLS
- $267,9003 bd2 ba1.6k sqft8418 Painted Wagon, San Antonio, TX 78254For SaleMLS ID #2008969, Diane Diaz Deleon TREC #414202, Q Commercial.net. LERA MLS
- $495,0004 bd3 ba2.3k sqft1710 Donerail St, San Antonio, TX 78248For SaleMLS ID #2011746, Shane Neal TREC #608871, eXp Realty. LERA MLS
- $525,0003 bd4 ba2.6k sqft932 PEBBLE BEACH RD, Lakehills, TX 78063For SaleMLS ID #1994989, Jason Mazzurana TREC #501384, Affinity Real Estate Brokerage. LERA MLS
- $680,0003 bd2 ba1.8k sqft218 County Road 3501, Mico, TX 78056For SaleMLS ID #2009637, Melissa Stagers TREC #435856, M. Stagers Realty Partners. LERA MLS
- $525,0002 bd2 ba1.6k sqft10406 Park Road 37, Lakehills, TX 78063For SaleMLS ID #1886943, Christopher Carter TREC #818049, JB Goodwin, REALTORS. LERA MLS
- $490,0003 bd2 ba1.3k sqft558 Mountain Creek Rd, Pipe Creek, TX 78063For SaleMLS ID #2004424, Marie Crabb TREC #612087, Exquisite Properties, LLC. LERA MLS
- $408,0003 bd2 ba2k sqft1618 NEW BOND ST, San Antonio, TX 78231For SaleMLS ID #2011601, Elda Olvera TREC #656197, Key Realty. LERA MLS
- $639,0004 bd3 ba2.1k sqft1722 COUNTY ROAD 270, Mico, TX 78056For SaleMLS ID #1973034, Casey Solari TREC #606364, Porch Swing Properties. LERA MLS
- $365,0004 bd3 ba2k sqft14663 EMERIO DR, San Antonio, TX 78253For SaleMLS ID #1962002, Michael Carrasco TREC #661910, South LLC. LERA MLS
- $398,5004 bd2 ba2.1k sqft8342 WICKERSHAM ST, San Antonio, TX 78254For SaleMLS ID #2004279, Suzanne Kuntz TREC #626353, Keller Williams Heritage. LERA MLS
- $280,0002 bd2 ba1.4k sqft12702 Cedar Fly, San Antonio, TX 78253For SaleMLS ID #1999251, Alui Alton TREC #695750, Keller Williams Heritage. LERA MLS
