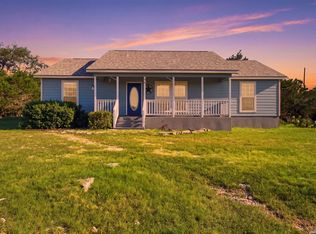
Updated home on 8.29 acres near Medina Lake with no livestock restrictions, barn, shop, and subdividable land. A turnkey setup for horses, hobbies, or future investment. This well-maintained 2 bed, 2 bath home offers a modernized interior that is clean, comfortable, and move-in ready. Outside, architectural archways and lime-washed brick create standout curb appeal and Hill Country charm. Enjoy a spacious deck and patio for relaxing or entertaining, along with an automatic entrance gate for added privacy and convenience. Property highlights: * 8.29 usable, subdividable acres * No livestock restrictions - bring horses or build your setup * Barn, shop, and multiple outbuildings for equipment, tools, vehicles, and workspace, or Tack room. * Covered animal shelter, concrete water tank, and well house already in place * Private, hill country scenic setting with room to expand, mature oaks and pecans Prime location: * Minutes from recreation at Medina Lake * Easy access to Boerne, Helotes, The Rim, and La Cantera * Close to multiple H-E-B locations, plus shopping, dining, and entertainment * ~20 minutes to the future Albert & Bessie Kronkosky State Natural Area (opening Fall 2026), offering hiking, camping, backpacking, and mountain biking across nearly 4,000 acres Compose
For sale
Price cut: $34K (6/17)
$525,000
10406 Park Road 37, Lakehills, TX 78063
2beds
1,628sqft
Single Family Residence
Built in 1973
8.29 Acres Lot
$491,600 Zestimate®
$322/sqft
$-- HOA
What's special
Covered animal shelterStandout curb appealHill country charmModernized interiorArchitectural archwaysLime-washed brickMature oaks and pecans
- 400 days
- 94
- 8
Zillow last checked:
Listing updated:
Listed by:
Christopher Carter TREC #818049 (512) 784-1790,
JB Goodwin, REALTORS
Source: LERA MLS,MLS#: 1886943
Facts & features
Interior
Bedrooms & bathrooms
- Bedrooms: 2
- Bathrooms: 2
- Full bathrooms: 2
Primary bedroom
- Features: Walk-In Closet(s), Ceiling Fan(s), Full Bath
- Area: 195
- Dimensions: 15 x 13
Bedroom 2
- Area: 195
- Dimensions: 15 x 13
Primary bathroom
- Features: Shower Only, Single Vanity
- Area: 90
- Dimensions: 15 x 6
Dining room
- Area: 300
- Dimensions: 25 x 12
Kitchen
- Area: 156
- Dimensions: 12 x 13
Living room
- Area: 345
- Dimensions: 23 x 15
Heating
- Central, Electric
Cooling
- Central Air
Appliances
- Included: Cooktop, Range, Refrigerator, Electric Water Heater
- Laundry: Washer Hookup, Dryer Connection
Features
- One Living Area, Master Downstairs, Ceiling Fan(s)
- Flooring: Carpet, Laminate
- Has basement: No
- Number of fireplaces: 1
- Fireplace features: Living Room, Gas Logs Included, Gas
Interior area
- Total interior livable area: 1,628 sqft
Video & virtual tour
Property
Parking
- Total spaces: 1
- Parking features: None, Garage Door Opener, One Car Carport
- Carport spaces: 1
Features
- Levels: One
- Stories: 1
- Patio & porch: Deck
- Pool features: None
- Waterfront features: Creek - Seasonal
Lot
- Size: 8.29 Acres
- Features: 5 - 14 Acres, Level
- Residential vegetation: Partially Wooded, Mature Trees (ext feat)
Details
- Parcel number: 00773023500014
- Horses can be raised: Yes
Construction
Type & style
- Home type: SingleFamily
- Property subtype: Single Family Residence
Materials
- Brick
- Foundation: Slab
- Roof: Composition
Condition
- Pre-Owned
- New construction: No
- Year built: 1973
Utilities & green energy
- Electric: BEC
- Sewer: Septic
- Water: Private Well
Community & HOA
Community
- Features: None
- Security: Smoke Detector(s)
- Subdivision: Rural Acres
Location
- Region: Pipe Creek
Financial & listing details
- Price per square foot: $322/sqft
- Tax assessed value: $476,800
- Annual tax amount: $6,663
- Price range: $525K - $525K
- Date on market: 7/24/2025
- Cumulative days on market: 400 days
- Listing terms: Conventional,FHA,VA Loan,TX Vet,Cash
- Road surface type: Gravel
Estimated market value
$491,600
$467,000 - $516,000
$1,626/mo
Price history
| Date | Event | Price |
|---|---|---|
| 6/17/2026 | Price change | $525,000-6.1%$322/sqft |
Source:  LERA MLS #1886943 Report a problem LERA MLS #1886943 Report a problem | ||
| 1/22/2026 | Price change | $559,000-1.9%$343/sqft |
Source: LERA MLS #1886943 Report a problem | ||
| 10/9/2025 | Price change | $570,000-2.6%$350/sqft |
Source: LERA MLS #1886943 Report a problem | ||
| 7/24/2025 | Listed for sale | $585,000+60.5%$359/sqft |
Source: LERA MLS #1886943 Report a problem | ||
| 5/5/2023 | Sold | -- |
Source: eXp Realty #86736620 Report a problem | ||
| 4/27/2023 | Pending sale | $364,500$224/sqft |
Source: LERA MLS #1628423 Report a problem | ||
| 4/14/2023 | Contingent | $364,500$224/sqft |
Source: LERA MLS #1628423 Report a problem | ||
| 4/2/2023 | Listed for sale | $364,500$224/sqft |
Source: LERA MLS #1628423 Report a problem | ||
| 3/30/2023 | Contingent | $364,500$224/sqft |
Source: LERA MLS #1628423 Report a problem | ||
| 3/27/2023 | Price change | $364,500-1.2%$224/sqft |
Source: LERA MLS #1628423 Report a problem | ||
| 2/28/2023 | Listed for sale | $369,000-24.5%$227/sqft |
Source: LERA MLS #1628423 Report a problem | ||
| 2/23/2023 | Contingent | $489,000$300/sqft |
Source: LERA MLS #1628423 Report a problem | ||
| 9/19/2022 | Price change | $489,000-7.6%$300/sqft |
Source: LERA MLS #1628423 Report a problem | ||
| 8/4/2022 | Listed for sale | $529,000$325/sqft |
Source: LERA MLS #1628423 Report a problem | ||
| 8/2/2022 | Listing removed | -- |
Source: LERA MLS #1593002 Report a problem | ||
| 8/1/2022 | Price change | $529,000+20.5%$325/sqft |
Source: LERA MLS #1593002 Report a problem | ||
| 7/25/2022 | Pending sale | $439,000$270/sqft |
Source: LERA MLS #1593002 Report a problem | ||
| 6/1/2022 | Price change | $439,000-25.5%$270/sqft |
Source: LERA MLS #1593002 Report a problem | ||
| 4/9/2022 | Price change | $589,000-5%$362/sqft |
Source: LERA MLS #1593002 Report a problem | ||
| 3/18/2022 | Listed for sale | $620,000$381/sqft |
Source: LERA MLS #1593002 Report a problem | ||
Public tax history
| Year | Property taxes | Tax assessment |
|---|---|---|
| 2025 | $4,725 +6.3% | $430,385 +10% |
| 2024 | $4,444 +0.6% | $391,259 +10% |
| 2023 | $4,419 +699.2% | $355,690 +98.8% |
| 2022 | $553 | $178,935 +10% |
| 2021 | -- | $162,668 +10% |
| 2020 | -- | $147,880 +3% |
| 2019 | -- | $143,560 +3.4% |
| 2018 | -- | $138,890 +6.1% |
| 2017 | -- | $130,950 |
| 2016 | -- | $130,950 |
| 2015 | -- | $130,950 |
| 2014 | -- | $130,950 +1.5% |
| 2012 | -- | $129,040 |
| 2010 | -- | $129,040 +1.8% |
| 2009 | -- | $126,720 +8.1% |
| 2008 | -- | $117,270 +6.8% |
| 2007 | -- | $109,798 |
Find assessor info on the county website
Monthly payment
Est. payment
Payment breakdown
Explore the cost of this home by adjusting the details. Changes won't be saved.Climate risks
Neighborhood: Lake Medina Shores
Nearby schools
Schools provided by the listing agent
- Elementary: Hill Country
- Middle: Bandera
- High: Bandera
- District: Bandera Isd
Source: LERA MLS. This data may not be complete. We recommend contacting the local school district to confirm school assignments for this home.
Similar homes
- $449,9883 bd3 ba2k sqft518 Park, Bandera, TX 78003For Sale

 MLS ID #1879408, Chelsea Schmidt TREC #791565, Homestead & Ranch Real Estate. LERA MLS
 - $490,0003 bd2 ba1.3k sqft558 Mountain Creek Rd, Pipe Creek, TX 78063For Sale
 MLS ID #2004424, Marie Crabb TREC #612087, Exquisite Properties, LLC. LERA MLS
 - $430,0003 bd2 ba1.4k sqft1265 Comanche Path, Bandera, TX 78003For Sale
 MLS ID #1894627, Kimberly Paul TREC #653516, Coldwell Banker Stagecoach Realty. LERA MLS
 - $680,0003 bd2 ba1.8k sqft218 County Road 3501, Mico, TX 78056For Sale
 MLS ID #2009637, Melissa Stagers TREC #435856, M. Stagers Realty Partners. LERA MLS
 - $430,0003 bd2 ba1.9k sqft181 SETTLERS CIR, Bandera, TX 78003For SaleMLS ID #2006995, Chelsea Schmidt TREC #791565, Homestead & Ranch Real Estate. LERA MLS
- $504,0003 bd3 ba2.4k sqft1070 Kings Ranch, Bandera, TX 78003For SaleMLS ID #2004013, Kimberly Paul TREC #653516, Coldwell Banker Stagecoach Realty. LERA MLS
- $675,0003 bd2 ba1.6k sqft294 Mustang Pass, Bandera, TX 78003For SaleMLS ID #2005191, Rozlyn Reeves TREC #693184, Coldwell Banker Stagecoach Realty. LERA MLS
- $550,0004 bd2 ba2.3k sqft6267 COUNTY ROAD 251, Hondo, TX 78861For SaleMLS ID #1956425, Ryan Lynch TREC #808614, Phyllis Browning Company. LERA MLS
- $598,5003 bd3 ba2.2k sqft1275 LACEY DR, Bandera, TX 78003For SaleMLS ID #1973296, Stephanie Mabry TREC #475940, Wooten Land Co. LLC. LERA MLS
- $485,0003 bd2 ba1.5k sqft1020 Pebble Beach Dr NW, Lakehills, TX 78063For SaleMLS ID #1948917, Jose Camargo TREC #652380, eXp Realty. LERA MLS
- $375,0002 bd2 ba1.2k sqft101 DIAMOND J RD S, Pipe Creek, TX 78063For SaleMLS ID #1964677, Terry West TREC #564815, Coldwell Banker Stagecoach Realty. LERA MLS
- $529,5003 bd2 ba1.7k sqft532 N School St., Boerne, TX 78006For SaleMLS ID #2003077, Leslie Brown TREC #579381, Phyllis Browning Company. LERA MLS
- $424,9863 bd2 ba1.3k sqft342 CHIPMAN CT, Bandera, TX 78003For SaleMLS ID #1965955, Rosalie Deyoung TREC #750412, eXp Realty. LERA MLS
- $599,0002 bd2 ba1.2k sqft776 County Road 270, Mico, TX 78056For SaleMLS ID #1894090, Phyllis Trolinger TREC #445783, RE/MAX Preferred, REALTORS. LERA MLS
- $550,0003 bd3 ba1.9k sqft14911 TAMARON PASS, San Antonio, TX 78253For SaleMLS ID #1994807, Jennifer Morales TREC #774034, Levi Rodgers Real Estate Group. LERA MLS
- $415,0003 bd2 ba1.9k sqft157 Park Road, Bandera, TX 78003For SaleMLS ID #2001643, Lindsay Barnett TREC #499039, Barnett Realty Group, LLC. LERA MLS
- $535,0003 bd2 ba1.7k sqft26371 Dull Knife Trl, San Antonio, TX 78255For SaleMLS ID #1991807, Christine Siemens TREC #694059, JB Goodwin, REALTORS. LERA MLS
- $275,0002 bd2 ba1.3k sqft772 NW Pebble Beach Dr, Lakehills, TX 78063For SaleMLS ID #1954391, Shane Neal TREC #608871, eXp Realty. LERA MLS
- $474,8003 bd3 ba1.8k sqft15407 Tamaron Pass, San Antonio, TX 78253For SaleMLS ID #1947262, Anthony Martinez TREC #757034, Texas Edge Realty. LERA MLS
- $425,0003 bd2 ba1.9k sqft803 RIVER RANCH DR, Bandera, TX 78003For SaleMLS ID #1963409, Jerrett Lamb TREC #409644, JVL Real Estate. LERA MLS
