Nestled in the heart of Bandera County, this beautifully maintained 2,442-square-foot home offers the perfect blend of Hill Country charm and modern comfort. Built in 2010 and situated on a level half-acre lot shaded by mature trees, this spacious home features three bedrooms, three full bathrooms, and a flexible floor plan designed for everyday living. Inside, you'll find updated wood flooring, granite countertops, and two inviting living spaces, including a large family room with a cozy fireplace. An additional living room provides the perfect space for a home office, library, or study. The oversized indoor laundry room and convenient side-entry two-car garage add functionality, while RV parking offers extra space for your recreational vehicles. The roof was replaced just three years ago, adding peace of mind for years to come. Step outside and enjoy peaceful country living from the screened-in back porch, perfect for relaxing and taking in the surrounding mature trees. The home also offers the added convenience of outstanding neighborhood amenities. Residents have access to a private river park, swimming pool, tennis courts, basketball court, and playground-providing recreation for all ages while embracing the relaxed Hill Country lifestyle. Ideally located, this property offers convenient access to Bandera, while also being an easy drive to San Antonio, Boerne, and Kerrville, giving you the perfect balance of quiet country living with nearby city amenities, shopping, dining, and healthcare. Whether you're looking for a full-time residence or a peaceful retreat, this exceptional Bandera property offers comfort, space, and the best of country living with community conveniences just minutes away.
For sale
Price cut: $5K (9/4)
$499,000
1070 Kings Ranch, Bandera, TX 78003
3beds
2,442sqft
Single Family Residence
Built in 2010
0.5 Acres Lot
$487,000 Zestimate®
$204/sqft
$17/mo HOA
What's special
Level half-acre lotRv parkingUpdated wood flooringThree bedroomsGranite countertopsOversized indoor laundry roomTwo inviting living spaces
- 46 days
- 391
- 12
Zillow last checked:
Listing updated:
Listed by:
Kimberly Paul TREC #653516 (210) 421-5277,
Coldwell Banker Stagecoach Realty
Source: LERA MLS,MLS#: 2004013
Facts & features
Interior
Bedrooms & bathrooms
- Bedrooms: 3
- Bathrooms: 3
- Full bathrooms: 3
Primary bedroom
- Features: Split, Walk-In Closet(s), Ceiling Fan(s), Full Bath
- Area: 228
- Dimensions: 19 x 12
Bedroom 2
- Area: 132
- Dimensions: 12 x 11
Bedroom 3
- Area: 176
- Dimensions: 16 x 11
Primary bathroom
- Features: Tub/Shower Separate, Double Vanity
- Area: 154
- Dimensions: 14 x 11
Dining room
- Area: 140
- Dimensions: 14 x 10
Family room
- Area: 448
- Dimensions: 28 x 16
Kitchen
- Area: 169
- Dimensions: 13 x 13
Living room
- Area: 126
- Dimensions: 14 x 9
Heating
- Central, Electric
Cooling
- Central Air
Appliances
- Included: Cooktop, Built-In Oven, Microwave, Dishwasher, Electric Water Heater, Electric Cooktop
- Laundry: Laundry Room, Washer Hookup, Dryer Connection
Features
- Two Living Area, Separate Dining Room, Two Eating Areas, Breakfast Bar, Utility Room Inside, 1st Floor Lvl/No Steps, Open Floorplan, High Speed Internet, Walk-In Closet(s), Ceiling Fan(s)
- Flooring: Carpet, Ceramic Tile, Wood
- Has basement: No
- Number of fireplaces: 1
- Fireplace features: One, Living Room
Interior area
- Total interior livable area: 2,442 sqft
Video & virtual tour
Property
Parking
- Total spaces: 2
- Parking features: Two Car Garage, RV/Boat Parking
- Garage spaces: 2
Accessibility
- Accessibility features: Grab Bars in Bathroom(s), Accessible Approach with Ramp, Level Lot, Level Drive, First Floor Bath, First Floor Bedroom
Features
- Levels: One
- Stories: 1
- Patio & porch: Patio, Covered, Screened
- Pool features: None, Community
- Fencing: Privacy
Lot
- Size: 0.5 Acres
- Features: 1/4 - 1/2 Acre, Level
- Residential vegetation: Mature Trees, Mature Trees (ext feat)
Details
- Parcel number: 11706000110030
Construction
Type & style
- Home type: SingleFamily
- Property subtype: Single Family Residence
Materials
- Stone, Stucco
- Foundation: Slab
- Roof: Composition
Condition
- Pre-Owned
- New construction: No
- Year built: 2010
Utilities & green energy
- Electric: BEC
- Sewer: SEPTIC, Septic
- Water: WATER SYSTEM, Water System
Community & HOA
Community
- Features: Tennis Court(s), Clubhouse, Playground, Basketball Court, Lake/River Park, Cluster Mail Box, School Bus
- Subdivision: Bandera River Ranch
HOA
- Has HOA: Yes
- HOA fee: $200 annually
- HOA name: DOUBLE R RANCH OWNERS ASSOC
Location
- Region: Bandera
Financial & listing details
- Price per square foot: $204/sqft
- Tax assessed value: $491,490
- Annual tax amount: $6,867
- Price range: $499K - $499K
- Date on market: 7/29/2026
- Cumulative days on market: 47 days
- Listing terms: Conventional,FHA,VA Loan,Cash
- Road surface type: Paved
Estimated market value
$487,000
$463,000 - $511,000
$2,487/mo
Price history
| Date | Event | Price |
|---|---|---|
| 9/4/2026 | Price change | $499,000-1%$204/sqft |
Source:  LERA MLS #2004013 Report a problem LERA MLS #2004013 Report a problem | ||
| 8/17/2026 | Price change | $504,000-1.6%$206/sqft |
Source: LERA MLS #2004013 Report a problem | ||
| 7/29/2026 | Listed for sale | $512,000$210/sqft |
Source: LERA MLS #2004013 Report a problem | ||
| 11/30/2012 | Sold | -- |
Source: LERA MLS #884675 Report a problem | ||
Public tax history
| Year | Property taxes | Tax assessment |
|---|---|---|
| 2025 | -- | $491,490 -3.1% |
| 2024 | -- | $507,410 -1.5% |
| 2023 | -- | $514,890 +6.2% |
| 2022 | -- | $484,970 +39.6% |
| 2021 | -- | $347,420 +23.3% |
| 2020 | -- | $281,830 -12% |
| 2019 | -- | $320,400 +2.5% |
| 2018 | -- | $312,620 -1% |
| 2017 | -- | $315,700 +14.7% |
| 2016 | -- | $275,320 +5.7% |
| 2015 | -- | $260,430 |
| 2014 | -- | $260,430 |
| 2013 | -- | $260,430 +19.5% |
| 2012 | -- | $217,870 +1878.8% |
| 2010 | -- | $11,010 -95.3% |
| 2009 | -- | $233,610 +4.6% |
| 2008 | -- | $223,390 +1.3% |
| 2007 | -- | $220,560 |
Find assessor info on the county website
Monthly payment
Est. payment
Payment breakdown
Explore the cost of this home by adjusting the details. Changes won't be saved.Climate risks
Neighborhood: 78003
Nearby schools
Schools provided by the listing agent
- Elementary: Bandera
- Middle: Bandera
- High: Bandera
- District: Bandera Isd
Source: LERA MLS. This data may not be complete. We recommend contacting the local school district to confirm school assignments for this home.
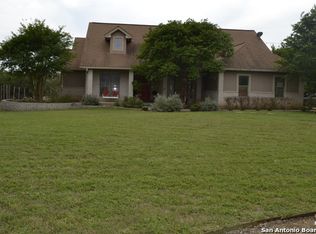
Similar homes
- $485,0003 bd3 ba2k sqft310 STONE CREST, Bandera, TX 78003For Sale
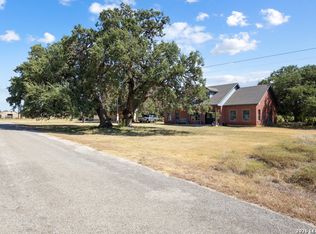
 MLS ID #2012628, Terry West TREC #564815, Coldwell Banker Stagecoach Realty. LERA MLS
 - $450,0003 bd2 ba1.8k sqft258 HEINEN RD, Bandera, TX 78003For Sale
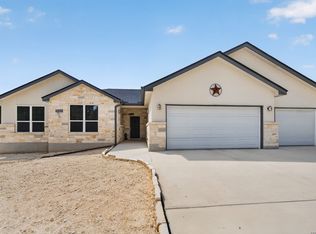 MLS ID #1965287, Julia Walters TREC #759743, eXp Realty. LERA MLS
 - $415,0003 bd2 ba1.9k sqft181 SETTLERS CIR, Bandera, TX 78003For Sale
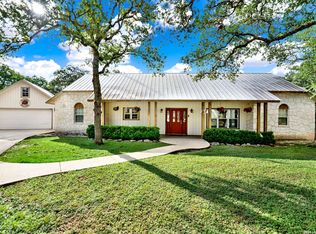 MLS ID #2006995, Chelsea Schmidt TREC #791565, Homestead & Ranch Real Estate. LERA MLS
 - $410,0003 bd2 ba1.9k sqft803 RIVER RANCH DR, Bandera, TX 78003For Sale
 MLS ID #1963409, Jerrett Lamb TREC #409644, JVL Real Estate. LERA MLS
 - $459,9904 bd3 ba2.1k sqft450 Spanish Grant, Bandera, TX 78003For SaleMLS ID #2015434, Christopher Wood TREC #715719, HomeLab, LLC. LERA MLS
- $575,0003 bd3 ba2.7k sqft212 ANTLER CIR, Bandera, TX 78003For SaleMLS ID #1971984, Hector Mendes TREC #496747, San Antonio Elite Realty. LERA MLS
- $575,0003 bd2 ba1.7k sqft715 Old Orchard, Bandera, TX 78003For SaleMLS ID #1964237, Terry West TREC #564815, Coldwell Banker Stagecoach Realty. LERA MLS
- $468,5004 bd2 ba2.2k sqft390 Galveston St, Bandera, TX 78003For SaleMLS ID #1956336, Tammy Adams TREC #792431, Homestead & Ranch Real Estate. LERA MLS
- $399,9993 bd2 ba2.1k sqft174 Edgewood, Bandera, TX 78003For SaleMLS ID #1994355, Chelsea Schmidt TREC #791565, Homestead & Ranch Real Estate. LERA MLS
- $430,0003 bd2 ba1.4k sqft1265 Comanche Path, Bandera, TX 78003For SaleMLS ID #1894627, Kimberly Paul TREC #653516, Coldwell Banker Stagecoach Realty. LERA MLS
- $598,5003 bd3 ba2.2k sqft1275 LACEY DR, Bandera, TX 78003For SaleMLS ID #1973296, Stephanie Mabry TREC #475940, Wooten Land Co. LLC. LERA MLS
- $440,0003 bd3 ba2k sqft518 Park, Bandera, TX 78003For SaleMLS ID #1879408, Chelsea Schmidt TREC #791565, Homestead & Ranch Real Estate. LERA MLS
- $463,9004 bd3 ba2k sqft492 SPANISH GRANT CIR, Bandera, TX 78003For SaleMLS ID #1973306, Chelsea Schmidt TREC #791565, Homestead & Ranch Real Estate. LERA MLS
- $424,9863 bd2 ba1.3k sqft342 CHIPMAN CT, Bandera, TX 78003For SaleMLS ID #1965955, Rosalie Deyoung TREC #750412, eXp Realty. LERA MLS
- $399,9993 bd2 ba1.6k sqft308 Wood View Cir, Bandera, TX 78003For SaleMLS ID #1991301, Christa Smith TREC #842033, Luxury Home & Land Sales, LLC. LERA MLS
- $417,4993 bd2 ba1.9k sqft445 Spanish Grant, Bandera, TX 78003For SaleMLS ID #1936376, Chelsea Schmidt TREC #791565, Homestead & Ranch Real Estate. LERA MLS
- $379,9003 bd2 ba2.3k sqft232 EDGEWOOD CIR, Bandera, TX 78003For SaleMLS ID #1970164, Lonna Atkinson TREC #475740, Lonna Properties LLC. LERA MLS
- $550,0003 bd3 ba2.3k sqft199 LAKESHORE DR S, Bandera, TX 78003For SaleMLS ID #1959337, Lanette Pennell TREC #678118, Keller Williams Bandera. LERA MLS
- $730,0004 bd3 ba2.6k sqft731 RIO AZUL DR, Pipe Creek, TX 78063For SaleMLS ID #2015181, Traci Frasier TREC #643065, Legacy Broker Group. LERA MLS
