GOLF-COURSE VIEWS + ONE-STORY LIVING + 2,707 SQ FT + OVER HALF AN ACRE. Morning coffee overlooking the fairway. Relaxed evenings on the screened porch. At 212 Antler Circle, the Hill Country setting becomes part of everyday life. Overlooking the 16th fairway at Flying L, this distinctive 3-bedroom, 21/2-bath home pairs an open layout with rich wood cabinetry, striking ceiling details, and a welcoming fireplace. A stone arch frames the kitchen's cooking area, while generous counters and bar seating invite everyone to gather. A separate office provides room to work or create. Unwind in the spacious primary suite with its distinctive copper soaking tub, separate shower, and generous closet space. The approximately 400-square-foot screened porch and adjoining outdoor terrace offer inviting places to linger over the views. Enjoy Bandera's shops, dining, music, and Hill Country recreation, then return to your own fairway retreat. Schedule a private tour and experience the setting in person. Golf membership is available separately at additional cost and is not included with the property.
For sale
Price cut: $8K (9/21)
$567,000
212 ANTLER CIR, Bandera, TX 78003
3beds
2,707sqft
Single Family Residence
Built in 2005
0.55 Acres Lot
$552,000 Zestimate®
$209/sqft
$33/mo HOA
What's special
Welcoming fireplaceGolf-course viewsOver half an acreStriking ceiling detailsAdjoining outdoor terraceSeparate officeOne-story living
- 129 days
- 269
- 13
Zillow last checked:
Listing updated:
Listed by:
Hector Mendes TREC #496747 (210) 708-5493,
San Antonio Elite Realty
Source: LERA MLS,MLS#: 1971984
Facts & features
Interior
Bedrooms & bathrooms
- Bedrooms: 3
- Bathrooms: 3
- Full bathrooms: 2
- 1/2 bathrooms: 1
Primary bedroom
- Features: Outside Access, Walk-In Closet(s), Ceiling Fan(s), Full Bath
- Area: 289
- Dimensions: 17 x 17
Bedroom 2
- Area: 196
- Dimensions: 14 x 14
Bedroom 3
- Area: 196
- Dimensions: 14 x 14
Primary bathroom
- Features: Tub/Shower Separate, Separate Vanity, Double Vanity
- Area: 204
- Dimensions: 17 x 12
Dining room
- Area: 168
- Dimensions: 14 x 12
Kitchen
- Area: 340
- Dimensions: 20 x 17
Living room
- Area: 340
- Dimensions: 20 x 17
Office
- Area: 144
- Dimensions: 12 x 12
Heating
- Central, 1 Unit, Electric
Cooling
- Ceiling Fan(s), Central Air
Appliances
- Included: Cooktop, Microwave, Refrigerator, Disposal, Dishwasher, Vented Exhaust Fan, Electric Water Heater, Plumb for Water Softener, High Efficiency Water Heater
- Laundry: Main Level, Washer Hookup, Dryer Connection
Features
- One Living Area, Liv/Din Combo, Separate Dining Room, Eat-in Kitchen, Kitchen Island, Breakfast Bar, Pantry, Study/Library, Utility Room Inside, 1st Floor Lvl/No Steps, High Ceilings, Open Floorplan, High Speed Internet, All Bedrooms Downstairs, Walk-In Closet(s), Master Downstairs, Ceiling Fan(s), Chandelier, Solid Counter Tops, Custom Cabinets, Programmable Thermostat
- Flooring: Ceramic Tile
- Windows: Double Pane Windows, Low Emissivity Windows
- Has basement: No
- Attic: Pull Down Storage
- Number of fireplaces: 1
- Fireplace features: One, Living Room, Wood Burning
Interior area
- Total interior livable area: 2,707 sqft
Property
Parking
- Total spaces: 2
- Parking features: Two Car Garage, Golf Cart Garage, Oversized, Garage Door Opener, Circular Driveway
- Garage spaces: 2
- Has uncovered spaces: Yes
Accessibility
- Accessibility features: Level Lot, Level Drive, First Floor Bath, Full Bath/Bed on 1st Flr, First Floor Bedroom, Stall Shower
Features
- Levels: One
- Stories: 1
- Patio & porch: Patio, Covered
- Exterior features: Sprinkler System, Partial Sprinkler System, Rain Gutters, Lighting
- Pool features: None, Community
- Fencing: Partial
- Has view: Yes
- View description: County VIew
Lot
- Size: 0.55 Acres
- Features: Cul-De-Sac, On Golf Course, Greenbelt, Irregular Lot, 1/2-1 Acre, Level, Streetlights
- Residential vegetation: Mature Trees, Partially Wooded, Mature Trees (ext feat)
Details
- Parcel number: 12800000090120
Construction
Type & style
- Home type: SingleFamily
- Architectural style: Traditional,Mediterranean,Texas Hill Country
- Property subtype: Single Family Residence
Materials
- Stone, Stucco, Stone Veneer
- Foundation: Slab
- Roof: Heavy Composition
Condition
- Pre-Owned
- New construction: No
- Year built: 2005
Utilities & green energy
- Sewer: Septic
Green energy
- Water conservation: Water-Smart Landscaping, Low-Flow Fixtures, EF Irrigation Control, Water Recycling
Community & HOA
Community
- Features: Tennis Court(s), Golf, Clubhouse, Playground, Jogging Trails, Sports Court, Bike Trails, BBQ/Grill, Basketball Court, Volleyball Court, Lake/River Park, Boat Ramp, Fishing
- Security: Smoke Detector(s), Security System Owned
- Subdivision: Flying L Ranch
HOA
- Has HOA: Yes
- HOA fee: $398 annually
- HOA name: FLYING "L" HOA
Location
- Region: Bandera
Financial & listing details
- Price per square foot: $209/sqft
- Tax assessed value: $482,820
- Annual tax amount: $8,902
- Price range: $567K - $567K
- Date on market: 6/2/2026
- Cumulative days on market: 317 days
- Listing terms: Conventional,FHA,VA Loan,Cash
- Road surface type: Paved, Gravel
Estimated market value
$552,000
$524,000 - $580,000
$2,237/mo
Price history
| Date | Event | Price |
|---|---|---|
| 9/21/2026 | Price change | $567,000-1.4%$209/sqft |
Source:  LERA MLS #1971984 Report a problem LERA MLS #1971984 Report a problem | ||
| 6/2/2026 | Listed for sale | $575,000$212/sqft |
Source: LERA MLS #1971984 Report a problem | ||
| 4/1/2026 | Listing removed | $575,000$212/sqft |
Source: LERA MLS #1910353 Report a problem | ||
| 2/15/2026 | Price change | $575,000-1.5%$212/sqft |
Source: LERA MLS #1910353 Report a problem | ||
| 1/27/2026 | Listed for sale | $584,000$216/sqft |
Source: LERA MLS #1910353 Report a problem | ||
| 1/19/2026 | Contingent | $584,000$216/sqft |
Source: LERA MLS #1910353 Report a problem | ||
| 10/31/2025 | Price change | $584,000-1.7%$216/sqft |
Source: LERA MLS #1910353 Report a problem | ||
| 9/25/2025 | Listed for sale | $594,000+71%$219/sqft |
Source: LERA MLS #1910353 Report a problem | ||
| 11/25/2013 | Listing removed | $347,300$128/sqft |
Source: Mystic Hills Realty #1002935 Report a problem | ||
| 10/17/2013 | Price change | $347,300-2.7%$128/sqft |
Source: Mystic Hills Realty #1002935 Report a problem | ||
| 6/4/2013 | Listed for sale | $357,000$132/sqft |
Source: Mystic Hills Realty #1002935 Report a problem | ||
Public tax history
| Year | Property taxes | Tax assessment |
|---|---|---|
| 2026 | -- | $482,820 -4.1% |
| 2025 | $3,961 -11.2% | $503,480 +6.6% |
| 2024 | $4,458 +3% | $472,247 +10% |
| 2023 | $4,330 -28.9% | $429,315 +10% |
| 2022 | $6,087 | $390,286 +10% |
| 2021 | -- | $354,805 +10% |
| 2020 | $6,087 | $322,550 +0.1% |
| 2019 | -- | $322,300 |
| 2018 | -- | $322,300 +8.2% |
| 2017 | -- | $297,890 |
| 2016 | -- | $297,890 -2.6% |
| 2015 | -- | $305,770 -3.3% |
| 2014 | -- | $316,310 +5.6% |
| 2013 | -- | $299,510 |
| 2012 | -- | $299,510 +25.9% |
| 2010 | -- | $237,850 +2.5% |
| 2009 | -- | $232,050 +7.9% |
| 2008 | -- | $215,110 +7.1% |
| 2007 | -- | $200,830 |
Find assessor info on the county website
Monthly payment
Est. payment
Payment breakdown
Explore the cost of this home by adjusting the details. Changes won't be saved.Climate risks
Neighborhood: 78003
Nearby schools
Schools provided by the listing agent
- Elementary: Alkek
- Middle: Bandera
- High: Bandera
- District: Bandera Isd
Source: LERA MLS. This data may not be complete. We recommend contacting the local school district to confirm school assignments for this home.
Similar homes
- $412,0003 bd2 ba1.9k sqft445 SPANISH GRANT CIR, Bandera, TX 78003For Sale
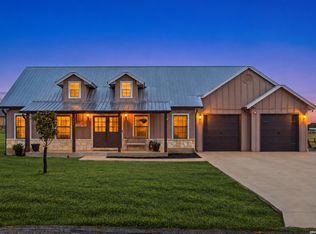
 MLS ID #2021321, Emerald Villarreal TREC #813965, 1st Choice Realty Group. LERA MLS
 - $485,0003 bd3 ba2k sqft310 STONE CREST, Bandera, TX 78003For Sale
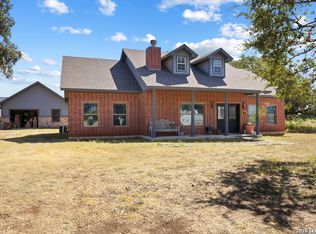 MLS ID #2012628, Terry West TREC #564815, Coldwell Banker Stagecoach Realty. LERA MLS
 - $499,0003 bd3 ba2.4k sqft1070 Kings Ranch, Bandera, TX 78003For Sale
 MLS ID #2004013, Kimberly Paul TREC #653516, Coldwell Banker Stagecoach Realty. LERA MLS
 - $399,9993 bd2 ba2.1k sqft174 Edgewood, Bandera, TX 78003For Sale
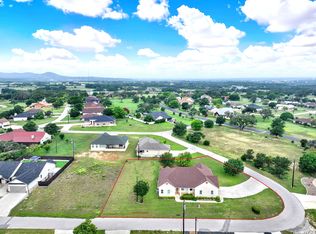 MLS ID #1994355, Chelsea Schmidt TREC #791565, Homestead & Ranch Real Estate. LERA MLS
 - $485,0004 bd3 ba2.3k sqft448 Western Trail, Bandera, TX 78003For SaleMLS ID #2013998, Catherine Sandifer-Robertson TREC #745583, Coldwell Banker D'Ann Harper. LERA MLS
- $399,9993 bd2 ba1.6k sqft308 Wood View Cir, Bandera, TX 78003For SaleMLS ID #1991301, Christa Smith TREC #842033, Luxury Home & Land Sales, LLC. LERA MLS
- $379,9003 bd2 ba2.3k sqft232 EDGEWOOD CIR, Bandera, TX 78003For SaleMLS ID #1970164, Lonna Atkinson TREC #475740, Lonna Properties LLC. LERA MLS
- $459,9904 bd3 ba2.1k sqft450 Spanish Grant, Bandera, TX 78003For SaleMLS ID #2015434, Christopher Wood TREC #715719, HomeLab, LLC. LERA MLS
- $550,0003 bd3 ba2.3k sqft199 LAKESHORE DR S, Bandera, TX 78003For SaleMLS ID #1959337, Lanette Pennell TREC #678118, Keller Williams Bandera. LERA MLS
- $600,0003 bd3 ba2.8k sqft956 Horseshoe Falls, Bandera, TX 78003New ConstructionMLS ID #1994971, Brian Montgomery TREC #611978, Vortex Realty. LERA MLS
- $750,0003 bd3 ba2k sqft514 BURNING TREE LN, Bandera, TX 78003For SaleMLS ID #2010998, Stephanie Breithaupt TREC #710110, San Antonio Elite Realty. LERA MLS
- $674,8903 bd2 ba1.7k sqft1355 BROAD OAK DR, Bandera, TX 78003For SaleMLS ID #2001536, Annie Molnar TREC #773472, eXp Realty. LERA MLS
- $685,0003 bd3 ba2.4k sqft217 Wild Horse, Pipe Creek, TX 78063For SaleMLS ID #2021928, Terry West TREC #564815, Coldwell Banker Stagecoach Realty. LERA MLS
- $415,0003 bd2 ba1.9k sqft181 SETTLERS CIR, Bandera, TX 78003For SaleMLS ID #2006995, Chelsea Schmidt TREC #791565, Homestead & Ranch Real Estate. LERA MLS
- $410,0003 bd2 ba1.9k sqft803 RIVER RANCH DR, Bandera, TX 78003For SaleMLS ID #1963409, Jerrett Lamb TREC #409644, JVL Real Estate. LERA MLS
- $440,0003 bd3 ba2k sqft518 Park, Bandera, TX 78003For SaleMLS ID #1879408, Chelsea Schmidt TREC #791565, Homestead & Ranch Real Estate. LERA MLS
- $799,9993 bd3 ba3k sqft181 Highland Meadows, Bandera, TX 78003For SaleMLS ID #1894723, Susan Hallmark TREC #175064, Kuper Sotheby's Int'l Realty. LERA MLS
- $675,0003 bd2 ba1.6k sqft294 Mustang Pass, Bandera, TX 78003For SaleMLS ID #2005191, Rozlyn Reeves TREC #693184, Coldwell Banker Stagecoach Realty. LERA MLS
- $430,0003 bd2 ba1.4k sqft1265 Comanche Path, Bandera, TX 78003For SaleMLS ID #1894627, Kimberly Paul TREC #653516, Coldwell Banker Stagecoach Realty. LERA MLS
