An Equestrian's dream home this is a lovely 2 story 3 bedroom 3 bath Custom home in Bandera's horse friendly community Bridlegate! So many custom touches you have to see it. Some of the home features are custom 8' steel exterior front double doors, 8' int doors, custom trim work, tile floors throughout no carpet, study, Custom cabinets, granite counters, stainless appliances, wonderful custom pantry, wood ceiling treatments, custom tile work in the baths, large walk in master shower with garden tub, oversized front and rear patio, with a game room that has its own patio with a view! All of this on a 2 acre lot. The community is a horse friendly gated neighborhood with waterfront access in the park! A must see!
New construction
Price cut: $29K (10/9)
$600,000
956 Horseshoe Falls, Bandera, TX 78003
3beds
2,879sqft
Single Family Residence
Built in 2024
2.02 Acres Lot
$621,900 Zestimate®
$208/sqft
$55/mo HOA
What's special
Tile floors throughoutGranite countersStainless appliancesWood ceiling treatmentsCustom trim workCustom cabinetsWonderful custom pantry
- 107 days
- 161
- 21
Zillow last checked:
Listing updated:
Listed by:
Brian Montgomery TREC #611978 (210) 954-1862,
Vortex Realty
Source: LERA MLS,MLS#: 1994971
Facts & features
Interior
Bedrooms & bathrooms
- Bedrooms: 3
- Bathrooms: 3
- Full bathrooms: 3
Primary bedroom
- Features: Walk-In Closet(s), Ceiling Fan(s), Full Bath
- Area: 224
- Dimensions: 16 x 14
Bedroom 2
- Area: 156
- Dimensions: 13 x 12
Bedroom 3
- Area: 156
- Dimensions: 13 x 12
Primary bathroom
- Features: Tub/Shower Separate, Double Vanity, Soaking Tub
- Area: 170
- Dimensions: 17 x 10
Dining room
- Area: 156
- Dimensions: 13 x 12
Kitchen
- Area: 210
- Dimensions: 21 x 10
Living room
- Area: 456
- Dimensions: 24 x 19
Office
- Area: 121
- Dimensions: 11 x 11
Heating
- Central, Electric
Cooling
- 13-15 SEER AX, Ceiling Fan(s), Central Air
Appliances
- Included: Range, Dishwasher, Electric Water Heater
- Laundry: Main Level, Lower Level, Washer Hookup, Dryer Connection
Features
- Two Living Area, Separate Dining Room, Eat-in Kitchen, Two Eating Areas, Kitchen Island, Breakfast Bar, Pantry, Study/Library, Game Room, Utility Room Inside, 1st Floor Lvl/No Steps, High Ceilings, Open Floorplan, All Bedrooms Downstairs, Walk-In Closet(s), Master Downstairs, Ceiling Fan(s), Chandelier, Solid Counter Tops, Custom Cabinets, Programmable Thermostat
- Flooring: Ceramic Tile
- Windows: Double Pane Windows, Low Emissivity Windows, Window Coverings
- Has basement: No
- Attic: 12"+ Attic Insulation
- Has fireplace: No
- Fireplace features: Not Applicable
Interior area
- Total interior livable area: 2,879 sqft
Property
Parking
- Total spaces: 2
- Parking features: Two Car Garage
- Garage spaces: 2
Accessibility
- Accessibility features: 2+ Access Exits, Int Door Opening 32"+, Accessible Hallway(s), No Carpet, Level Lot, Level Drive, First Floor Bath
Features
- Levels: Two
- Stories: 2
- Patio & porch: Patio, Covered
- Pool features: None
- Has view: Yes
- View description: County VIew
Lot
- Size: 2.02 Acres
- Features: 2 - 5 Acres, Level
Details
- Parcel number: 19003000004440
Construction
Type & style
- Home type: SingleFamily
- Property subtype: Single Family Residence
Materials
- Stone, Stucco, Siding
- Foundation: Slab
- Roof: Heavy Composition
Condition
- New Construction
- New construction: Yes
- Year built: 2024
Details
- Builder name: Showcase Homes
Utilities & green energy
- Sewer: Aerobic Septic
- Water: Water System
Community & HOA
Community
- Features: Waterfront Access, Tennis Court(s), Clubhouse, Playground, Jogging Trails, Sports Court, Bike Trails, Volleyball Court, Lake/River Park, Bridle Path
- Security: Carbon Monoxide Detector(s), Controlled Access
- Subdivision: Bridlegate
HOA
- Has HOA: Yes
- HOA fee: $660 annually
- HOA name: BRIDLEGATE PROPERTY OWNERS ASSOC
Location
- Region: Bandera
Financial & listing details
- Price per square foot: $208/sqft
- Tax assessed value: $628,140
- Annual tax amount: $8,778
- Price range: $600K - $600K
- Date on market: 6/25/2026
- Cumulative days on market: 107 days
- Listing terms: Conventional,FHA,VA Loan,Cash
- Road surface type: Paved, Asphalt
Estimated market value
$621,900
$591,000 - $653,000
$3,124/mo
Price history
| Date | Event | Price |
|---|---|---|
| 10/9/2026 | Price change | $600,000-4.6%$208/sqft |
Source:  LERA MLS #1994971 Report a problem LERA MLS #1994971 Report a problem | ||
| 8/20/2026 | Price change | $628,999-3.2%$218/sqft |
Source: LERA MLS #1994971 Report a problem | ||
| 6/25/2026 | Listed for sale | $650,000+8.3%$226/sqft |
Source: LERA MLS #1994971 Report a problem | ||
| 4/1/2026 | Listing removed | $600,000$208/sqft |
Source: LERA MLS #1935379 Report a problem | ||
| 3/13/2026 | Price change | $600,000-1.6%$208/sqft |
Source: LERA MLS #1935379 Report a problem | ||
| 3/9/2026 | Price change | $610,000-2.4%$212/sqft |
Source: LERA MLS #1935379 Report a problem | ||
| 2/20/2026 | Price change | $625,000-1.6%$217/sqft |
Source: LERA MLS #1935379 Report a problem | ||
| 2/6/2026 | Price change | $635,000-2.2%$221/sqft |
Source: LERA MLS #1935379 Report a problem | ||
| 1/20/2026 | Listed for sale | $649,000-7.2%$225/sqft |
Source: LERA MLS #1935379 Report a problem | ||
| 7/25/2025 | Listing removed | $699,000$243/sqft |
Source: LERA MLS #1837010 Report a problem | ||
| 3/19/2025 | Price change | $699,000-6.2%$243/sqft |
Source: LERA MLS #1837010 Report a problem | ||
| 1/24/2025 | Listed for sale | $745,000-2%$259/sqft |
Source: LERA MLS #1837010 Report a problem | ||
| 1/24/2025 | Listing removed | $760,000$264/sqft |
Source: LERA MLS #1774471 Report a problem | ||
| 9/1/2024 | Price change | $760,000-1.9%$264/sqft |
Source: LERA MLS #1774471 Report a problem | ||
| 5/11/2024 | Listed for sale | $775,000$269/sqft |
Source: LERA MLS #1774471 Report a problem | ||
Public tax history
| Year | Property taxes | Tax assessment |
|---|---|---|
| 2026 | -- | $628,140 -2.8% |
| 2025 | $8,774 +734.9% | $646,440 +726.8% |
| 2024 | $1,051 -2.6% | $78,190 +1% |
| 2023 | $1,079 +56.2% | $77,430 +82.9% |
| 2022 | $691 | $42,340 +23.4% |
| 2021 | -- | $34,320 -11.4% |
| 2020 | $702 | $38,740 |
| 2019 | -- | $38,740 -31.6% |
| 2018 | -- | $56,610 -0.8% |
| 2017 | -- | $57,060 -14.4% |
| 2016 | -- | $66,650 |
| 2015 | -- | $66,650 |
| 2014 | -- | $66,650 +55.3% |
| 2013 | -- | $42,930 |
| 2012 | -- | $42,930 -18.4% |
| 2010 | -- | $52,620 -9.6% |
| 2009 | -- | $58,230 |
Find assessor info on the county website
Monthly payment
Est. payment
Payment breakdown
Explore the cost of this home by adjusting the details. Changes won't be saved.Climate risks
Neighborhood: 78003
Nearby schools
Schools provided by the listing agent
- District: Bandera Isd
Source: LERA MLS. This data may not be complete. We recommend contacting the local school district to confirm school assignments for this home.


Similar homes
- $689,0004 bd4 ba3.1k sqft3828 Palomino Spgs, Bandera, TX 78003New Construction

 MLS ID #2021255, Aya Hussein TREC #759956, Resi Realty, LLC. LERA MLS
 - $685,0003 bd3 ba2.4k sqft217 Wild Horse, Pipe Creek, TX 78063For Sale
 MLS ID #2021928, Terry West TREC #564815, Coldwell Banker Stagecoach Realty. LERA MLS
 - $765,0004 bd4 ba2.5k sqft811 Horseshoe Falls, Bandera, TX 78003New Construction
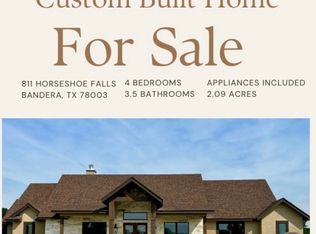 MLS ID #1951456, Janette Labarre TREC #716953, River Realty. LERA MLS
 - $709,9005 bd5 ba3.2k sqft1062 Lariat, Bandera, TX 78003For Sale
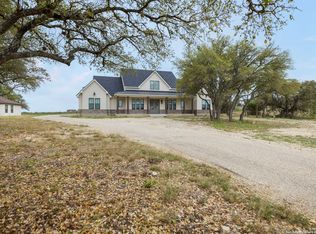 MLS ID #1949007, Megan Lamb TREC #536646, River Realty. LERA MLS
 - $412,0003 bd2 ba1.9k sqft445 SPANISH GRANT CIR, Bandera, TX 78003For SaleMLS ID #2021321, Emerald Villarreal TREC #813965, 1st Choice Realty Group. LERA MLS
- $798,0004 bd4 ba2.6k sqft337 HIGHLAND MDWS, Bandera, TX 78003New ConstructionMLS ID #1999146, Olivia Bodea TREC #799068, Black Swan TX Realty. LERA MLS
- $699,0004 bd3 ba2.6k sqft731 RIO AZUL DR, Pipe Creek, TX 78063For SaleMLS ID #2015181, Traci Frasier TREC #643065, Legacy Broker Group. LERA MLS
- $799,9995 bd4 ba3.2k sqft344 MARTINGALE TRAIL, Bandera, TX 78003New ConstructionMLS ID #2014808, Eli Sanciuc TREC #633835, Anchor Realty. LERA MLS
- $660,0003 bd3 ba2.5k sqft389 RIO CIR, Pipe Creek, TX 78063For SaleMLS ID #1997343, Claudia Herrera TREC #773784, Exquisite Properties, LLC. LERA MLS
- $455,0003 bd3 ba2.2k sqft490 North Star Dr, Bandera, TX 78003New ConstructionMLS ID #1969440, Brian Montgomery TREC #611978, Vortex Realty. LERA MLS
- $440,0003 bd3 ba2k sqft518 Park, Bandera, TX 78003For SaleMLS ID #1879408, Chelsea Schmidt TREC #791565, Homestead & Ranch Real Estate. LERA MLS
- $459,9904 bd3 ba2.1k sqft450 Spanish Grant, Bandera, TX 78003For SaleMLS ID #2015434, Christopher Wood TREC #715719, HomeLab, LLC. LERA MLS
- $634,5004 bd5 ba3.8k sqft412 Bear Springs Trl, Pipe Creek, TX 78063For SaleMLS ID #2010913, Sandra Castillo TREC #776858, eXp Realty. LERA MLS
- $450,0003 bd2 ba1.8k sqft258 HEINEN RD, Bandera, TX 78003For SaleMLS ID #1965287, Julia Walters TREC #759743, eXp Realty. LERA MLS
- $525,0003 bd3 ba3.1k sqft336 Knollwood, Bandera, TX 78003New ConstructionMLS ID #1949686, Joseph Hatem TREC #436643, Keller Williams Boerne. LERA MLS
- $722,0004 bd4 ba2.8k sqft541 RIO AZUL DR, Pipe Creek, TX 78063For SaleMLS ID #2012966, Mark Phillips TREC #636392, Hill Country Flat Fee Realty. LERA MLS
- $399,9993 bd2 ba1.6k sqft308 Wood View Cir, Bandera, TX 78003For SaleMLS ID #1991301, Christa Smith TREC #842033, Luxury Home & Land Sales, LLC. LERA MLS
- $650,0004 bd3 ba2.6k sqft230 Oak Country, Helotes, TX 78023For SaleMLS ID #2016564, Gloria Tribble TREC #638885, JPAR San Antonio. LERA MLS
- $520,0004 bd3 ba2.5k sqft616 GREEN OAK DR, Pipe Creek, TX 78063For SaleMLS ID #2002750, Marco Puga TREC #827908, eXp Realty. LERA MLS
- $565,0004 bd3 ba2.3k sqft14811 BUCHSBAUM WAY, San Antonio, TX 78254For SaleMLS ID #2021370, Zarel Duarte Gonzalez TREC #701689, eXp Realty. LERA MLS
