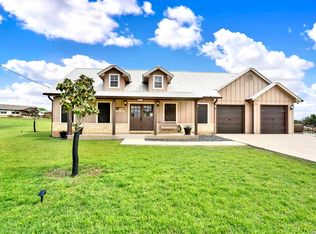
Welcome to your Hill Country retreat, where modern comfort meets resort-style living in the heart of Bandera, Texas, famously known as "The Cowboy Capital of the World." This stunning home sits on the Flying L Ranch Resort and Golf Course, offering not just a place to live but a lifestyle that blends the charm of Texas hospitality with the ease of everyday luxury. Enjoy the current home and land AND take advantage of the vacant lot next door that is also available for all the extra space. From the moment you arrive, the stone exterior sets the tone with timeless elegance. Step inside to find hardwood-look tile flooring that stretches throughout the home, bringing warmth and durability with none of the upkeep of carpet. The living room is anchored by a beautiful fireplace, the perfect spot to gather on cool evenings as flames flicker and laughter fills the air. The kitchen is a dream for both the seasoned cook and the takeout enthusiast. Crisp white cabinets, sleek quartz countertops, and a spacious layout invite everything from quiet morning coffee rituals to lively weekend brunches with friends. As the sunlight streams through the windows, you can already imagine the rhythm of daily life unfolding here. The spa-inspired primary suite feels like a personal retreat at the end of each day. Pamper yourself in the oversized shower or soak away stress in the deep garden tub. A huge walk-in closet ensures space for every season and occasion, making getting ready each morning a pleasure instead of a chore. Step outside to find your own private sanctuary. With no rear neighbor, you'll enjoy uninterrupted golf course views framed by majestic Texas hills. A covered patio opens to an extended deck and dedicated fireplace area, perfect for evening conversations under the stars or weekend barbecues while watching golfers in the distance. The expanded driveway offers space for RVs and boats, while the fenced backyard keeps pets and children safe as they explore. Life at Flying L Ranch is about more than the home. This is about the community and amenities that make every day feel like a vacation. Tee off on the golf course surrounded by breathtaking scenery, cool off at the resort-style pool that's open year-round, or enjoy an afternoon match of basketball, tennis, sand volleyball, or pickleball. Kids will love the playgrounds while adults can relax by the campfire. For quieter moments, head Creekside along the San Julian River for fishing and reflection, or gather friends for a round of western-themed miniature golf. This home is more than a property. It is a chance to live where neighbors become friends, where weekends are filled with recreation and relaxation, and where every sunset reminds you why you chose the Texas Hill Country.
For sale
$459,990
450 Spanish Grant, Bandera, TX 78003
4beds
2,188sqft
Single Family Residence
Built in 2022
0.25 Acres Lot
$454,100 Zestimate®
$210/sqft
$15/mo HOA
What's special
Beautiful fireplaceDedicated fireplace areaUninterrupted golf course viewsPrivate sanctuaryHardwood-look tile flooringCovered patioExtended deck
- 15 hours
- 65
- 1
Zillow last checked:
Listing updated:
Listed by:
Christopher Wood TREC #715719 (210) 426-0511,
HomeLab, LLC
Source: LERA MLS,MLS#: 2015434
Facts & features
Interior
Bedrooms & bathrooms
- Bedrooms: 4
- Bathrooms: 3
- Full bathrooms: 2
- 1/2 bathrooms: 1
Primary bedroom
- Features: Split, Walk-In Closet(s), Ceiling Fan(s), Full Bath
- Area: 195
- Dimensions: 15 x 13
Bedroom 2
- Area: 156
- Dimensions: 13 x 12
Bedroom 3
- Area: 168
- Dimensions: 14 x 12
Bedroom 4
- Area: 144
- Dimensions: 12 x 12
Primary bathroom
- Features: Tub/Shower Separate, Double Vanity, Soaking Tub
- Area: 200
- Dimensions: 20 x 10
Dining room
- Area: 180
- Dimensions: 18 x 10
Kitchen
- Area: 273
- Dimensions: 21 x 13
Living room
- Area: 270
- Dimensions: 18 x 15
Heating
- Central, Electric
Cooling
- Central Air
Appliances
- Included: Cooktop, Built-In Oven, Microwave, Disposal, Dishwasher, Electric Water Heater, Electric Cooktop
- Laundry: Main Level, Laundry Room, Washer Hookup, Dryer Connection
Features
- One Living Area, Liv/Din Combo, Eat-in Kitchen, Two Eating Areas, Kitchen Island, Pantry, Study/Library, 1st Floor Lvl/No Steps, Open Floorplan, All Bedrooms Downstairs, Walk-In Closet(s), Ceiling Fan(s), Solid Counter Tops
- Flooring: Ceramic Tile
- Has basement: No
- Number of fireplaces: 1
- Fireplace features: One, Living Room
Interior area
- Total interior livable area: 2,188 sqft
Video & virtual tour
Property
Parking
- Total spaces: 2
- Parking features: Two Car Garage, Garage Door Opener
- Garage spaces: 2
Features
- Levels: One
- Stories: 1
- Pool features: None, Community
- Has view: Yes
- View description: County VIew
Lot
- Size: 0.25 Acres
- Features: On Golf Course, 1/4 - 1/2 Acre
Details
- Parcel number: 12800000050230
Construction
Type & style
- Home type: SingleFamily
- Architectural style: Ranch
- Property subtype: Single Family Residence
Materials
- 3 Sides Masonry, Stone, Fiber Cement
- Foundation: Slab
- Roof: Composition
Condition
- Pre-Owned
- New construction: No
- Year built: 2022
Utilities & green energy
- Sewer: Aerobic Septic
- Water: Water System
Community & HOA
Community
- Features: Tennis Court(s), Golf, Clubhouse, Playground, Jogging Trails, Volleyball Court, Cluster Mail Box, School Bus
- Subdivision: Flying L Ranch
HOA
- Has HOA: Yes
- HOA fee: $180 annually
- HOA name: FLYING L HOA
Location
- Region: Bandera
Financial & listing details
- Price per square foot: $210/sqft
- Tax assessed value: $409,000
- Annual tax amount: $7,136
- Price range: $460K - $460K
- Date on market: 9/10/2026
- Cumulative days on market: 1 day
- Listing terms: Conventional,FHA,VA Loan,TX Vet,Cash
Estimated market value
$454,100
$431,000 - $477,000
$2,371/mo
Price history
| Date | Event | Price |
|---|---|---|
| 9/10/2026 | Listed for sale | $459,990-4.2%$210/sqft |
Source:  LERA MLS #2015434 Report a problem LERA MLS #2015434 Report a problem | ||
| 6/8/2026 | Listing removed | $480,000$219/sqft |
Source: LERA MLS #1893324 Report a problem | ||
| 3/5/2026 | Price change | $480,000-1.6%$219/sqft |
Source: LERA MLS #1893324 Report a problem | ||
| 2/2/2026 | Price change | $487,999-2.4%$223/sqft |
Source: LERA MLS #1893324 Report a problem | ||
| 12/4/2025 | Price change | $499,999-2%$229/sqft |
Source: LERA MLS #1893324 Report a problem | ||
| 8/16/2025 | Listed for sale | $510,000$233/sqft |
Source: LERA MLS #1893324 Report a problem | ||
Public tax history
| Year | Property taxes | Tax assessment |
|---|---|---|
| 2025 | $5,648 -3.6% | $409,000 +0.5% |
| 2024 | $5,858 -4.9% | $406,850 -0.9% |
| 2023 | $6,156 +1609% | $410,640 +2208.3% |
| 2022 | $360 | $17,790 +74.9% |
| 2021 | -- | $10,170 +63.8% |
| 2020 | $137 | $6,210 |
| 2019 | -- | $6,210 |
| 2018 | -- | $6,210 -37.6% |
| 2017 | -- | $9,950 |
| 2016 | -- | $9,950 |
| 2015 | -- | $9,950 |
| 2014 | -- | $9,950 |
| 2013 | -- | $9,950 |
| 2012 | -- | $9,950 |
| 2010 | -- | $9,950 |
| 2009 | -- | $9,950 |
| 2008 | -- | $9,950 +55.2% |
| 2007 | -- | $6,410 |
Find assessor info on the county website
Monthly payment
Est. payment
Payment breakdown
Explore the cost of this home by adjusting the details. Changes won't be saved.Climate risks
Neighborhood: 78003
Nearby schools
Schools provided by the listing agent
- Elementary: Alkek
- Middle: Bandera
- High: Bandera
- District: Bandera Isd
Source: LERA MLS. This data may not be complete. We recommend contacting the local school district to confirm school assignments for this home.

Similar homes
- $463,9004 bd3 ba2k sqft492 SPANISH GRANT CIR, Bandera, TX 78003For Sale

 MLS ID #1973306, Chelsea Schmidt TREC #791565, Homestead & Ranch Real Estate. LERA MLS
 - $417,4993 bd2 ba1.9k sqft445 Spanish Grant, Bandera, TX 78003For Sale
 MLS ID #1936376, Chelsea Schmidt TREC #791565, Homestead & Ranch Real Estate. LERA MLS
 - $379,9004 bd2 ba2.3k sqft232 EDGEWOOD CIR, Bandera, TX 78003For Sale
 MLS ID #1970164, Lonna Atkinson TREC #475740, Lonna Properties LLC. LERA MLS
 - $474,9003 bd2 ba2k sqft499 Wood View Cir, Bandera, TX 78003New Construction
 MLS ID #2011561, Alex Mihaila TREC #794382, Mihaila Realty LTD. LERA MLS
 - $399,9993 bd2 ba2.1k sqft174 Edgewood, Bandera, TX 78003For SaleMLS ID #1994355, Chelsea Schmidt TREC #791565, Homestead & Ranch Real Estate. LERA MLS
- $399,9993 bd2 ba1.6k sqft308 Wood View Cir, Bandera, TX 78003For SaleMLS ID #1991301, Christa Smith TREC #842033, Luxury Home & Land Sales, LLC. LERA MLS
- $499,0004 bd3 ba2.1k sqft181 DEERWOOD CIR, Bandera, TX 78003New ConstructionMLS ID #1991565, Joel Almosara TREC #757737, Coldwell Banker D'Ann Harper. LERA MLS
- $575,0003 bd3 ba2.7k sqft212 ANTLER CIR, Bandera, TX 78003For SaleMLS ID #1971984, Hector Mendes TREC #496747, San Antonio Elite Realty. LERA MLS
- $499,0003 bd3 ba2.4k sqft1070 Kings Ranch, Bandera, TX 78003For SaleMLS ID #2004013, Kimberly Paul TREC #653516, Coldwell Banker Stagecoach Realty. LERA MLS
- $468,5004 bd2 ba2.2k sqft390 Galveston St, Bandera, TX 78003For SaleMLS ID #1956336, Tammy Adams TREC #792431, Homestead & Ranch Real Estate. LERA MLS
- $450,0003 bd2 ba1.8k sqft258 HEINEN RD, Bandera, TX 78003For SaleMLS ID #1965287, Julia Walters TREC #759743, eXp Realty. LERA MLS
- $575,0003 bd2 ba1.9k sqft218 Edgewood Cir, Bandera, TX 78003For SaleMLS ID #1912733, Priscilla Seymour TREC #610297, BHHS PenFed Realty. LERA MLS
- $415,0003 bd2 ba1.9k sqft181 SETTLERS CIR, Bandera, TX 78003For SaleMLS ID #2006995, Chelsea Schmidt TREC #791565, Homestead & Ranch Real Estate. LERA MLS
- $575,0004 bd2 ba2.3k sqft341 Park Rd, Bandera, TX 78003For SaleMLS ID #2012855, Rebecca McFadden TREC #0309551, RE/MAX Kerrville. LERA MLS
- $440,0003 bd3 ba2k sqft518 Park, Bandera, TX 78003For SaleMLS ID #1879408, Chelsea Schmidt TREC #791565, Homestead & Ranch Real Estate. LERA MLS
- $420,0003 bd2 ba2k sqft122 Desert Poppy, Bandera, TX 78003For SaleMLS ID #1964403, Jerrett Lamb TREC #409644, JVL Real Estate. LERA MLS
- $400,0004 bd3 ba2.1k sqft357 Dallas St, Bandera, TX 78003Active
 MLS ID #622906, Jeff Smith, San Antonio Elite Realty. Central Texas MLS
 - $430,0003 bd2 ba1.4k sqft1265 Comanche Path, Bandera, TX 78003For SaleMLS ID #1894627, Kimberly Paul TREC #653516, Coldwell Banker Stagecoach Realty. LERA MLS
- $410,0003 bd2 ba1.9k sqft803 RIVER RANCH DR, Bandera, TX 78003For SaleMLS ID #1963409, Jerrett Lamb TREC #409644, JVL Real Estate. LERA MLS
- $479,7004 bd3 ba2k sqft340 Spring Creek, Bandera, TX 78003New ConstructionMLS ID #1949346, Alex Mihaila TREC #794382, Mihaila Realty LTD. LERA MLS
