If you've been dreaming of a Hill Country retreat with modern comforts and small-town charm, kick off your boots and make yourself at home! This 4-bedroom, 2-bath single-story home was built in 2023 and sits on approximately .88 acre. Enjoy an open-concept floorplan & turn-key move-in w/ kitchen appliances & washer/dryer included. Chef's kitchen features stainless-steel appliances, custom cabinets & huge island. Luxurious primary bedroom w/ walk-in closet, en-suite bath, walk-in shower and double vanity. 'Southern Living' Texas-sized backyard w/ country views perfect for relaxing or entertaining. Need room for hobbies, storage, or recreational toys? The oversized lot provides endless possibilities for additional outbuildings or outdoor living. The residents of Bandera River Ranch enjoy exceptional community amenities including a swimming pool, tennis and basketball courts, scenic walking trails, playground, picnic areas, and BBQ spaces. Schedule your private showing today!
For sale
$425,000
148 OAK BEND DR, Bandera, TX 78003
4beds
1,980sqft
Single Family Residence
Built in 2023
0.88 Acres Lot
$-- Zestimate®
$215/sqft
$18/mo HOA
What's special
Country viewsStainless-steel appliancesOpen-concept floorplanHuge islandWalk-in closetOversized lotDouble vanity
- 11 days
- 300
- 11
Likely to sell faster than
Zillow last checked:
Listing updated:
Listed by:
Veronica Bayer TREC #710460 (210) 741-0306,
Homecity Real Estate
Source: LERA MLS,MLS#: 2018757
Facts & features
Interior
Bedrooms & bathrooms
- Bedrooms: 4
- Bathrooms: 2
- Full bathrooms: 2
Primary bedroom
- Features: Walk-In Closet(s), Ceiling Fan(s), Full Bath
- Area: 256
- Dimensions: 16 x 16
Bedroom 2
- Area: 130
- Dimensions: 13 x 10
Bedroom 3
- Area: 120
- Dimensions: 12 x 10
Bedroom 4
- Area: 120
- Dimensions: 12 x 10
Primary bathroom
- Features: Shower Only, Double Vanity
- Area: 63
- Dimensions: 9 x 7
Dining room
- Area: 121
- Dimensions: 11 x 11
Kitchen
- Area: 221
- Dimensions: 13 x 17
Living room
- Area: 342
- Dimensions: 19 x 18
Heating
- Central, Electric
Cooling
- Ceiling Fan(s), Central Air
Appliances
- Included: Washer, Dryer, Microwave, Range, Refrigerator, Disposal, Dishwasher, Electric Water Heater
- Laundry: Main Level, Laundry Room, Washer Hookup, Dryer Connection
Features
- One Living Area, Liv/Din Combo, Eat-in Kitchen, Kitchen Island, Breakfast Bar, Pantry, Utility Room Inside, Open Floorplan, Walk-In Closet(s), Ceiling Fan(s), Chandelier
- Flooring: Carpet, Ceramic Tile
- Windows: Double Pane Windows
- Has basement: No
- Has fireplace: No
- Fireplace features: Not Applicable
Interior area
- Total interior livable area: 1,980 sqft
Video & virtual tour
Property
Parking
- Total spaces: 2
- Parking features: Two Car Garage, Attached, Garage Faces Side, Garage Door Opener, Pad Only (Off Street), RV/Boat Parking
- Attached garage spaces: 2
Accessibility
- Accessibility features: First Floor Bath, Full Bath/Bed on 1st Flr, First Floor Bedroom
Features
- Levels: One
- Stories: 1
- Patio & porch: Patio, Covered
- Pool features: None, Community
- Fencing: Partial
Lot
- Size: 0.88 Acres
- Features: 1/2-1 Acre
Details
- Parcel number: 11703000060020
Construction
Type & style
- Home type: SingleFamily
- Property subtype: Single Family Residence
Materials
- Stone, Stucco, Siding, Fiber Cement
- Foundation: Slab
- Roof: Composition
Condition
- Pre-Owned
- New construction: No
- Year built: 2023
Utilities & green energy
- Electric: BEC
- Gas: N/A
- Sewer: SEPTIC, Septic
- Water: BRRWSC, Water System
Community & HOA
Community
- Features: Tennis Court(s), Playground, BBQ/Grill, Basketball Court
- Subdivision: Bandera River Ranch
HOA
- Has HOA: Yes
- HOA fee: $220 annually
- HOA name: DRROA
Location
- Region: Bandera
Financial & listing details
- Price per square foot: $215/sqft
- Tax assessed value: $476,420
- Annual tax amount: $6,657
- Price range: $425K - $425K
- Date on market: 9/23/2026
- Cumulative days on market: 12 days
- Listing terms: Conventional,FHA,VA Loan,Cash,Relocation Property
- Road surface type: Paved
Estimated market value
Not available
Estimated sales range
Not available
Not available
Price history
| Date | Event | Price |
|---|---|---|
| 9/23/2026 | Listed for sale | $425,000-5.6%$215/sqft |
Source:  LERA MLS #2018757 Report a problem LERA MLS #2018757 Report a problem | ||
| 6/4/2025 | Listing removed | $450,000$227/sqft |
Source: KVMLS #118311 Report a problem | ||
| 5/13/2025 | Price change | $450,000-5.3%$227/sqft |
Source: KVMLS #118311 Report a problem | ||
| 4/17/2025 | Price change | $475,000-2.1%$240/sqft |
Source: KVMLS #118311 Report a problem | ||
| 4/3/2025 | Price change | $485,000-2%$245/sqft |
Source: KVMLS #118311 Report a problem | ||
| 3/20/2025 | Price change | $495,000-2.9%$250/sqft |
Source: KVMLS #118311 Report a problem | ||
| 3/12/2025 | Price change | $510,000-2.9%$258/sqft |
Source: KVMLS #118311 Report a problem | ||
| 2/10/2025 | Listed for sale | $525,000$265/sqft |
Source: KVMLS #118311 Report a problem | ||
Public tax history
| Year | Property taxes | Tax assessment |
|---|---|---|
| 2025 | $5,350 -6.2% | $476,420 -1.7% |
| 2024 | $5,701 -2.6% | $484,820 +1.2% |
| 2023 | $5,851 +1409.3% | $479,070 +1915.4% |
| 2022 | $388 | $23,770 |
| 2021 | -- | $23,770 -11.4% |
| 2020 | $486 | $26,830 +74.2% |
| 2019 | -- | $15,400 |
| 2018 | -- | $15,400 +16.7% |
| 2017 | -- | $13,200 -58.4% |
| 2016 | -- | $31,760 +63.9% |
| 2015 | -- | $19,380 |
| 2014 | -- | $19,380 |
| 2013 | -- | $19,380 |
| 2012 | -- | $19,380 |
| 2010 | -- | $19,380 +10% |
| 2009 | -- | $17,620 +30% |
| 2008 | -- | $13,550 +10% |
| 2007 | -- | $12,320 |
Find assessor info on the county website
Monthly payment
Est. payment
Payment breakdown
Explore the cost of this home by adjusting the details. Changes won't be saved.Climate risks
Neighborhood: 78003
Nearby schools
Schools provided by the listing agent
- Elementary: Alkek
- Middle: Bandera
- High: Bandera
- District: Bandera Isd
Source: LERA MLS. This data may not be complete. We recommend contacting the local school district to confirm school assignments for this home.
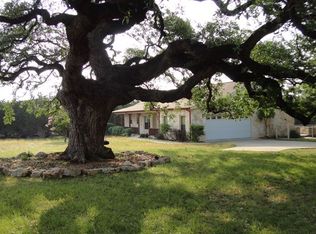

Similar homes
- $420,0003 bd2 ba2k sqft122 Desert Poppy, Bandera, TX 78003For Sale
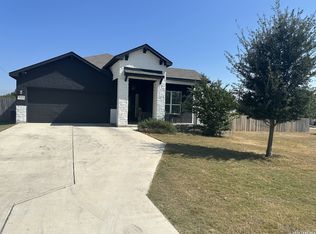
 MLS ID #1964403, Jerrett Lamb TREC #409644, JVL Real Estate. LERA MLS
 - $410,0003 bd2 ba1.9k sqft803 RIVER RANCH DR, Bandera, TX 78003For Sale
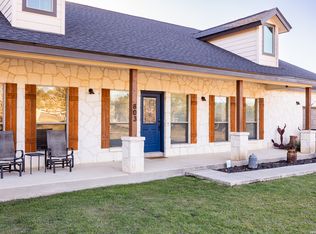 MLS ID #1963409, Jerrett Lamb TREC #409644, JVL Real Estate. LERA MLS
 - $415,0003 bd2 ba1.9k sqft181 SETTLERS CIR, Bandera, TX 78003For Sale
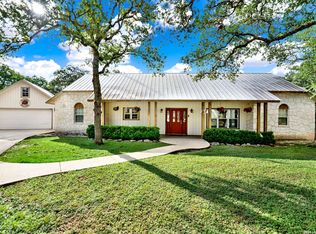 MLS ID #2006995, Chelsea Schmidt TREC #791565, Homestead & Ranch Real Estate. LERA MLS
 - $450,0003 bd2 ba1.8k sqft258 HEINEN RD, Bandera, TX 78003For Sale
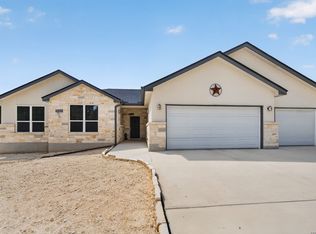 MLS ID #1965287, Julia Walters TREC #759743, eXp Realty. LERA MLS
 - $474,0003 bd2 ba1.8k sqft129 RAPIDS CIR, Bandera, TX 78003For SaleMLS ID #1992845, Larry Wood TREC #601559, Southwest Realty Advisors, LLC. LERA MLS
- $450,0003 bd2 ba1.9k sqft170 Old Medina, Bandera, TX 78003For SaleMLS ID #2014609, Lindsay Barnett TREC #499039, Barnett Realty Group, LLC. LERA MLS
- $430,0003 bd2 ba1.4k sqft1265 Comanche Path, Bandera, TX 78003For SaleMLS ID #1894627, Kimberly Paul TREC #653516, Coldwell Banker Stagecoach Realty. LERA MLS
- $499,0003 bd3 ba2.4k sqft1070 Kings Ranch, Bandera, TX 78003For SaleMLS ID #2004013, Kimberly Paul TREC #653516, Coldwell Banker Stagecoach Realty. LERA MLS
- $425,0003 bd2 ba2.4k sqft751 Deer Forest Dr, Pipe Creek, TX 78063For SaleMLS ID #2021005, Shane Neal TREC #608871, eXp Realty. LERA MLS
- $399,9993 bd2 ba2.1k sqft174 Edgewood, Bandera, TX 78003For SaleMLS ID #1994355, Chelsea Schmidt TREC #791565, Homestead & Ranch Real Estate. LERA MLS
- $459,9904 bd3 ba2.1k sqft450 Spanish Grant, Bandera, TX 78003For SaleMLS ID #2015434, Christopher Wood TREC #715719, HomeLab, LLC. LERA MLS
- $430,0003 bd3 ba2.2k sqft177 Knollwood Cir, Bandera, TX 78003For SaleMLS ID #1943610, Misty Dietrich TREC #603784, Texas Rose Realty. LERA MLS
- $620,0004 bd2 ba2.2k sqft545 HIGHGATE DR, Bandera, TX 78003For SaleMLS ID #2018839, Tammy Adams TREC #792431, Homestead & Ranch Real Estate. LERA MLS
- $400,0003 bd3 ba2.2k sqft172 Candy Rd, Pipe Creek, TX 78063For SaleMLS ID #2020800, Lindsay Barnett TREC #499039, Barnett Realty Group, LLC. LERA MLS
- $400,0004 bd3 ba2.1k sqft357 Dallas St, Bandera, TX 78003Active
 MLS ID #622906, Jeff Smith, San Antonio Elite Realty. Central Texas MLS
 - $375,0002 bd2 ba1.4k sqft133 BUCKSKIN TRL, Bandera, TX 78003For SaleMLS ID #2002468, Toxie Andrews TREC #486378, Andrews Properties. LERA MLS
- $559,9004 bd3 ba2.6k sqft828 Martingale, Bandera, TX 78003For SaleMLS ID #2011639, Edward McClintick TREC #303307, Joseph Walter Realty, LLC. LERA MLS
- $399,9993 bd2 ba1.6k sqft308 Wood View Cir, Bandera, TX 78003For SaleMLS ID #1991301, Christa Smith TREC #842033, Luxury Home & Land Sales, LLC. LERA MLS
- $440,0003 bd3 ba2k sqft518 Park, Bandera, TX 78003For SaleMLS ID #1879408, Chelsea Schmidt TREC #791565, Homestead & Ranch Real Estate. LERA MLS
- $470,0003 bd4 ba2.5k sqft782 Lakeshore, Bandera, TX 78003For SaleMLS ID #1873817, Jeannette Tafolla TREC #529737, Jeannette Tafolla. LERA MLS
