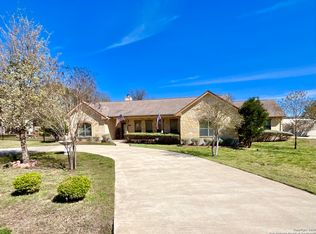
Hill Country living at its finest lies within this amazing luxury home located in Bandera River Ranch in Bandera, TX. 4,249 square feet of living space with 4 zoned HVAC system with heat pump. Soaring ceiling in living room with floor to ceiling stone wood burning fireplace and hand scraped wood floors. Open concept with large dining area adjacent to living area and kitchen. Kitchen has double oven (one being convection), built in microwave, cook top, granite countertops, custom wood cabinets and large walk-in pantry. Primary suite includes soaring ceilings, coffee bar, two oversized walk in closets, dual vanities, tiled walk-in shower and jetted tub. There is a separate entrance to the outdoor patio adjacent to the primary suite. Two additional bedrooms, each with a loft and walk-in closets share a bathroom. The office has a built-in desk and shelving and has plenty of area to be used for a variety of purposes. Upstairs is an additional bedroom and bathroom as well as a media room. The back yard offers leisure spaces including covered patio, outside fireplace as well as an outdoor kitchen. Lots of storage availability including the oversized, finished out, two car garage and the 1,850 square foot insulated shop with 3 overhead doors and 50 amp service. The entire property is fenced and gated. This home has so many things to offer that cannot be fully appreciated until viewed in person.
Sold
Price Unknown
147 Oak Bend Dr, Bandera, TX 78003
4beds
4,249sqft
Single Family Residence
Built in 2007
0.74 Acres Lot
$709,700 Zestimate®
$--/sqft
$3,108 Estimated rent
Home value
$709,700
$667,000 - $752,000
$3,108/mo
Zestimate® history
Owner options
List your home for rent
$3,108/mo
Rent Zestimate®
Find your next renter with Zillow Rental Manager. Plus, with online applications, you can quickly screen prospective tenants – for free.
$3,108/mo
Rent Zestimate®
Refinance and save
$175/mo
Est. payment
Refinancing to a lower rate could help reduce your monthly payments and save thousands over the life of the loan.
$175/mo
Est. payment
Explore your selling options
Work with a Zillow partner agent
Leverage their expertise and Zillow's premium Showcase listings to get your home seen by more buyers.
Get startedList with your own agent
Get your home in front of millions of buyers by listing it on Zillow.
Learn how to do itSell it yourself
Take full control of how buyers see your home on Zillow by listing For Sale by Owner (FSBO).
List your homeWhat's special
Zillow last checked:
Listing updated:
Listed by:
Randall Adkins TREC #593064 (830) 822-5325,
River Realty
Source: LERA MLS,MLS#: 1731173
Facts & features
Interior
Bedrooms & bathrooms
- Bedrooms: 4
- Bathrooms: 4
- Full bathrooms: 3
- 1/2 bathrooms: 1
Primary bedroom
- Features: Split, Outside Access, Walk-In Closet(s), Multi-Closets, Ceiling Fan(s), Full Bath
- Area: 306
- Dimensions: 18 x 17
Bedroom 2
- Area: 180
- Dimensions: 15 x 12
Bedroom 3
- Area: 180
- Dimensions: 15 x 12
Bedroom 4
- Area: 180
- Dimensions: 15 x 12
Primary bathroom
- Features: Tub/Shower Separate, Double Vanity
- Area: 140
- Dimensions: 14 x 10
Dining room
- Area: 240
- Dimensions: 20 x 12
Kitchen
- Area: 182
- Dimensions: 14 x 13
Living room
- Area: 420
- Dimensions: 20 x 21
Heating
- Central, Heat Pump, Zoned, 1 Unit, Electric
Cooling
- Central Air, Heat Pump, Zoned
Appliances
- Included: Washer, Dryer, Cooktop, Built-In Oven, Self Cleaning Oven, Microwave, Refrigerator, Disposal, Dishwasher, Plumbed For Ice Maker, Water Softener Owned, Electric Water Heater, Plumb for Water Softener, Electric Cooktop, Double Oven, 2+ Water Heater Units
- Laundry: Main Level, Washer Hookup, Dryer Connection
Features
- One Living Area, Liv/Din Combo, Kitchen Island, Breakfast Bar, Pantry, Study/Library, Media Room, Shop, Loft, Utility Room Inside, High Ceilings, High Speed Internet, Walk-In Closet(s), Master Downstairs, Ceiling Fan(s), Solid Counter Tops, Custom Cabinets
- Flooring: Carpet, Ceramic Tile, Wood, Other
- Windows: Double Pane Windows, Window Coverings
- Has basement: No
- Attic: Floored,Attic - Radiant Barrier Decking
- Number of fireplaces: 2
- Fireplace features: Two, Living Room, Wood Burning, Other
Interior area
- Total structure area: 4,249
- Total interior livable area: 4,249 sqft
Property
Parking
- Total spaces: 2
- Parking features: Two Car Garage, Oversized, Garage Door Opener, Bus/RV Garage
- Garage spaces: 2
Features
- Levels: Two
- Stories: 2
- Patio & porch: Patio, Covered
- Exterior features: Gas Grill, Rain Gutters
- Pool features: None, Community
- Has spa: Yes
- Spa features: Bath
- Fencing: Privacy,Wrought Iron,Cross Fenced
Lot
- Size: 0.74 Acres
Details
- Additional structures: Shed(s), Workshop
- Parcel number: 11703000030070
Construction
Type & style
- Home type: SingleFamily
- Architectural style: Texas Hill Country
- Property subtype: Single Family Residence
Materials
- 4 Sides Masonry, Stone, Stucco
- Foundation: Slab
- Roof: Composition
Condition
- Pre-Owned
- New construction: No
- Year built: 2007
Details
- Builder name: Broadshel
Utilities & green energy
- Electric: Bandera Elec
- Sewer: Septic
- Water: River Ranch, Water System
- Utilities for property: Private Garbage Service
Community & HOA
Community
- Features: Tennis Court(s), Playground, Sports Court, Basketball Court, Volleyball Court, Lake/River Park
- Security: Smoke Detector(s), Security System Owned
- Subdivision: Bandera River Ranch
HOA
- Has HOA: Yes
- HOA fee: $175 annually
- HOA name: BANDERA RIVER RANCH
Location
- Region: Bandera
Financial & listing details
- Tax assessed value: $680,300
- Annual tax amount: $8,305
- Date on market: 9/11/2025
- Cumulative days on market: 27 days
- Listing terms: Conventional,FHA,Cash
Price history
| Date | Event | Price |
|---|---|---|
| 11/30/2023 | Sold | -- |
Source:  LERA MLS #1731173 Report a problem LERA MLS #1731173 Report a problem | ||
| 11/3/2023 | Listed for sale | $745,000$175/sqft |
Source: LERA MLS #1731173 Report a problem | ||
Public tax history
| Year | Property taxes | Tax assessment |
|---|---|---|
| 2025 | $9,234 +12.9% | $680,300 +1.6% |
| 2024 | $8,177 +0.9% | $669,700 +4.4% |
| 2023 | $8,100 -10.7% | $641,263 +10% |
| 2022 | $9,073 | $582,966 +10% |
| 2021 | -- | $529,969 +10% |
| 2020 | $8,730 | $481,790 -2.5% |
| 2019 | -- | $494,210 +3.2% |
| 2018 | -- | $478,840 +1.4% |
| 2017 | -- | $472,020 +1.8% |
| 2016 | -- | $463,900 +1.5% |
| 2015 | -- | $457,130 +3.3% |
| 2014 | -- | $442,530 |
| 2013 | -- | $442,530 |
| 2012 | -- | $442,530 |
| 2010 | -- | $442,530 +8.4% |
| 2009 | -- | $408,270 +0.9% |
| 2008 | -- | $404,510 +161.4% |
| 2007 | -- | $154,750 |
Find assessor info on the county website
Neighborhood: 78003
Nearby homes
- $543,5003 bd3 ba2.7k sqft631 River Ranch Dr, Bandera, TX 78003Off Market
- $407,4003 bd2 ba2.1k sqft171 Oak Bend Dr, Bandera, TX 78003Off Market
- $--3 bd2 ba2.1k sqft171 Oak Bnd, Bandera, TX 78003Sold
- $53,910-- bd-- ba-- sqft138 Turkey Trl, Bandera, TX 78003Off Market
- $419,3003 bd2 ba1.9k sqft153 Red Bud, Bandera, TX 78003Off Market
- $480,5003 bd2 ba2.5k sqft156 Turkey Trl, Bandera, TX 78003Off Market
- $425,0004 bd2 ba1.9k sqft148 Oak Bend Dr, Bandera, TX 78003For Sale
- $--3 bd2 ba2k sqft689 River Ranch Dr, Bandera, TX 78003Sold
Nearby schools
GreatSchools rating
- 4/10Hill Country Elementary SchoolGrades: PK-5Distance: 7.4 mi
- 6/10Bandera Middle SchoolGrades: 6-8Distance: 4.4 mi
- 4/10Bandera High SchoolGrades: 9-12Distance: 3.6 mi
Schools provided by the listing agent
- Elementary: Bandera
- Middle: Bandera
- High: Bandera
- District: Bandera Isd
Source: LERA MLS. This data may not be complete. We recommend contacting the local school district to confirm school assignments for this home.
Get a cash offer in 3 minutes
Find out how much your home could sell for in as little as 3 minutes with a no-obligation cash offer.
Estimated market value
$709,700
Get a cash offer in 3 minutes
Find out how much your home could sell for in as little as 3 minutes with a no-obligation cash offer.
Estimated market value
$709,700
- Texas
- Bandera County
- Bandera
- 78003
- 147 Oak Bend Dr
