Hill Country living at its finest in Bandera River Ranch! This beautiful home has it all, from incredible curb appeal with a covered front porch, cedar beams, and Hill Country stone accents to a light and bright interior designed for comfortable living and entertaining. The open living room features a stone fireplace and exposed wood beam, flowing into the kitchen with quartz countertops, stainless steel appliances, tile backsplash, island with bar seating, and a spacious butler's pantry. The dining room overlooks the beautiful backyard. The large primary suite offers two walk-in closets, dual vanities, and a walk-in shower. Three secondary bedrooms include two with walk-in closets, while the third would also make a great office. Enjoy abundant storage throughout, plus a laundry room with extensive cabinetry, sink, hanging area, and folding counter. Oversized side entrance 2 car garage. Outside, the private, low-maintenance backyard is an outdoor oasis w/a covered patio and pergola. HOA amenities include a pool, tennis and basketball courts, covered pavilion with outdoor kitchen and grill, playground, picnic areas, and a 24-acre park along the Medina River.
For sale
$575,000
341 Park Rd, Bandera, TX 78003
4beds
2,325sqft
Single Family Residence
Built in 2022
0.5 Acres Lot
$-- Zestimate®
$247/sqft
$17/mo HOA
What's special
Stone fireplacePrivate low-maintenance backyardStainless steel appliancesIncredible curb appealCovered patioTile backsplashKitchen with quartz countertops
- 13 days
- 188
- 9
Likely to sell faster than
Zillow last checked:
Listing updated:
Listed by:
Rebecca McFadden TREC #0309551 (830) 895-7771,
RE/MAX Kerrville
Source: LERA MLS,MLS#: 2012855
Facts & features
Interior
Bedrooms & bathrooms
- Bedrooms: 4
- Bathrooms: 2
- Full bathrooms: 2
Primary bedroom
- Features: Split, Walk-In Closet(s), Multi-Closets, Ceiling Fan(s), Full Bath
- Area: 195
- Dimensions: 13 x 15
Bedroom 2
- Area: 168
- Dimensions: 14 x 12
Bedroom 3
- Area: 196
- Dimensions: 14 x 14
Bedroom 4
- Area: 99
- Dimensions: 11 x 9
Primary bathroom
- Features: Shower Only
- Area: 117
- Dimensions: 9 x 13
Dining room
- Area: 121
- Dimensions: 11 x 11
Kitchen
- Area: 176
- Dimensions: 11 x 16
Living room
- Area: 323
- Dimensions: 17 x 19
Heating
- Central, Electric
Cooling
- Central Air
Appliances
- Included: Self Cleaning Oven, Microwave, Range, Disposal, Dishwasher, Water Softener Rented, Electric Water Heater
- Laundry: Laundry Room, Washer Hookup, Dryer Connection
Features
- One Living Area, Separate Dining Room, Kitchen Island, Breakfast Bar, Pantry, Utility Room Inside, 1st Floor Lvl/No Steps, High Ceilings, Open Floorplan, Walk-In Closet(s), Ceiling Fan(s)
- Flooring: Ceramic Tile, Vinyl
- Windows: Double Pane Windows
- Has basement: No
- Attic: Pull Down Stairs
- Number of fireplaces: 1
- Fireplace features: Living Room, Wood Burning
Interior area
- Total interior livable area: 2,325 sqft
Video & virtual tour
Property
Parking
- Total spaces: 2
- Parking features: Two Car Garage, Attached, Oversized
- Attached garage spaces: 2
Features
- Levels: One
- Stories: 1
- Patio & porch: Patio, Covered
- Exterior features: Other
- Pool features: None, Community
- Fencing: Partial
Lot
- Size: 0.5 Acres
- Residential vegetation: Mature Trees
Details
- Parcel number: 11706000110130
Construction
Type & style
- Home type: SingleFamily
- Architectural style: Texas Hill Country
- Property subtype: Single Family Residence
Materials
- Stone, Wood Siding, Stucco
- Foundation: Slab
- Roof: Composition
Condition
- Pre-Owned
- New construction: No
- Year built: 2022
Utilities & green energy
- Electric: Bandera Elec
- Sewer: septic, Septic
- Water: BRR Water, Water System
- Utilities for property: Private Garbage Service
Community & HOA
Community
- Features: Waterfront Access, Tennis Court(s), Clubhouse, Playground, BBQ/Grill, Basketball Court, Lake/River Park, Other
- Subdivision: Bandera River Ranch
HOA
- Has HOA: Yes
- HOA fee: $200 annually
- HOA name: BANDERA RIVER RANCH HOA
Location
- Region: Bandera
Financial & listing details
- Price per square foot: $247/sqft
- Tax assessed value: $411,480
- Annual tax amount: $5,311
- Price range: $575K - $575K
- Date on market: 8/31/2026
- Cumulative days on market: 14 days
- Listing terms: Conventional,FHA,VA Loan,Cash
Estimated market value
Not available
Estimated sales range
Not available
Not available
Price history
| Date | Event | Price |
|---|---|---|
| 8/31/2026 | Listed for sale | $575,000+6.5%$247/sqft |
Source: KVMLS #125314 Report a problem | ||
| 7/20/2023 | Sold | -- |
Source: KVMLS #108532 Report a problem | ||
| 7/19/2023 | Pending sale | $539,900$232/sqft |
Source:  LERA MLS #1661112 Report a problem LERA MLS #1661112 Report a problem | ||
| 6/8/2023 | Contingent | $539,900$232/sqft |
Source: KVMLS #108532 Report a problem | ||
| 3/24/2023 | Price change | $539,900-1.5%$232/sqft |
Source: KVMLS #108532 Report a problem | ||
| 3/20/2023 | Price change | $548,000-0.3%$236/sqft |
Source: LERA MLS #1661112 Report a problem | ||
| 2/17/2023 | Listed for sale | $549,665$236/sqft |
Source: LERA MLS #1661112 Report a problem | ||
| 2/6/2023 | Contingent | $549,665$236/sqft |
Source: LERA MLS #1661112 Report a problem | ||
| 1/16/2023 | Listed for sale | $549,665+2.2%$236/sqft |
Source: LERA MLS #1661112 Report a problem | ||
| 9/23/2022 | Listing removed | -- |
Source: LERA MLS #1596944 Report a problem | ||
| 4/4/2022 | Listed for sale | $538,000$231/sqft |
Source: LERA MLS #1596944 Report a problem | ||
Public tax history
| Year | Property taxes | Tax assessment |
|---|---|---|
| 2025 | $4,468 -7.6% | $411,480 -2.2% |
| 2024 | $4,838 -3.3% | $420,600 +17.1% |
| 2023 | $5,003 +2460.8% | $359,120 +2897.7% |
| 2022 | $195 | $11,980 |
| 2021 | -- | $11,980 -21.4% |
| 2020 | $276 | $15,250 +74.3% |
| 2019 | -- | $8,750 |
| 2018 | -- | $8,750 +16.7% |
| 2017 | -- | $7,500 -63.6% |
| 2016 | -- | $20,620 +63.9% |
| 2015 | -- | $12,580 |
| 2014 | -- | $12,580 |
| 2013 | -- | $12,580 |
| 2012 | -- | $12,580 |
| 2010 | -- | $12,580 +10% |
| 2009 | -- | $11,440 +30% |
| 2008 | -- | $8,800 +10% |
| 2007 | -- | $8,000 |
Find assessor info on the county website
Monthly payment
Est. payment
Payment breakdown
Explore the cost of this home by adjusting the details. Changes won't be saved.Climate risks
Neighborhood: 78003
Nearby schools
Schools provided by the listing agent
- Elementary: Bandera
- Middle: Bandera
- High: Bandera
- District: Bandera Isd
Source: LERA MLS. This data may not be complete. We recommend contacting the local school district to confirm school assignments for this home.
Similar homes
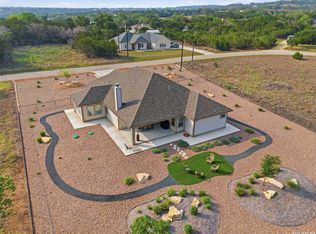
- $499,0003 bd3 ba2.4k sqft1070 Kings Ranch, Bandera, TX 78003For Sale

 MLS ID #2004013, Kimberly Paul TREC #653516, Coldwell Banker Stagecoach Realty. LERA MLS
 - $450,0003 bd2 ba1.8k sqft258 HEINEN RD, Bandera, TX 78003For Sale
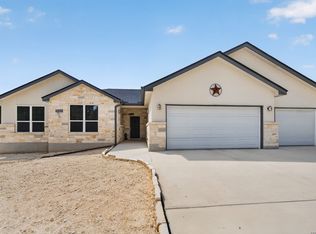 MLS ID #1965287, Julia Walters TREC #759743, eXp Realty. LERA MLS
 - $459,9904 bd3 ba2.1k sqft450 Spanish Grant, Bandera, TX 78003For Sale
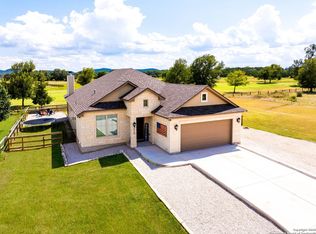 MLS ID #2015434, Christopher Wood TREC #715719, HomeLab, LLC. LERA MLS
 - $598,5003 bd3 ba2.2k sqft1275 LACEY DR, Bandera, TX 78003For Sale
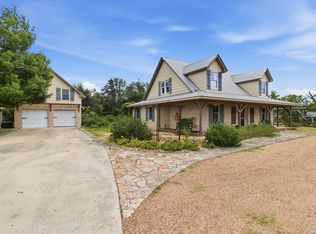 MLS ID #1973296, Stephanie Mabry TREC #475940, Wooten Land Co. LLC. LERA MLS
 - $575,0003 bd2 ba1.9k sqft218 Edgewood Cir, Bandera, TX 78003For SaleMLS ID #1912733, Priscilla Seymour TREC #610297, BHHS PenFed Realty. LERA MLS
- $679,0003 bd2 ba1.7k sqft1355 BROAD OAK DR, Bandera, TX 78003For SaleMLS ID #2001536, Annie Molnar TREC #773472, eXp Realty. LERA MLS
- $695,0003 bd2 ba2.2k sqft356 CREEKWOOD DR, Bandera, TX 78003For SaleMLS ID #2008580, Megan Lamb TREC #536646, River Realty. LERA MLS
- $628,9993 bd3 ba2.8k sqft956 Horseshoe Falls, Bandera, TX 78003New ConstructionMLS ID #1994971, Brian Montgomery TREC #611978, Vortex Realty. LERA MLS
- $463,9004 bd3 ba2k sqft492 SPANISH GRANT CIR, Bandera, TX 78003For SaleMLS ID #1973306, Chelsea Schmidt TREC #791565, Homestead & Ranch Real Estate. LERA MLS
- $730,0004 bd3 ba2.6k sqft731 RIO AZUL DR, Pipe Creek, TX 78063For SaleMLS ID #2015181, Traci Frasier TREC #643065, Legacy Broker Group. LERA MLS
- $499,0004 bd3 ba2.1k sqft181 DEERWOOD CIR, Bandera, TX 78003New ConstructionMLS ID #1991565, Joel Almosara TREC #757737, Coldwell Banker D'Ann Harper. LERA MLS
- $550,0003 bd3 ba2.3k sqft199 LAKESHORE DR S, Bandera, TX 78003For SaleMLS ID #1959337, Lanette Pennell TREC #678118, Keller Williams Bandera. LERA MLS
- $724,0004 bd4 ba2.8k sqft731 Highland Meadows, Bandera, TX 78003New ConstructionMLS ID #2008123, Andrew Cuzman TREC #833151, Keller Williams Heritage. LERA MLS
- $474,9003 bd2 ba2k sqft499 Wood View Cir, Bandera, TX 78003New ConstructionMLS ID #2011561, Alex Mihaila TREC #794382, Mihaila Realty LTD. LERA MLS
- $549,0004 bd3 ba2.5k sqft616 GREEN OAK DR, Pipe Creek, TX 78063For SaleMLS ID #2002750, Marco Puga TREC #827908, eXp Realty. LERA MLS
- $399,9993 bd2 ba2.1k sqft174 Edgewood, Bandera, TX 78003For SaleMLS ID #1994355, Chelsea Schmidt TREC #791565, Homestead & Ranch Real Estate. LERA MLS
- $709,9005 bd5 ba3.2k sqft1062 Lariat, Bandera, TX 78003For SaleMLS ID #1949007, Megan Lamb TREC #536646, River Realty. LERA MLS
- $595,0004 bd3 ba2.8k sqft110 STABLEWOOD CT, Boerne, TX 78006For SaleMLS ID #2015978, Hector Mendes TREC #496747, San Antonio Elite Realty. LERA MLS
- $430,0003 bd2 ba1.4k sqft1265 Comanche Path, Bandera, TX 78003For SaleMLS ID #1894627, Kimberly Paul TREC #653516, Coldwell Banker Stagecoach Realty. LERA MLS
- $575,0003 bd2 ba1.2k sqft221 W HIGHLAND DR, Boerne, TX 78006For SaleMLS ID #2015392, Zachary Rackler TREC #848602, The Nav Agency. LERA MLS
