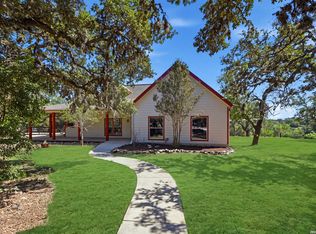
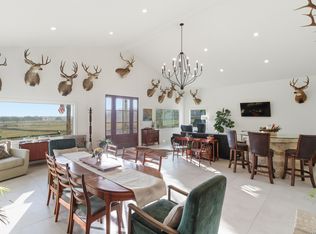
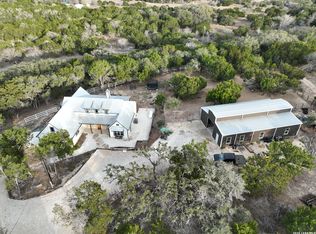
Overlooking the Bandera Hill Country sits this Authentic Texas home on 7.14 acres. The property is ideally located halfway between Bandera and Kerrville. MOVE IN READY! 3-bedroom, 2.5-bath home blends country living with practical amenities, breathtaking views, and exceptional functionality. There are 2 bee hives on the property. 2026 is year five of the program making the AG EXEMPT status eligible on January 1, 2027. Mason Creek borders the back of the property, where the land slopes toward the seasponal and opens to spectacular long distance views. Majestic century oaks grace the property, with moss carefully removed from the trees halfway down the slope toward the creek. The perimeter is fully fenced, while the area surrounding the home is high-fenced, allowing gardens and landscaping to flourish without interference from deer. Horses are allowed and there is no HOA. Features of the home include warm knotty-pine tongue-and-groove paneling and accents, abundant natural light, stained concrete floors downstairs, and beautiful hardwood floors upstairs. A double-sided, floor-to-ceiling wood-burning fireplace serves both the living and dining areas while the blue-and-white peninsula kitchen enhances country charm. The kitchen includes a dining area, two large pantries, extensive built-in cabinetry and shelving, and even a charming old-fashioned ironing-board nook. The home's split-primary layout offers one primary bedroom upstairs and another downstairs. The upstairs includes a primary suite (bedroom 1) with an adjoining bonus room perfect for crafts, sewing, homeschooling, a media room, baby's room, or anything your heart desires. Bedoom 3 is just on the other side of the landing upstairs. Downstairs, the second primary suite (bedroom 2) features an ensuite bath, storage, stall shower and bathtub, and a window seat. 2 HVAC Heat Pump systems provide zonced comfort up and down. Enjoy the outdoors from the screened sitting porch and adjoining deck, complete with distinctive wagon-wheel accents that lead to an oversized attached two-car garage. This property is exceptionally well equipped and has been vigorously maintained. A 20,000-gallon water storage tank currently supplies the home and yard, complemented by a private water well with a convenient valve in the pump house that allows for an easy change between rainwater catchment and well water. Solar panels are paid in full, connected through Bandera Electric, and send power back to the grid for bill credits-helping maintain low electric bills. A whole-house generator provides peace of mind during power outages while the durable sheet-metal roof is built for the long haul. Additional features include a workshop/detached 2 car garage that is 24 X 24 and is shown as a music room in the photos. The detached 2 car garage is complete with portable A/C and spray-foam insulation. ALL outbuildings are foam insulated. There is a chicken coop and an additional animal enclosure built onto the well pump houses, along with birdhouses throughout the property. From the views and century oaks to the wood-burning fireplaces, solar power, water independence, and comfortable interior, this exceptional property offers a rare opportunity to embrace luxury country living with authentic Texas Hill Country character. A peaceful retreat, working acreage, and a welcoming home in one remarkable setting. About an hour to San Antonio International Airport. 15 minutes to Bandera or Kerrville. Come on out and see for yourself. (Drawn boundaries are approximate)
For sale
Price cut: $95K (9/2)
$865,000
1348 LIVE OAK RDG, Bandera, TX 78003
3beds
2,427sqft
Single Family Residence
Built in 1996
7.14 Acres Lot
$819,200 Zestimate®
$356/sqft
$-- HOA
What's special
Perimeter is fully fencedOversized attached two-car garageAbundant natural lightBeautiful hardwood floors upstairsBreathtaking viewsSpectacular long distance viewsCharming old-fashioned ironing-board nook
- 47 days
- 212
- 24
Zillow last checked:
Listing updated:
Listed by:
Lanette Pennell TREC #678118 (210) 844-8549,
Keller Williams Bandera
Source: LERA MLS,MLS#: 2011218
Facts & features
Interior
Bedrooms & bathrooms
- Bedrooms: 3
- Bathrooms: 3
- Full bathrooms: 2
- 1/2 bathrooms: 1
Primary bedroom
- Features: Split, Sitting Room, Walk-In Closet(s), Multi-Closets, Ceiling Fan(s), Full Bath, Half Bath
- Level: Upper
- Area: 187
- Dimensions: 11 x 17
Bedroom
- Area: 210
- Dimensions: 14 x 15
Bedroom 2
- Area: 209
- Dimensions: 19 x 11
Primary bathroom
- Features: Tub/Shower Separate
- Area: 192
- Dimensions: 12 x 16
Dining room
- Area: 144
- Dimensions: 12 x 12
Kitchen
- Area: 180
- Dimensions: 12 x 15
Living room
- Area: 420
- Dimensions: 28 x 15
Heating
- Central, Heat Pump, Zoned, 2 Units, Other, Electric
Cooling
- Ceiling Fan(s), Two Central, Heat Pump, Zoned
Appliances
- Included: Dishwasher, Plumbed For Ice Maker, Water Softener Owned, Vented Exhaust Fan, Electric Water Heater, Electric Cooktop
- Laundry: Lower Level, Laundry Room
Features
- One Living Area, Eat-in Kitchen, Two Eating Areas, Breakfast Bar, Study/Library, Shop, 1st Floor Lvl/No Steps, High Speed Internet, Telephone, Walk-In Closet(s), Master Downstairs, Custom Cabinets, Central Distribution Plumbing System, Programmable Thermostat
- Flooring: Wood, Painted/Stained
- Windows: Double Pane Windows, Window Coverings
- Has basement: No
- Attic: Pull Down Storage,Partially Floored,Pull Down Stairs,Storage Only
- Number of fireplaces: 2
- Fireplace features: Two, Living Room, Dining Room
Interior area
- Total interior livable area: 2,427 sqft
Video & virtual tour
Property
Parking
- Total spaces: 4
- Parking features: Two Car Garage, Attached, Garage Faces Side, Oversized, Two Car Carport
- Attached garage spaces: 2
- Carport spaces: 2
- Covered spaces: 4
Accessibility
- Accessibility features: 2+ Access Exits, Entry Slope less than 1 foot, No Carpet, Level Drive, First Floor Bath, Full Bath/Bed on 1st Flr, First Floor Bedroom, Stall Shower, Wheelchair Accessible, Wheelchair Adaptable
Features
- Levels: Two
- Stories: 2
- Patio & porch: Patio, Deck, Screened
- Exterior features: Rain Gutters, Solar Panels
- Pool features: None
- Fencing: Wire,Cross Fenced,Ranch Fence
- Has view: Yes
- View description: County VIew
- Waterfront features: Waterfront, Improved Water Front, Creek, Water Access, Water Front Improved
Lot
- Size: 7.14 Acres
- Features: Cul-De-Sac, 5 - 14 Acres, Ag Exempt, Secluded, Rolling Slope, Sloped, Level
- Residential vegetation: Mature Trees, Partially Wooded, Mature Trees (ext feat)
Details
- Additional structures: Shed(s), Workshop
- Parcel number: 15100000000210
- Horses can be raised: Yes
Construction
Type & style
- Home type: SingleFamily
- Architectural style: Texas Hill Country,Craftsman
- Property subtype: Single Family Residence
Materials
- Stone, Siding, Fiber Cement
- Foundation: Slab
- Roof: Metal
Condition
- Pre-Owned
- New construction: No
- Year built: 1996
Utilities & green energy
- Electric: BEC
- Gas: N/A
- Sewer: Septic, Septic
- Water: Water Catch, Private Well, Water Storage
- Utilities for property: Private Garbage Service
Green energy
- Energy generation: Solar
- Water conservation: Water-Smart Landscaping, Water Recycling, Xeriscaped
Community & HOA
Community
- Features: None, School Bus
- Security: Smoke Detector(s)
- Subdivision: Mason Creek Estates
Location
- Region: Bandera
Financial & listing details
- Price per square foot: $356/sqft
- Tax assessed value: $623,630
- Annual tax amount: $8,308
- Price range: $865K - $865K
- Date on market: 8/24/2026
- Cumulative days on market: 47 days
- Listing terms: Conventional,FHA,VA Loan,Cash
- Road surface type: Paved, Asphalt
Estimated market value
$819,200
$778,000 - $860,000
$2,079/mo
Price history
| Date | Event | Price |
|---|---|---|
| 9/2/2026 | Price change | $865,000-9.9%$356/sqft |
Source:  LERA MLS #2011218 Report a problem LERA MLS #2011218 Report a problem | ||
| 8/24/2026 | Listed for sale | $960,000+81.5%$396/sqft |
Source: LERA MLS #2011218 Report a problem | ||
| 5/24/2021 | Sold | -- |
Source: LERA MLS #1499156 Report a problem | ||
| 1/14/2021 | Listing removed | -- |
Source: LERA MLS Report a problem | ||
| 12/11/2020 | Listed for sale | $529,000$218/sqft |
Source: River Realty #1499156 Report a problem | ||
Public tax history
| Year | Property taxes | Tax assessment |
|---|---|---|
| 2026 | -- | $623,630 -4.8% |
| 2025 | $4,934 -10.8% | $655,070 +9.4% |
| 2024 | $5,531 -0.1% | $598,950 +10% |
| 2023 | $5,537 -25.5% | $544,500 +10% |
| 2022 | $7,431 | $495,000 +24.2% |
| 2021 | -- | $398,442 +10% |
| 2020 | -- | $362,220 +0.1% |
| 2019 | -- | $361,730 +3.1% |
| 2018 | -- | $350,780 -3.8% |
| 2017 | -- | $364,520 |
| 2016 | -- | $364,520 +4.5% |
| 2015 | -- | $348,970 +4% |
| 2014 | -- | $335,430 -0.7% |
| 2012 | -- | $337,810 -2% |
| 2010 | -- | $344,874 +12.8% |
| 2009 | -- | $305,620 +7.1% |
| 2008 | -- | $285,430 +0.5% |
| 2007 | -- | $284,130 |
Find assessor info on the county website
Monthly payment
Est. payment
Payment breakdown
Explore the cost of this home by adjusting the details. Changes won't be saved.Climate risks
Neighborhood: 78003
Nearby schools
Schools provided by the listing agent
- Elementary: Alkek
- Middle: Bandera
- High: Bandera
- District: Bandera Isd
Source: LERA MLS. This data may not be complete. We recommend contacting the local school district to confirm school assignments for this home.
Similar homes
- $750,0003 bd3 ba2k sqft514 BURNING TREE LN, Bandera, TX 78003For Sale
 MLS ID #2010998, Stephanie Breithaupt TREC #710110, San Antonio Elite Realty. LERA MLS
 - $899,0003 bd2 ba2.4k sqft835 WINANS RANCH RD, Bandera, TX 78003For Sale
 MLS ID #1968901, Brittany Wylie TREC #757222, Barnett Realty Group, LLC. LERA MLS
 - $799,9993 bd3 ba3k sqft181 Highland Meadows, Bandera, TX 78003For Sale
 MLS ID #1894723, Susan Hallmark TREC #175064, Kuper Sotheby's Int'l Realty. LERA MLS
 - $849,0003 bd3 ba2.5k sqft585 English Hollow, Bandera, TX 78003For Sale
 MLS ID #1946777, Halvin Gahm TREC #727659, Keller Williams Boerne. LERA MLS
 - $800,0004 bd3 ba3.3k sqft1076 SADDLEBACK RIDGE TRL, Bandera, TX 78003For SaleMLS ID #1958866, Megan Lamb TREC #536646, River Realty. LERA MLS
- $995,0003 bd3 ba2.4k sqft236 Bridle Chase, Bandera, TX 78003For SaleMLS ID #1996865, Haley Catlett TREC #585703, Keller Williams City-View. LERA MLS
- $1,199,0003 bd3 ba2.9k sqft228 LUCKY RDG, Bandera, TX 78003For SaleMLS ID #2011745, Lara Hicks TREC #764225, Signature Realty. LERA MLS
- $879,0004 bd3 ba2.3k sqft707 Oakridge Ln, Pipe Creek, TX 78063For SaleMLS ID #2003636, Thad Emmons TREC #560861, Emmons Real Estate. LERA MLS
- $675,0003 bd2 ba1.6k sqft294 Mustang Pass, Bandera, TX 78003For SaleMLS ID #2005191, Rozlyn Reeves TREC #693184, Coldwell Banker Stagecoach Realty. LERA MLS
- $895,0003 bd3 ba2.9k sqft112 Juniper, Boerne, TX 78006For SaleMLS ID #1993442, Patricia Nelson TREC #526443, San Antonio Portfolio KW RE. LERA MLS
- $849,0003 bd2 ba2.8k sqft301 Mountain Spring, Boerne, TX 78006For SaleMLS ID #1999248, Lesli Matt TREC #760068, Hill Country Flat Fee Realty. LERA MLS
- $499,0003 bd3 ba2.4k sqft1070 Kings Ranch, Bandera, TX 78003For SaleMLS ID #2004013, Kimberly Paul TREC #653516, Coldwell Banker Stagecoach Realty. LERA MLS
- $799,9993 bd3 ba3.4k sqft1258 RIVER BLUFF CIR, Pipe Creek, TX 78063For SaleMLS ID #2017518, Bryan Gonzales TREC #766140, BHHS Don Johnson REALTORS -Spr. LERA MLS
- $485,0004 bd3 ba2.3k sqft448 Western Trail, Bandera, TX 78003For SaleMLS ID #2013998, Catherine Sandifer-Robertson TREC #745583, Coldwell Banker D'Ann Harper. LERA MLS
- $567,0003 bd3 ba2.7k sqft212 ANTLER CIR, Bandera, TX 78003For SaleMLS ID #1971984, Hector Mendes TREC #496747, San Antonio Elite Realty. LERA MLS
- $879,0004 bd3 ba2.5k sqft212 KENDALL OAKS DR, Boerne, TX 78006For SaleMLS ID #1960298, James Brodrick TREC #765379, United Real Estate DFW Properties. LERA MLS
- $699,9993 bd4 ba2.3k sqft103 E High Bluff Circle, Boerne, TX 78006For SaleMLS ID #2007867, Tiffany Forehand TREC #702595, Option One Real Estate. LERA MLS
- $874,0004 bd2 ba3.2k sqft488 Phillip, Pipe Creek, TX 78063For SaleMLS ID #1934977, Jerrett Lamb TREC #409644, JVL Real Estate. LERA MLS
