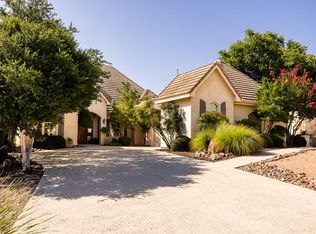
Beautiful 3-bedroom, 2-bath home situated on 15 unrestricted acres, offering an exceptional combination of comfortable Hill Country living, privacy, and versatility. The inviting home features spacious living areas, a well-appointed kitchen with abundant cabinetry and workspace, comfortable bedrooms, and a warm, welcoming interior designed for everyday living and entertaining. Outside, enjoy wide-open space, mature surroundings, abundant wildlife, and excellent hunting. Two impressive barns/shops add tremendous value~a 30' x 50' building with two roll-up doors, water and electricity, plus a 20' x 25' shop with a 10' roll-up door and 210 electric service. With NO deed restrictions, this property offers endless possibilities. Enjoy it as a private residence, ranch or recreational retreat, operate a home-based business, or take advantage of its tremendous commercial potential. A rare property where home, land, recreation, and opportunity come together!
For sale
$899,900
3023 Medina Hwy, Kerrville, TX 78028
3beds
2,153sqft
:
Get pre-qualified$6,779/mo
Single Family Residence
Built in ----
15 Acres Lot
$849,800 Zestimate®
$418/sqft
$-- HOA
What's special
Inviting homeWarm welcoming interiorComfortable bedroomsMature surroundingsWide-open spaceAbundant wildlifeAbundant cabinetry and workspace
- 2 hours |
- 68 |
- 3 |
Zillow last checked:
Listing updated:
Listed by:
Lisa Mcgehee,
Fore Premier Properties
Source: KVMLS,MLS#: 125159
Facts & features
Interior
Bedrooms & bathrooms
- Bedrooms: 3
- Bathrooms: 2
- Full bathrooms: 2
Rooms
- Room types: Breakfast Area, Kitchen Combo, Utility Room, Workshop
Primary bedroom
- Area: 217.58
- Dimensions: 14.4 x 15.11
Bedroom 2
- Area: 184.71
- Dimensions: 13.1 x 14.1
Bedroom 3
- Area: 156.51
- Dimensions: 11.1 x 14.1
Dining room
- Area: 190.39
- Dimensions: 12.6 x 15.11
Kitchen
- Area: 211.14
- Dimensions: 15.3 x 13.8
Living room
- Area: 297.67
- Dimensions: 19.7 x 15.11
Heating
- Central, Electric
Cooling
- Central Air, Electric
Appliances
- Included: Electric Cooktop, Dishwasher, Microwave, Refrigerator, Self Cleaning Oven, Surface Unit/Oven, Electric Water Heater
- Laundry: Area, Inside, Main Level, W/D Connection, Utility/Laundry Dimensions(11.6x7.5)
Features
- High Ceilings, Shower Stall, Walk-In Closet(s), Master Downstairs, Kitchen Bar, Split Bedroom
- Flooring: Carpet, Tile, Wood
- Windows: Double Pane Windows
- Attic: Floored,Pull Down Stairs
- Has fireplace: Yes
- Fireplace features: Wood Burning
Interior area
- Total structure area: 2,153
- Total interior livable area: 2,153 sqft
Video & virtual tour
Property
Parking
- Total spaces: 2
- Parking features: 2 Car Garage, Attached, RV Access/Parking, Other
- Attached garage spaces: 2
Features
- Levels: One
- Stories: 1
- Patio & porch: Deck/Patio, Covered
- Exterior features: Rain Gutters
- Fencing: Fenced
- Has view: Yes
- Waterfront features: None
Lot
- Size: 15 Acres
- Features: Views, Hunting Permitted, Open Lot
- Topography: Gently Rolling
- Residential vegetation: Partially Wooded
Details
- Additional structures: Workshop, Barn/Stable
- Parcel number: 48210
- Zoning: N/A
Construction
Type & style
- Home type: SingleFamily
- Architectural style: Hill Country
- Property subtype: Single Family Residence
Materials
- Stucco
- Foundation: Slab
- Roof: Metal
Utilities & green energy
- Electric: BEC
- Sewer: Septic Tank, Lic Septic
- Water: Central, Aqua Texas
- Utilities for property: Electricity Connected, Garbage Service-Public, Phone Available
Community & HOA
Community
- Security: Smoke Detector(s)
- Subdivision: None
HOA
- Has HOA: No
Location
- Region: Kerrville
Financial & listing details
- Price per square foot: $418/sqft
- Tax assessed value: $567,264
- Date on market: 8/11/2026
- Listing terms: Cash,Conventional,FHA,VA Loan
- Electric utility on property: Yes
- Road surface type: Asphalt
Estimated market value
$849,800
$807,000 - $892,000
$2,882/mo
Price history
| Date | Event | Price |
|---|---|---|
| 8/11/2026 | Listed for sale | $899,900$418/sqft |
Source: KVMLS #125159 Report a problem | ||
| 11/14/2008 | Sold | -- |
Source: KVMLS #66664 Report a problem | ||
Public tax history
| Year | Property taxes | Tax assessment |
|---|---|---|
| 2025 | -- | $491,582 +33% |
| 2024 | $2,128 +141.4% | $369,620 +10% |
| 2023 | $881 -29.7% | $336,018 +10% |
| 2022 | $1,254 -0.2% | $305,471 +10% |
| 2021 | $1,257 +0.4% | $277,701 +10% |
| 2020 | $1,252 +0.1% | $252,455 +9.7% |
| 2019 | $1,250 | $230,069 +23% |
| 2018 | -- | $187,006 |
| 2017 | -- | $187,006 +3.5% |
| 2016 | -- | $180,669 |
| 2015 | -- | $180,669 |
| 2014 | -- | $180,669 |
| 2012 | -- | $180,669 |
| 2011 | -- | $180,669 |
| 2010 | -- | $180,669 |
| 2009 | -- | $180,669 |
| 2008 | -- | $180,669 +7% |
| 2007 | -- | $168,917 |
Find assessor info on the county website
Monthly payment
Est. payment
Payment breakdown
Explore the cost of this home by adjusting the details. Changes won't be saved.Climate risks
Neighborhood: 78028
Nearby schools
GreatSchools rating
- 7/10Nimitz Elementary SchoolGrades: K-5Distance: 2.8 mi
- 6/10Peterson Middle SchoolGrades: 6-8Distance: 4.8 mi
- 6/10Tivy High SchoolGrades: 9-12Distance: 4.7 mi
Schools provided by the listing agent
- Elementary: Nimitz
Source: KVMLS. This data may not be complete. We recommend contacting the local school district to confirm school assignments for this home.
- $252,8002 bd3 ba1.3k sqft119 S Silver Crk, Kerrville, TX 78028Off Market

- $350,4003 bd2 ba1.5k sqftSilver Crk, Kerrville, TX 78028Off Market
- $249,0003 bd2 ba1.4k sqft103 Silver Crk, Kerrville, TX 78028Off Market
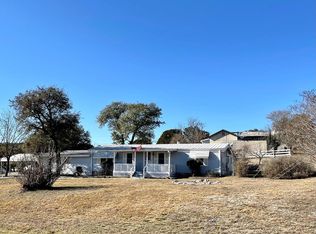
- $249,500-- bd-- ba1.4k sqft107 Silver Crk, Kerrville, TX 78028Off Market
- $270,000-- bd-- ba1.3k sqft111 Silver Crk, Kerrville, TX 78028Off Market
- $301,9003 bd3 ba1.5k sqft103 Troy Dr, Kerrville, TX 78028Off Market
- $473,200-- bd2 ba1.9k sqft111 Deer Park Ln, Kerrville, TX 78028Off Market
- $--3 bd4 ba3k sqft121 Deer Park Ln, Kerrville, TX 78028Sold
A local agent can set up tours, give advice and negotiate with sellers.
Similar homes
- $1,250,0004 bd4 ba2.5k sqft124 Madrona Dr, Kerrville, TX 78028For Sale
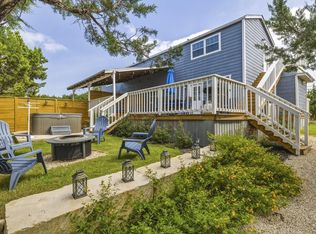 MLS ID #125068, Jessica Kester. KVMLS
 - $875,0003 bd3 ba2.9k sqft244 Genesis Dr, Kerrville, TX 78028For Sale
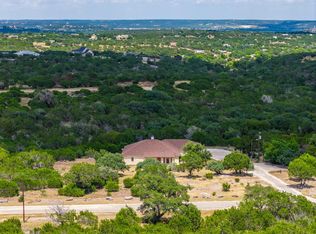 MLS ID #24047443, Debra Engerran, All City Real Estate Ltd.Co. HAR
 - $875,0003 bd3 ba2.9k sqft244 S Genesis Dr, Kerrville, TX 78028For Sale
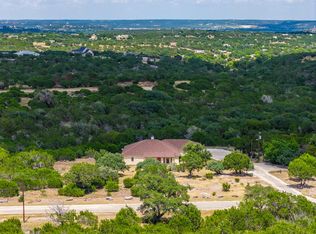 MLS ID #124916, Debra Engerran. KVMLS
 - $1,049,9003 bd3 ba3.2k sqft3520 La Cumbre Dr, Kerrville, TX 78028For Sale
 MLS ID #125117, Patrick Buck. KVMLS
 - $849,0004 bd4 ba2.5k sqft129 Upper Turtle Creek Rd, Kerrville, TX 78028For SaleMLS ID #114913, Barry Mccollom. KVMLS
- $895,0003 bd3 ba3.1k sqft2907 Dry Hollow Dr, Kerrville, TX 78028For SaleMLS ID #124882, Brenda Wendel. KVMLS
- $749,0003 bd3 ba2.4k sqft2065 Toscano Way, Kerrville, TX 78028For SaleMLS ID #125080, Stacy Stavinoha. KVMLS
- $675,0003 bd3 ba2.8k sqft104 BRAEBURN CIR, Kerrville, TX 78028For Sale
 MLS ID #2004137, Monika Bury TREC #806371, Fore Premier Properties. LERA MLS
 - $760,0003 bd3 ba3.1k sqft3611 MEDINA HWY, Kerrville, TX 78028For SaleMLS ID #1958224, Kasi Hennigan TREC #647790, Keller Williams City-View. LERA MLS
- $824,0003 bd3 ba2.5k sqft522 San Juan St S, Kerrville, TX 78028Active
 MLS ID #9077777, Lindsey Roberson, Moreland Properties. Unlock MLS
 - $695,0003 bd3 ba2.9k sqft3509 La Cumbre Dr, Kerrville, TX 78028For SaleMLS ID #125100, Kendall Young. KVMLS
- $795,0003 bd3 ba2.9k sqft550 Gallup Trl, Kerrville, TX 78028For SaleMLS ID #124775, Cynthia Loving. KVMLS
- $849,0003 bd3 ba3.1k sqft617 Hillside Dr, Kerrville, TX 78028For SaleMLS ID #124503, Kathy Nichols. KVMLS
- $499,0004 bd2 ba2.2k sqft349 Vine St, Kerrville, TX 78028For SaleMLS ID #124725, Caitlin Hamilton. KVMLS
- $497,0003 bd3 ba2.3k sqft320 Loma Vista Dr, Kerrville, TX 78028For SaleMLS ID #125063, Sherry Davenport. KVMLS
- $759,0003 bd2 ba2.6k sqft1020 Cielo Dr, Kerrville, TX 78028For SaleMLS ID #1952834, John Sawyer TREC #645536, Legacy Partners. LERA MLS
- $799,0004 bd4 ba3.1k sqft516 Winged Foot Ln, Kerrville, TX 78028For SaleMLS ID #124637, Bethany Mikeska. KVMLS
- $675,0004 bd3 ba1.8k sqft270 Oak Hollow Dr, Kerrville, TX 78028For SaleMLS ID #120016, Kristen Carroll. KVMLS
- $749,5002 bd2 ba1.8k sqft305 E Silver Hills Rd., Kerrville, TX 78028For SaleMLS ID #1972034, Elizabeth Rodriguez TREC #575168, Keller Williams City-View. LERA MLS
- $474,0003 bd2 ba1.7k sqft117 Sun Haven Dr S, Kerrville, TX 78028For SaleMLS ID #124940, Christopher Dean. KVMLS
