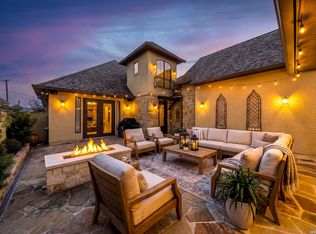
Enjoy gracious indoor and outdoor living from this beautiful one story home w/ amazing golf course views of several fairways in Comanche Trace. The open floor plan w/ its high ceilings, masonry fireplaces (inside and outside), & lots of windows create the ideal environment for enjoying the Texas Hill Country lifestyle. Amenities include an island kitchen with a 5-burner gas cooktop, double ovens, granite counters, pantry, & gorgeous quarter-sawn custom oak cabinets. Just off the kitchen is the "morning room" – ideal as a second living area anytime of day. The primary bedroom includes a generous ensuite with a soaking tub, roll-in shower, 2 vanities w/ sinks and a makeup vanity, plus a large closet complete w/ built-ins. In addition to the two guest suites there is a large office/exercise room w/ a third full bath. The expansive covered outdoor living area overlooks the golf course & includes a masonry fireplace, multiple seating areas for your guests, & an outdoor kitchen complete w/ a sink, refrigerator, and BBQ. Lovely landscaping, fenced yard, 2-car garage plus golf cart storage, stairs to a completely floored attic. This home has tons of storage options!
For sale
$895,000
2907 Dry Hollow Dr, Kerrville, TX 78028
3beds
3,158sqft
:
Get pre-qualified$6,818/mo
Single Family Residence
Built in 2008
0.42 Acres Lot
$861,600 Zestimate®
$283/sqft
$76/mo HOA
What's special
One story homeOpen floor planFenced yardHigh ceilingsGranite countersTwo guest suitesLots of windows
- 34 days |
- 325 |
- 12 |
Zillow last checked:
Listing updated:
Listed by:
Brenda Wendel,
CT Realty
Source: KVMLS,MLS#: 124882
Facts & features
Interior
Bedrooms & bathrooms
- Bedrooms: 3
- Bathrooms: 3
- Full bathrooms: 3
- Main level bedrooms: 3
Rooms
- Room types: Dining Room, Large Master Bedroom, Two Living Areas, Utility Room
Primary bedroom
- Level: Main
- Area: 169.69
- Dimensions: 13.67 x 12.42
Bedroom 2
- Level: Main
- Length: 47.33
Bedroom 3
- Level: Main
- Length: 53.58
Dining room
- Level: Main
- Length: 96.25
Kitchen
- Level: Main
- Length: 98
Living room
- Level: Main
- Length: 45.17
Heating
- Central
Cooling
- Central Air, Electric
Appliances
- Included: Gas Cooktop, Dishwasher, Disposal, Double Oven, Microwave, Refrigerator, Self Cleaning Oven, Water Softener Owned, Electric Water Heater
- Laundry: Inside, Main Level, Laundry Room, W/D Connection
Features
- High Ceilings, Shower Stall, Walk-In Closet(s), Shower/Bath Combo, Master Downstairs, Kitchen Bar, Split Bedroom
- Flooring: Carpet, Tile
- Windows: Double Pane Windows
- Attic: Floored,Permanent Stairs
- Has fireplace: Yes
- Fireplace features: Great Room, Gas Starter, Masonry, Other
Interior area
- Total structure area: 3,158
- Total interior livable area: 3,158 sqft
Video & virtual tour
Property
Parking
- Total spaces: 2
- Parking features: 2 Car Garage, Other
- Garage spaces: 2
Features
- Levels: One
- Stories: 1
- Patio & porch: Deck/Patio, Covered
- Exterior features: Rain Gutters, Sprinkler System-Lawn, Xeriscaped
- Fencing: Fenced
- Has view: Yes
- Waterfront features: HOA Water Park
Lot
- Size: 0.42 Acres
- Features: Views, Level, On Golf Course, City Lot
Details
- Parcel number: 66367
- Zoning: residential
Construction
Type & style
- Home type: SingleFamily
- Architectural style: Hill Country
- Property subtype: Single Family Residence
Materials
- Rock, Rock Veneer
- Foundation: Slab
- Roof: Metal
Condition
- Year built: 2008
Utilities & green energy
- Electric: KPUB
- Gas: Propane
- Sewer: Public Sewer, Sewer Publ
- Water: Public, City
- Utilities for property: Cable Available, Electricity Connected, Garbage Service-Public, Other
Community & HOA
Community
- Security: Security System, Smoke Detector(s)
- Subdivision: Comanche Trace
HOA
- Has HOA: Yes
- HOA fee: $915 annually
Location
- Region: Kerrville
Financial & listing details
- Price per square foot: $283/sqft
- Tax assessed value: $818,351
- Date on market: 7/8/2026
- Listing terms: Cash,Conventional
- Electric utility on property: Yes
- Road surface type: Asphalt
Estimated market value
$861,600
$819,000 - $905,000
$3,704/mo
Price history
| Date | Event | Price |
|---|---|---|
| 7/8/2026 | Listed for sale | $895,000+12.6%$283/sqft |
Source: KVMLS #124882 Report a problem | ||
| 8/26/2021 | Sold | -- |
Source: KVMLS #104336 Report a problem | ||
| 8/9/2021 | Pending sale | $795,000$252/sqft |
Source: KVMLS #104336 Report a problem | ||
| 7/28/2021 | Listed for sale | $795,000$252/sqft |
Source: KVMLS #104336 Report a problem | ||
| 12/31/2003 | Sold | -- |
Source: KVMLS #45592 Report a problem | ||
Public tax history
| Year | Property taxes | Tax assessment |
|---|---|---|
| 2025 | -- | $789,463 +10% |
| 2024 | $9,513 +164.3% | $717,694 +10% |
| 2023 | $3,600 -39.3% | $652,449 +10% |
| 2022 | $5,932 +21.5% | $593,135 +13% |
| 2021 | $4,882 +4.3% | $524,898 +8.6% |
| 2020 | $4,682 -0.8% | $483,547 +4.2% |
| 2019 | $4,722 | $463,850 -0.9% |
| 2018 | -- | $467,828 -0.1% |
| 2017 | -- | $468,226 +3.4% |
| 2016 | -- | $452,903 |
| 2015 | -- | $452,903 |
| 2014 | -- | $452,903 -1.6% |
| 2012 | -- | $460,403 -2.7% |
| 2011 | -- | $473,358 |
| 2010 | -- | $473,358 |
| 2009 | -- | $473,358 +43.6% |
| 2008 | -- | $329,598 +778.9% |
| 2007 | -- | $37,500 |
Find assessor info on the county website
Monthly payment
Est. payment
Payment breakdown
Explore the cost of this home by adjusting the details. Changes won't be saved.Climate risks
Neighborhood: 78028
Nearby schools
GreatSchools rating
- 5/10Daniels Elementary SchoolGrades: K-5Distance: 3.1 mi
- 6/10Peterson Middle SchoolGrades: 6-8Distance: 3.5 mi
- 6/10Tivy High SchoolGrades: 9-12Distance: 3.2 mi
Schools provided by the listing agent
- Elementary: Daniels
Source: KVMLS. This data may not be complete. We recommend contacting the local school district to confirm school assignments for this home.
- $848,5004 bd4 ba3.4k sqft2911 Dry Hollow Dr, Kerrville, TX 78028Off Market
- $772,4003 bd4 ba3.2k sqft2903 Dry Hollow Dr, Kerrville, TX 78028Off Market

- $--3 bd3 ba2.7k sqft2915 Dry Hollow Dr, Kerrville, TX 78028Sold
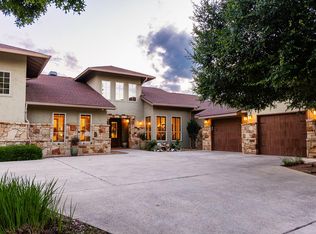
- $768,4003 bd2 ba2.8k sqft2904 Dry Hollow Dr, Kerrville, TX 78028Off Market

- $637,7003 bd3 ba2.4k sqft2908 Dry Hollow Dr, Kerrville, TX 78028Off Market
- $660,6003 bd3 ba2.6k sqft2919 Dry Hollow Dr, Kerrville, TX 78028Off Market
- $736,3003 bd3 ba2.7k sqft2912 Dry Hollow Dr, Kerrville, TX 78028Off Market
- $700,3004 bd3 ba2.8k sqft2923 Dry Hollow Dr, Kerrville, TX 78028Off Market
A local agent can set up tours, give advice and negotiate with sellers.
A local lender can help you make sure your offer is ready when you are.
Similar homes
- $849,0003 bd3 ba3.4k sqft3404 Comanche Trace Dr E, Kerrville, TX 78028For Sale
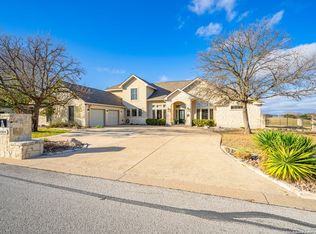
 MLS ID #1848940, Colleen Brinkman TREC #579379, Brinkman Preferred Properties. LERA MLS
 - $849,0003 bd3 ba3.4k sqft3404 Comanche Trace Dr, Kerrville, TX 78028For Sale
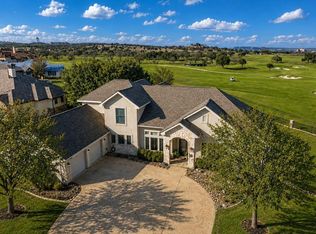 MLS ID #123692, Colleen Brinkman. KVMLS
 - $1,049,9003 bd3 ba3.2k sqft3520 La Cumbre Dr, Kerrville, TX 78028For Sale
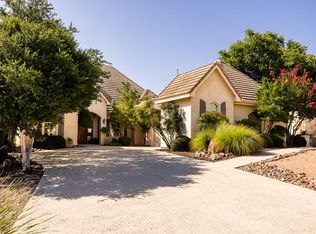 MLS ID #125117, Patrick Buck. KVMLS
 - $799,9003 bd3 ba3k sqft2916 Rock Barn, Kerrville, TX 78028For Sale
 MLS ID #1945323, Brenda DeVore TREC #737078, CENTURY 21 The Hills Realty. LERA MLS
 - $899,0003 bd3 ba3.2k sqft4064 Comanche Trace Dr E, Kerrville, TX 78028For SaleMLS ID #118851, Stacy Stavinoha. KVMLS
- $775,0004 bd4 ba2.8k sqft2928 Dry Hollow Dr, Kerrville, TX 78028For SaleMLS ID #123718, Holly Jones. KVMLS
- $749,0003 bd3 ba2.4k sqft2065 Toscano Way, Kerrville, TX 78028For SaleMLS ID #125080, Stacy Stavinoha. KVMLS
- $695,0003 bd3 ba2.9k sqft3509 La Cumbre Dr, Kerrville, TX 78028For SaleMLS ID #125100, Kendall Young. KVMLS
- $990,0003 bd4 ba3.4k sqft1009 Club House Rd, Kerrville, TX 78028For SaleMLS ID #124808, Stacy Stavinoha. KVMLS
- $875,0003 bd3 ba2.9k sqft244 S Genesis Dr, Kerrville, TX 78028For SaleMLS ID #124916, Debra Engerran. KVMLS
- $875,0003 bd3 ba2.9k sqft244 Genesis Dr, Kerrville, TX 78028For SaleMLS ID #24047443, Debra Engerran, All City Real Estate Ltd.Co. HAR
- $620,0003 bd3 ba2.7k sqft2885 Rock Barn Dr, Kerrville, TX 78028For SaleMLS ID #124685, Jennifer Natale. KVMLS
- $799,0004 bd4 ba3.1k sqft516 Winged Foot Ln, Kerrville, TX 78028For SaleMLS ID #124637, Bethany Mikeska. KVMLS
- $999,9004 bd4 ba3.3k sqft3911 Kite Dr. E, Kerrville, TX 78028For SaleMLS ID #1911434, Chad Imholte TREC #724888, Fore Premier Properties. LERA MLS
- $1,100,0003 bd5 ba3.8k sqft3919 Kite Dr, Kerrville, TX 78028For SaleMLS ID #2002891, Amber Carpenter TREC #670188, CENTURY 21 The Hills Realty. LERA MLS
- $999,9004 bd4 ba3.3k sqft3911 Kite Dr, Kerrville, TX 78028For SaleMLS ID #120486, Chad Imholte. KVMLS
- $889,9993 bd4 ba3.2k sqft231 Stoney Brook, Kerrville, TX 78028For SaleMLS ID #1843860, Charles Hilger TREC #625659, Laughy Hilger Group Real Estate. LERA MLS
- $925,0003 bd3 ba2.3k sqft118 Re Ranch Rd, Kerrville, TX 78028For SaleMLS ID #124983, Brian Mccarty. KVMLS
- $750,0004 bd4 ba3.9k sqft508 Highlands Dr, Kerrville, TX 78028For SaleMLS ID #124338, Stephanie Clifton. KVMLS
- $795,0003 bd3 ba2.9k sqft550 Gallup Trl, Kerrville, TX 78028For SaleMLS ID #124775, Cynthia Loving. KVMLS
