Welcome to this beautifully maintained 4-bedroom, 4-bath home offering the perfect blend of comfort, functionality, and location. Featuring a spacious open-concept floor plan designed for both everyday living and entertaining. At the heart of the home, the well-appointed kitchen is sure to impress with gas cooking, granite countertops, and generous prep space. The kitchen flows seamlessly into the living and dining areas, creating an inviting space filled with natural light. Each of the four spacious bedrooms provides a comfortable retreat, complete with its own full bathroom. Step outside to your private backyard oasis, complete with a gas heated pool, and an expansive wraparound yard offering plenty of room for outdoor activities, gardening, or simply relaxing. Located near Riverhill Country Club, this home provides easy access to golf, dining, and recreation while remaining just minutes from downtown Kerrville, shopping, restaurants, and H-E-B. Combining a desirable location, thoughtful layout, and exceptional upkeep, this property is ready to welcome its next owner home.
For sale
Price cut: $20K (9/11)
$779,000
516 Winged Foot, Kerrville, TX 78028
4beds
3,118sqft
Single Family Residence
Built in 2000
0.58 Acres Lot
$-- Zestimate®
$250/sqft
$-- HOA
What's special
Gas heated poolGas cookingPrivate backyard oasisSpacious open-concept floor planFour spacious bedroomsGranite countertopsExpansive wraparound yard
- 55 days
- 386
- 25
Zillow last checked:
Listing updated:
Listed by:
Bethany Mikeska TREC #708828 (830) 928-3914,
Mikeska Realty Company LLC
Source: LERA MLS,MLS#: 2012851
Facts & features
Interior
Bedrooms & bathrooms
- Bedrooms: 4
- Bathrooms: 4
- Full bathrooms: 4
Primary bedroom
- Features: Split, Outside Access, Walk-In Closet(s), Ceiling Fan(s), Full Bath
- Area: 360
- Dimensions: 20 x 18
Bedroom 2
- Area: 196
- Dimensions: 14 x 14
Bedroom 3
- Area: 196
- Dimensions: 14 x 14
Bedroom 4
- Area: 196
- Dimensions: 14 x 14
Primary bathroom
- Features: Tub/Shower Separate
- Area: 100
- Dimensions: 10 x 10
Dining room
- Area: 196
- Dimensions: 14 x 14
Kitchen
- Area: 255
- Dimensions: 17 x 15
Living room
- Area: 504
- Dimensions: 28 x 18
Heating
- Central, 2 Units, Natural Gas
Cooling
- Two Central
Appliances
- Included: Self Cleaning Oven, Microwave, Gas Cooktop, Disposal, Dishwasher, Water Softener Owned
- Laundry: Laundry Room, Washer Hookup, Dryer Connection
Features
- One Living Area, Separate Dining Room, Eat-in Kitchen, Two Eating Areas, Breakfast Bar, Utility Room Inside, 1st Floor Lvl/No Steps, High Ceilings, Open Floorplan, High Speed Internet, All Bedrooms Downstairs, Chandelier
- Flooring: Ceramic Tile
- Windows: Double Pane Windows, Window Coverings
- Has basement: No
- Attic: Pull Down Storage
- Number of fireplaces: 1
- Fireplace features: One
Interior area
- Total interior livable area: 3,118 sqft
Property
Parking
- Total spaces: 3
- Parking features: Three Car Garage, Garage Door Opener
- Garage spaces: 3
Accessibility
- Accessibility features: Int Door Opening 32"+, No Carpet
Features
- Levels: One
- Stories: 1
- Patio & porch: Patio, Covered
- Exterior features: Gas Grill, Rain Gutters, Outdoor Kitchen
- Has private pool: Yes
- Pool features: In Ground, Heated
- Has spa: Yes
- Spa features: Heated
- Fencing: Privacy
Lot
- Size: 0.58 Acres
- Features: 1/2-1 Acre, Curbs
Details
- Additional structures: Shed(s)
- Parcel number: 35217
Construction
Type & style
- Home type: SingleFamily
- Architectural style: Traditional
- Property subtype: Single Family Residence
Materials
- 4 Sides Masonry, Stucco
- Foundation: Slab
- Roof: Composition
Condition
- Pre-Owned
- New construction: No
- Year built: 2000
Utilities & green energy
- Electric: KPUB
- Gas: ATMOS
- Sewer: CITY
- Water: CITY
- Utilities for property: Cable Available, City Garbage service
Community & HOA
Community
- Features: None
- Subdivision: Riverhill
Location
- Region: Kerrville
Financial & listing details
- Price per square foot: $250/sqft
- Tax assessed value: $604,548
- Annual tax amount: $11,479
- Price range: $779K - $779K
- Date on market: 8/31/2026
- Cumulative days on market: 55 days
- Listing terms: Conventional,VA Loan,Cash
- Road surface type: Paved, Asphalt
Estimated market value
Not available
Estimated sales range
Not available
Not available
Price history
| Date | Event | Price |
|---|---|---|
| 9/11/2026 | Price change | $779,000-2.5%$250/sqft |
Source: KVMLS #124637 Report a problem | ||
| 8/3/2026 | Price change | $799,000-3.2%$256/sqft |
Source: KVMLS #124637 Report a problem | ||
| 6/9/2026 | Listed for sale | $825,000$265/sqft |
Source: KVMLS #124637 Report a problem | ||
| 1/28/2004 | Sold | -- |
Source: KVMLS #44557 Report a problem | ||
Public tax history
| Year | Property taxes | Tax assessment |
|---|---|---|
| 2025 | -- | $604,548 +8.8% |
| 2024 | $9,420 +151.6% | $555,582 +2.7% |
| 2023 | $3,744 -24.1% | $540,889 +10% |
| 2022 | $4,932 +2.5% | $491,717 +1.2% |
| 2021 | $4,810 -4.5% | $486,120 -2.2% |
| 2020 | $5,038 +2.9% | $496,869 +10% |
| 2019 | $4,895 | $451,699 +10% |
| 2018 | -- | $410,635 |
| 2017 | -- | $410,635 +3.6% |
| 2016 | -- | $396,335 |
| 2015 | -- | $396,335 +2% |
| 2014 | -- | $388,575 |
| 2012 | -- | $388,575 |
| 2011 | -- | $388,575 |
| 2010 | -- | $388,575 |
| 2009 | -- | $388,575 |
| 2008 | -- | $388,575 +4.5% |
| 2007 | -- | $371,951 |
Find assessor info on the county website
Monthly payment
Est. payment
Payment breakdown
Explore the cost of this home by adjusting the details. Changes won't be saved.Climate risks
Neighborhood: 78028
Nearby schools
Schools provided by the listing agent
- Elementary: Nimitz
- Middle: Hal Peterson
- High: Tivy
- District: Kerrville.
Source: LERA MLS. This data may not be complete. We recommend contacting the local school district to confirm school assignments for this home.


Similar homes
- $747,5004 bd4 ba3.9k sqft508 Highlands Dr, Kerrville, TX 78028For Sale
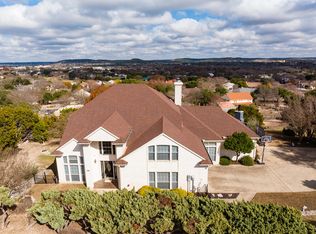 MLS ID #124338, Stephanie Clifton. KVMLS
 - $699,0004 bd4 ba3.7k sqft2044 MEDINA HWY, Kerrville, TX 78028For Sale

 MLS ID #2022754, Michael Floyd TREC #799087, Real Broker, LLC. LERA MLS
 - $599,0003 bd4 ba3.4k sqft505 Riverhill Blvd, Kerrville, TX 78028For Sale
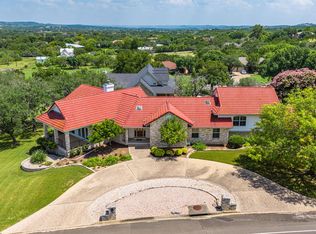 MLS ID #125135, Mark Eisenman. KVMLS
 - $629,0003 bd3 ba2.8k sqft104 Braeburn Cir, Kerrville, TX 78028For Sale
 MLS ID #92521408, Monika Bury, Fore Premier Properties. HAR
 - $799,0003 bd3 ba2.5k sqft522 San Juan St S, Kerrville, TX 78028Active
 MLS ID #7443058, Lindsey Roberson, Moreland Properties. Unlock MLS
 - $699,9003 bd4 ba3.6k sqft304 Spring Mill Dr, Kerrville, TX 78028For SaleMLS ID #2011983, Laura Fore TREC #557049, Fore Premier Properties. LERA MLS
- $699,0003 bd4 ba2.9k sqft1904 SUMMIT RIDGE DR, Kerrville, TX 78028For SaleMLS ID #1955470, Tara Legenza TREC #771310, Fore Premier Properties. LERA MLS
