Beautiful, secluded small-acreage property with frontage along Camp Meeting Creek. Per the seller, the property did NOT flood in 2025 or 2026. The charming rock main home features 3 bedrooms, 3.5 bathrooms, + office. An open concept living, spacious rooms, beautiful hardwood floors, fresh interior paint, & a striking rock fireplace w/ abundant natural light . Each bedroom includes its own en-suite bathroom. The kitchen offers abundant custom cabinetry & plenty of room. A separate guest house provides one bedroom, one bathroom, its own carport, and washer and dryer connections—ideal for visitors, rental opportunity or additional living space for Mom or Adult Kiddo. Additional features include a two-car garage with an attached workshop, + 1/2 Bath and storage area, a separate carport for an RV or boat, and a circular driveway offering convenience and privacy. Relax on the inviting front porch or enjoy the expansive covered back porch overlooking a usable yard—the perfect setting for morning coffee, evening barbecues, and peaceful views. All of this is located just five minutes from H-E-B, medical services, shopping, and other conveniences. Best of all, there are no city taxes!
For sale
$639,900
1121 Monroe Dr, Kerrville, TX 78028
3beds
2,909sqft
Single Family Residence
Built in 2000
1.23 Acres Lot
$614,500 Zestimate®
$220/sqft
$-- HOA
What's special
Striking rock fireplaceSecluded small-acreage propertyBeautiful hardwood floorsFresh interior paintAbundant natural lightCharming rock main homeSpacious rooms
- 19 days
- 589
- 36
Zillow last checked:
Listing updated:
Listed by:
Joseph Hennigan & Kasi Hennigan,
Hennigan Homes and Land
Source: KVMLS,MLS#: 125566
Facts & features
Interior
Bedrooms & bathrooms
- Bedrooms: 3
- Bathrooms: 4
- Full bathrooms: 3
- 1/2 bathrooms: 1
Rooms
- Room types: Office, Utility Room, Workshop
Primary bedroom
- Area: 335.16
- Dimensions: 24.08 x 13.92
Bedroom 2
- Area: 195.99
- Dimensions: 14.08 x 13.92
Bedroom 3
- Area: 264.83
- Dimensions: 14 x 18.92
Kitchen
- Area: 195.28
- Dimensions: 12.33 x 15.83
Living room
- Area: 790.58
- Dimensions: 29.83 x 26.5
Office
- Area: 131.81
- Dimensions: 10.83 x 12.17
Heating
- Central
Cooling
- Central Air
Appliances
- Included: Electric Cooktop, Dishwasher, Microwave, Surface Unit/Oven, Electric Water Heater
- Laundry: Inside, Laundry Room, W/D Connection, Utility/Laundry Dimensions(7'1x12'1)
Features
- Shower Stall, Walk-In Closet(s), Central Vacuum, Master Downstairs, Kitchen Bar, Split Bedroom
- Flooring: Wood
- Windows: Double Pane Windows
- Attic: Access Only
- Has fireplace: Yes
- Fireplace features: Gas Starter, Wood Burning
Interior area
- Total structure area: 2,909
- Total interior livable area: 2,909 sqft
Video & virtual tour
Property
Parking
- Total spaces: 4
- Parking features: 2 Car Carport, 2 Car Garage, Attached, Detached, Garage & Carport
- Garage spaces: 2
- Carport spaces: 2
- Covered spaces: 4
Features
- Levels: One
- Stories: 1
- Patio & porch: Deck/Patio, Covered
- Has view: Yes
- On waterfront: Yes
- Waterfront features: Year Round (Live), Creek, Water On Property, Waterfront
Lot
- Size: 1.23 Acres
- Features: Views, Flood Fringe Area, Level
Details
- Additional structures: Guest House, Workshop
- Parcel number: 27076
- Zoning: Residential
Construction
Type & style
- Home type: SingleFamily
- Architectural style: Traditional
- Property subtype: Single Family Residence
Materials
- HardiPlank Type, Rock
- Foundation: Pier & Beam
- Roof: Composition
Condition
- Year built: 2000
Utilities & green energy
- Electric: kpub
- Gas: propane
- Sewer: Septic Tank, septic
- Water: Public, aqua
- Utilities for property: Electricity Connected, Garbage Service-Private
Community & HOA
Community
- Subdivision: Glen Oaks
HOA
- Has HOA: No
Location
- Region: Kerrville
Financial & listing details
- Price per square foot: $220/sqft
- Tax assessed value: $573,911
- Date on market: 10/6/2026
- Listing terms: Cash,Conventional,VA Loan
- Electric utility on property: Yes
- Road surface type: Chip And Seal
Estimated market value
$614,500
$584,000 - $645,000
$2,962/mo
Price history
| Date | Event | Price |
|---|---|---|
| 10/6/2026 | Listed for sale | $639,900$220/sqft |
Source: KVMLS #125566 Report a problem | ||
| 9/29/2026 | Listing removed | $639,900$220/sqft |
Source: KVMLS #125290 Report a problem | ||
| 8/26/2026 | Listed for sale | $639,900$220/sqft |
Source: KVMLS #125290 Report a problem | ||
| 1/31/2006 | Sold | -- |
Source: KVMLS #60065 Report a problem | ||
Public tax history
| Year | Property taxes | Tax assessment |
|---|---|---|
| 2025 | -- | $556,915 +10% |
| 2024 | $1,256 +406.5% | $506,286 +10% |
| 2023 | $248 -75.7% | $460,260 +10% |
| 2022 | $1,018 -0.4% | $418,418 +10% |
| 2021 | $1,022 +0.6% | $380,380 +9.4% |
| 2020 | $1,016 | $347,576 +10% |
| 2019 | -- | $315,978 +31.8% |
| 2018 | -- | $239,822 |
| 2017 | -- | $239,822 +3.4% |
| 2016 | -- | $231,865 |
| 2015 | -- | $231,865 |
| 2014 | -- | $231,865 +1.2% |
| 2012 | -- | $229,087 +10% |
| 2011 | -- | $208,261 |
| 2010 | -- | $208,261 |
| 2009 | -- | $208,261 |
| 2008 | -- | $208,261 +34.5% |
| 2007 | -- | $154,840 |
Find assessor info on the county website
Monthly payment
Est. payment
Payment breakdown
Explore the cost of this home by adjusting the details. Changes won't be saved.Climate risks
Neighborhood: 78028
Nearby schools
Schools provided by the listing agent
- Elementary: Nimitz
Source: KVMLS. This data may not be complete. We recommend contacting the local school district to confirm school assignments for this home.
Similar homes

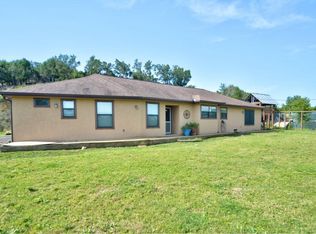
- $585,0003 bd2 ba1.7k sqft1119 Monroe Dr, Kerrville, TX 78028For Sale
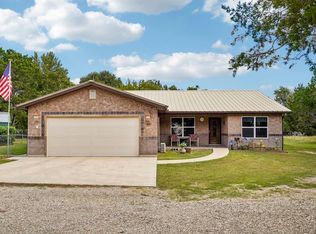 MLS ID #125481, Stephanie Clifton. KVMLS
 - $649,9994 bd2 ba3.4k sqft307 Westway Dr, Kerrville, TX 78028For Sale
 MLS ID #123955, Holly Jones. KVMLS
 - $630,0004 bd3 ba3.6k sqft310 Fairview Dr, Kerrville, TX 78028For Sale
 MLS ID #125618, Daniel Edelstein. KVMLS
 - $629,0003 bd3 ba2.8k sqft104 Braeburn Cir, Kerrville, TX 78028For Sale
 MLS ID #92521408, Monika Bury, Fore Premier Properties. HAR
 - $699,0004 bd4 ba3.7k sqft2044 MEDINA HWY, Kerrville, TX 78028For Sale
 MLS ID #2022754, Michael Floyd TREC #799087, Real Broker, LLC. LERA MLS
 - $699,0003 bd4 ba2.9k sqft1904 SUMMIT RIDGE DR, Kerrville, TX 78028For SaleMLS ID #1955470, Tara Legenza TREC #771310, Fore Premier Properties. LERA MLS
- $635,0004 bd3 ba3k sqft862 Indian Creek Loop, Kerrville, TX 78028For SaleMLS ID #2009333, Samantha Baer TREC #747383, Compass RE Texas, LLC - SA. LERA MLS
- $599,0004 bd4 ba3.8k sqft1009 W Main St, Kerrville, TX 78028For SaleMLS ID #2004344, Ryan Rendon TREC #699528, Real Broker, LLC. LERA MLS
- $779,0004 bd4 ba3.1k sqft516 Winged Foot, Kerrville, TX 78028For SaleMLS ID #2012851, Bethany Mikeska TREC #708828, Mikeska Realty Company LLC. LERA MLS
