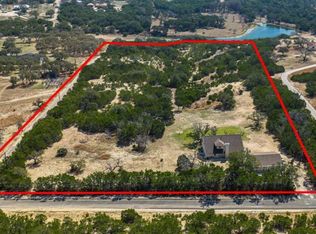
AG Exemption in Tierra Linda Ranch + RV Barn with Hookups! Set near one of the highest points in the community, this 3,036-square-foot home sits on nearly six acres with expansive southern views across the Hill Country. Tierra Linda Ranch is an established 3,000+ acre working-ranch community where free-roaming cattle, active ranch operations, native and exotic wildlife, creeks, and scenic ponds create a lifestyle that feels distinctly Texas. Kerrville is approximately 15 minutes away, with Fredericksburg about a 30-minute drive. The home is designed for primarily single-level living, with all four bedrooms and the main living spaces located on the main floor. High ceilings bring a sense of scale to the living room, while a floor-to-ceiling stone fireplace adds character and a full wall of windows frames the surrounding scenery. The kitchen features solid-surface countertops, double ovens, abundant cabinetry, and generous prep space for holidays, gatherings, and daily meals. Spacious secondary bedrooms provide comfortable accommodations for family or guests, while a separate office/flex room adds flexible space for working from home, hobbies, or 5th bedroom. Bamboo flooring runs thr
For sale
$635,000
862 N Indian Creek Loop, Kerrville, TX 78028
4beds
3,036sqft
Single Family Residence
Built in 1984
5.96 Acres Lot
$611,200 Zestimate®
$209/sqft
$117/mo HOA
What's special
Bamboo flooringNearly six acresDouble ovensRv barn with hookupsKitchen features solid-surface countertopsAbundant cabinetryGenerous prep space
- 50 days
- 288
- 19
Zillow last checked:
Listing updated:
Listed by:
Karen Haffelfinger,
Compass RE Texas, LLC
Source: KVMLS,MLS#: 125291
Facts & features
Interior
Bedrooms & bathrooms
- Bedrooms: 4
- Bathrooms: 3
- Full bathrooms: 2
- 1/2 bathrooms: 1
Rooms
- Room types: Dining Room, Kitchen Combo, Workshop
Primary bedroom
- Level: First
- Area: 336
- Dimensions: 24 x 14
Bedroom 2
- Level: First
- Area: 154
- Dimensions: 14 x 11
Bedroom 3
- Level: First
- Area: 165
- Dimensions: 11 x 15
Bedroom 4
- Level: First
- Area: 121
- Dimensions: 11 x 11
Dining room
- Level: First
- Area: 121
- Dimensions: 11 x 11
Kitchen
- Level: First
- Area: 350
- Dimensions: 14 x 25
Living room
- Level: First
- Area: 735
- Dimensions: 35 x 21
Heating
- Central
Cooling
- Central Air, Forced Air
Appliances
- Included: Electric Cooktop, Dishwasher, Electric Water Heater
- Laundry: Area, Main Level, First Level, Utility/Laundry Dimensions(6x9)
Features
- High Ceilings, Walk-In Closet(s), Master Downstairs
- Flooring: Carpet, Tile, Wood
- Attic: Partially Floored,Pull Down Stairs
- Has fireplace: Yes
- Fireplace features: Living Room, Wood Burning
Interior area
- Total structure area: 3,036
- Total interior livable area: 3,036 sqft
Property
Parking
- Total spaces: 2
- Parking features: 2 Car Garage, RV Access/Parking
- Garage spaces: 2
Features
- Levels: One
- Stories: 1
- Patio & porch: Deck/Patio
- Has view: Yes
- Waterfront features: None
Lot
- Size: 5.96 Acres
- Features: Ag Exempt, Views
- Topography: Gently Rolling
- Residential vegetation: Partially Wooded
Details
- Additional structures: Workshop
- Zoning: Gillespie
Construction
Type & style
- Home type: SingleFamily
- Architectural style: Hill Country
- Property subtype: Single Family Residence
Materials
- Rock, Other
- Foundation: Pier & Beam, Slab
- Roof: Metal
Condition
- Year built: 1984
Utilities & green energy
- Sewer: Septic Tank
- Water: Public
- Utilities for property: Electricity Connected, Garbage Service-Private
Community & HOA
Community
- Subdivision: Tierra Linda Ranches
HOA
- Has HOA: Yes
- HOA fee: $350 quarterly
Location
- Region: Kerrville
Financial & listing details
- Price per square foot: $209/sqft
- Date on market: 8/26/2026
- Listing terms: Cash,Conventional,FHA,VA Loan
- Electric utility on property: Yes
- Road surface type: Asphalt
Estimated market value
$611,200
$581,000 - $642,000
$3,138/mo
Price history
| Date | Event | Price |
|---|---|---|
| 8/26/2026 | Listed for sale | $635,000$209/sqft |
Source: KVMLS #125291 Report a problem | ||
Public tax history
Tax history is unavailable.
Monthly payment
Est. payment
Payment breakdown
Explore the cost of this home by adjusting the details. Changes won't be saved.Climate risks
Neighborhood: 78028
Nearby schools
Schools provided by the listing agent
- Elementary: Harper
Source: KVMLS. This data may not be complete. We recommend contacting the local school district to confirm school assignments for this home.

Similar homes
- $635,0004 bd3 ba3k sqft862 Indian Creek Loop, Kerrville, TX 78028For Sale

 MLS ID #2009333, Samantha Baer TREC #747383, Compass RE Texas, LLC - SA. LERA MLS
 - $599,9993 bd3 ba3k sqft377 Shin Oak Way, Kerrville, TX 78028For Sale
 MLS ID #124810, Colette Zagarella. KVMLS
 - $650,0004 bd2 ba2.4k sqft540 NE Stoney Brook Rd, Kerrville, TX 78028For Sale
 MLS ID #125306, Brian Mccarty. KVMLS
 - $599,0003 bd2 ba2k sqft626 Spur 100, Kerrville, TX 78028For Sale
 MLS ID #2011213, John Sawyer TREC #645536, Legacy Partners. LERA MLS
 - $869,9003 bd4 ba3.5k sqft283 W Lacey Oak Pkwy, Kerrville, TX 78028For SaleMLS ID #2022070, Janelle Peralt TREC #543846, JP Properties. LERA MLS
- $699,0004 bd4 ba3.7k sqft2044 MEDINA HWY, Kerrville, TX 78028For SaleMLS ID #2022754, Michael Floyd TREC #799087, Real Broker, LLC. LERA MLS
- $539,9004 bd2 ba2.6k sqft103 Crockett Dr, Kerrville, TX 78028For SaleMLS ID #2010173, Laura Fore TREC #557049, Fore Premier Properties. LERA MLS
- $595,0003 bd3 ba2.1k sqft256 Wharton Rd, Kerrville, TX 78028For SaleMLS ID #2021044, Laura Fore TREC #557049, Fore Premier Properties. LERA MLS
- $629,0003 bd3 ba2.3k sqft1817 Summit Point, Kerrville, TX 78028For SaleMLS ID #1940011, Caitlin Hamilton TREC #725855, Legacy Partners. LERA MLS
