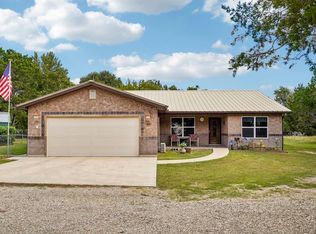
Rare opportunity to own 9.16 acres of flat, usable land with over 400 feet of Second Creek, all just minutes from town! Behind a private gated entrance sits an exceptionally well-maintained 2019 manufactured home offering 2,080 sq. ft., 3 bedrooms and 2 baths. The spacious interior features upgraded countertops, beautiful flooring, walk-in closets, generous living areas, and a comfortable, well-designed floor plan. Outside, the possibilities are endless. The wide-open acreage offers plenty of room for horses, cattle, goats, sheep, gardening, or simply enjoying the privacy and space of country living. Improvements include a 34' x 26' metal garage, multiple storage sheds, a covered carport, and a separate approximately 400 sq. ft. building with electricity and a window A/C unit-perfect for a workshop, hobby room, home office, man cave, or she shed. At the back of the property, enjoy your own access to Second Creek, The property has been exceptionally cared for and includes numerous recent improvements: standing-seam metal roof installed in 2022, new deck added in 2023, new water heater. Generac and two Propane Tanks
For sale
Price cut: $10K (9/23)
$599,000
626 Spur 100, Kerrville, TX 78028
3beds
2,080sqft
Single Family Residence
Built in 2019
9.16 Acres Lot
$582,500 Zestimate®
$288/sqft
$-- HOA
What's special
Multiple storage shedsBeautiful flooringComfortable well-designed floor planUpgraded countertopsWalk-in closetsSpacious interiorPrivate gated entrance
- 46 days
- 121
- 10
Zillow last checked:
Listing updated:
Listed by:
John Sawyer TREC #645536 (830) 928-6677,
Legacy Partners
Source: LERA MLS,MLS#: 2011213
Facts & features
Interior
Bedrooms & bathrooms
- Bedrooms: 3
- Bathrooms: 2
- Full bathrooms: 2
Primary bedroom
- Features: Split, Walk-In Closet(s), Multi-Closets, Ceiling Fan(s), Full Bath, Half Bath
- Area: 210
- Dimensions: 15 x 14
Bedroom 2
- Area: 168
- Dimensions: 14 x 12
Bedroom 3
- Area: 169
- Dimensions: 13 x 13
Primary bathroom
- Features: Shower Only, Double Vanity
- Area: 360
- Dimensions: 24 x 15
Kitchen
- Area: 200
- Dimensions: 10 x 20
Living room
- Area: 196
- Dimensions: 14 x 14
Heating
- Central, Electric, Propane Owned
Cooling
- Central Air, Wall/Window Unit(s)
Appliances
- Included: Washer, Dryer, Cooktop, Microwave, Range, Gas Cooktop, Refrigerator, Dishwasher, Electric Water Heater
- Laundry: Main Level, Laundry Room
Features
- One Living Area, Separate Dining Room, Shop, Open Floorplan, All Bedrooms Downstairs, Walk-In Closet(s), Ceiling Fan(s)
- Flooring: Vinyl
- Windows: Window Coverings
- Has basement: No
- Has fireplace: No
- Fireplace features: Not Applicable
Interior area
- Total interior livable area: 2,080 sqft
Property
Parking
- Parking features: Detached, Garage Door Opener
- Has garage: Yes
Features
- Levels: One
- Stories: 1
- Pool features: None
Lot
- Size: 9.16 Acres
Details
- Parcel number: 538971
Construction
Type & style
- Home type: SingleFamily
- Property subtype: Single Family Residence
Materials
- Siding
- Foundation: Other
- Roof: Metal
Condition
- Pre-Owned
- New construction: No
- Year built: 2019
Details
- Builder name: Clayton Homes
Utilities & green energy
- Sewer: Septic, Aerobic Septic
- Utilities for property: City Garbage service
Community & HOA
Community
- Features: None
- Subdivision: None
Location
- Region: Kerrville
Financial & listing details
- Price per square foot: $288/sqft
- Tax assessed value: $194,135
- Annual tax amount: $4,544
- Price range: $599K - $599K
- Date on market: 8/24/2026
- Cumulative days on market: 47 days
- Listing terms: Conventional,FHA,VA Loan
- Body type: Double Wide
Estimated market value
$582,500
$553,000 - $612,000
$2,513/mo
Price history
| Date | Event | Price |
|---|---|---|
| 9/23/2026 | Price change | $589,000-1.7%$283/sqft |
Source: KVMLS #125256 Report a problem | ||
| 8/23/2026 | Listed for sale | $599,000$288/sqft |
Source: KVMLS #125254 Report a problem | ||
Public tax history
| Year | Property taxes | Tax assessment |
|---|---|---|
| 2025 | -- | $194,135 +20.6% |
| 2024 | $1,695 +50% | $160,953 +10% |
| 2023 | $1,130 +98.4% | $146,321 +10% |
| 2022 | $569 -10.9% | $133,019 |
| 2021 | $639 -37.7% | $133,019 -40.6% |
| 2020 | $1,025 | $223,862 -32.6% |
| 2019 | -- | $332,138 |
| 2018 | -- | $332,138 |
| 2017 | -- | $332,138 +3.1% |
| 2016 | -- | $322,003 |
| 2015 | -- | $322,003 |
| 2014 | -- | $322,003 |
| 2012 | -- | $322,003 -9.1% |
| 2011 | -- | $354,174 |
| 2010 | -- | $354,174 |
| 2009 | -- | $354,174 |
| 2008 | -- | $354,174 +14.5% |
| 2007 | -- | $309,397 |
Find assessor info on the county website
Monthly payment
Est. payment
Payment breakdown
Explore the cost of this home by adjusting the details. Changes won't be saved.Climate risks
Neighborhood: 78028
Nearby schools
Schools provided by the listing agent
- Elementary: Tom Daniels
- Middle: Hal Peterson
- High: Tivy
- District: Kerrville.
Source: LERA MLS. This data may not be complete. We recommend contacting the local school district to confirm school assignments for this home.
Similar homes
- $635,0004 bd3 ba3k sqft862 N Indian Creek Loop, Kerrville, TX 78028For Sale
 MLS ID #125291, Karen Haffelfinger. KVMLS
 - $599,9993 bd3 ba3k sqft377 Shin Oak Way, Kerrville, TX 78028For Sale
 MLS ID #124810, Colette Zagarella. KVMLS
 - $635,0004 bd3 ba3k sqft862 Indian Creek Loop, Kerrville, TX 78028For Sale

 MLS ID #2009333, Samantha Baer TREC #747383, Compass RE Texas, LLC - SA. LERA MLS
 - $585,0003 bd2 ba1.7k sqft1119 Monroe Dr, Kerrville, TX 78028For Sale
 MLS ID #125481, Stephanie Clifton. KVMLS
 - $595,0003 bd3 ba2.1k sqft256 Wharton Rd, Kerrville, TX 78028For SaleMLS ID #2021044, Laura Fore TREC #557049, Fore Premier Properties. LERA MLS
- $699,9504 bd3 ba2.4k sqft110 LIVE OAK LN, Kerrville, TX 78028For SaleMLS ID #2000503, Karin Buchanan TREC #673176, Fore Premier Properties. LERA MLS
- $495,0003 bd3 ba2.1k sqft250 Wharton Rd, Kerrville, TX 78028For SaleMLS ID #2021060, Laura Fore TREC #557049, Fore Premier Properties. LERA MLS
- $629,0003 bd3 ba2.3k sqft1817 Summit Point, Kerrville, TX 78028For SaleMLS ID #1940011, Caitlin Hamilton TREC #725855, Legacy Partners. LERA MLS
