Hill Country views, modern updates, and nearly an acre of privacy in Northwest Hills. This beautifully maintained 3-bedroom, 2.5-bath and a extra bonus room home offers approximately 2,700 square feet of flexible living space, featuring an updated kitchen, oversized bonus room, screened porch, elevated deck, and recent high-value upgrades including a new roof and custom garage doors. Set on a spacious 0.80-acre lot, the home seamlessly blends indoor comfort with outdoor living, creating the perfect setting for entertaining, relaxing, or simply enjoying the peaceful Kerrville lifestyle. Community amenities include pools, tennis courts, playgrounds, and clubhouse access, all just minutes from downtown Kerrville and I-10. Updated. Move-in ready. Hill Country living at its finest.
For sale
Price cut: $18K (6/8)
$599,000
132 Crockett Dr, Kerrville, TX 78028
3beds
2,704sqft
Single Family Residence
Built in 2000
0.8 Acres Lot
$568,900 Zestimate®
$222/sqft
$-- HOA
What's special
Modern updatesHill country viewsOversized bonus roomExtra bonus roomCustom garage doorsElevated deckScreened porch
- 132 days |
- 255 |
- 19 |
Zillow last checked:
Listing updated:
Listed by:
Lindsey Hollin 830-739-5469,
Texas Residential Land Sales
Source: My State MLS,MLS#: 11679741
Facts & features
Interior
Bedrooms & bathrooms
- Bedrooms: 3
- Bathrooms: 3
- Full bathrooms: 2
- 1/2 bathrooms: 1
Rooms
- Room types: Bonus Room, Den, Dining Room, First Floor Bathroom, First Floor Master Bedroom, Kitchen, Laundry Room, Living Room, Master Bedroom, Walk-in Closet
Kitchen
- Features: Open
Basement
- Area: 0
Heating
- Electric
Cooling
- Central
Appliances
- Included: Dishwasher, Dryer, Refrigerator, Microwave, Oven, Washer, Stainless Steel Appliances
Features
- Flooring: Laminate
- Has basement: No
- Number of fireplaces: 1
Interior area
- Total structure area: 2,704
- Total interior livable area: 2,704 sqft
- Finished area above ground: 2,704
Video & virtual tour
Property
Parking
- Total spaces: 2
- Parking features: Driveway, Attached
- Garage spaces: 2
- Has uncovered spaces: Yes
Features
- Stories: 2
- Patio & porch: Patio, Screened Porch, Deck
- Fencing: Fenced
- Has view: Yes
- View description: Scenic, Wooded
Lot
- Size: 0.8 Acres
- Features: Trees
Details
- Parcel number: 000000000.0000000138.000
- Lease amount: $0
Construction
Type & style
- Home type: SingleFamily
- Property subtype: Single Family Residence
Materials
- Frame, Stone Siding
- Roof: Asphalt
Condition
- New construction: No
- Year built: 2000
Utilities & green energy
- Electric: Amps(0)
- Sewer: Private Septic
Community & HOA
Community
- Features: Pool, Clubhouse, Tennis Court
- Subdivision: Northwest Hills
HOA
- Has HOA: Yes
- Amenities included: Pool, Clubhouse, Tennis Court
- HOA name: Northwest Hills HOA
- HOA phone: 830-377-0663
Location
- Region: Kerrville
Financial & listing details
- Price per square foot: $222/sqft
- Tax assessed value: $507,047
- Date on market: 4/7/2026
- Date available: 04/07/2026
- Listing agreement: Exclusive
Estimated market value
$568,900
$540,000 - $597,000
$3,139/mo
Price history
| Date | Event | Price |
|---|---|---|
| 6/8/2026 | Price change | $599,000-2.9%$222/sqft |
Source: My State MLS #11679741 Report a problem | ||
| 4/7/2026 | Listed for sale | $617,000+93.4%$228/sqft |
Source: My State MLS #11679741 Report a problem | ||
| 10/26/2016 | Sold | -- |
Source: KVMLS #91127 Report a problem | ||
| 9/19/2016 | Price change | $319,000-3%$118/sqft |
Source: AMERICA HOMES AND RANCHES #91127 Report a problem | ||
| 7/27/2016 | Listed for sale | $329,000$122/sqft |
Source: AMERICA HOMES AND RANCHES #91127 Report a problem | ||
| 8/13/2007 | Sold | -- |
Source: KVMLS #63110 Report a problem | ||
| 1/13/2004 | Sold | -- |
Source: KVMLS #46585 Report a problem | ||
Public tax history
| Year | Property taxes | Tax assessment |
|---|---|---|
| 2025 | -- | $507,047 +9.2% |
| 2024 | $5,133 +30.2% | $464,145 |
| 2023 | $3,942 +96.2% | $464,145 -1.1% |
| 2022 | $2,009 +12.3% | $469,394 +26% |
| 2021 | $1,789 +4.2% | $372,476 +9% |
| 2020 | $1,718 +0.6% | $341,799 +8.9% |
| 2019 | $1,707 | $313,902 +5.6% |
| 2018 | -- | $297,389 |
| 2017 | -- | $297,389 +5.2% |
| 2016 | -- | $282,635 |
| 2015 | -- | $282,635 |
| 2014 | -- | $282,635 |
| 2012 | -- | $282,635 -12.2% |
| 2011 | -- | $321,944 |
| 2010 | -- | $321,944 |
| 2009 | -- | $321,944 |
| 2008 | -- | $321,944 +7.9% |
| 2007 | -- | $298,452 |
Find assessor info on the county website
Monthly payment
Est. payment
Payment breakdown
Explore the cost of this home by adjusting the details. Changes won't be saved.Climate risks
Neighborhood: 78028
Getting around
0 / 100
Car-DependentNearby schools
GreatSchools rating
- 3/10Starkey Elementary SchoolGrades: K-5Distance: 3.3 mi
- 6/10Peterson Middle SchoolGrades: 6-8Distance: 5.1 mi
- 6/10Tivy High SchoolGrades: 9-12Distance: 5.4 mi
Schools provided by the listing agent
- District: 000000
Source: My State MLS. This data may not be complete. We recommend contacting the local school district to confirm school assignments for this home.
- $379,9003 bd2 ba1.8k sqft219 S Fannin Dr, Kerrville, TX 78028Off Market
- $404,1003 bd2 ba1.8k sqft130 Crockett Dr, Kerrville, TX 78028Off Market
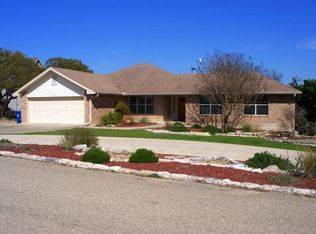
- $474,0003 bd3 ba2.6k sqft134 Crockett Dr, Kerrville, TX 78028Off Market
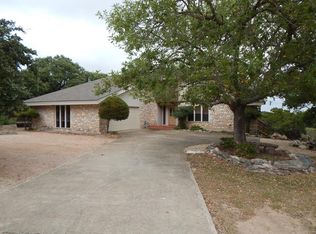
- $35,000-- bd-- ba-- sqft164 Crockett Dr, Kerrville, TX 78028Off Market
- $409,8003 bd2 ba2.2k sqft161 N Fannin Dr, Kerrville, TX 78028Off Market
- $481,3003 bd3 ba2.8k sqft138 NW Crockett Dr, Kerrville, TX 78028Off Market
- $581,5003 bd3 ba2.8k sqft138 Crockett Dr, Kerrville, TX 78028Off Market
- $35,000-- bd-- ba-- sqft120 Crockett Dr, Kerrville, TX 78028Off Market
A local agent can set up tours, give advice and negotiate with sellers.
Similar homes
- $549,0003 bd3 ba3.3k sqft103 Connally Dr, Kerrville, TX 78028For Sale
 MLS ID #124525, Bethany Mikeska. KVMLS
 - $529,9993 bd2 ba1.8k sqft102 Bowie Dr, Kerrville, TX 78028For Sale
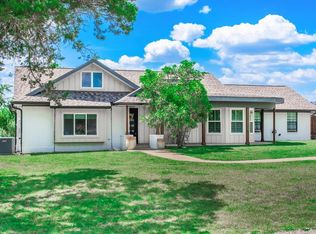 MLS ID #125045, Laura Phelps. KVMLS
 - $675,0003 bd3 ba2.8k sqft104 Braeburn Cir, Kerrville, TX 78028For Sale
 MLS ID #92521408, Monika Bury, Fore Premier Properties. HAR
 - $649,0003 bd3 ba2.3k sqft1817 Summit Point, Kerrville, TX 78028For Sale
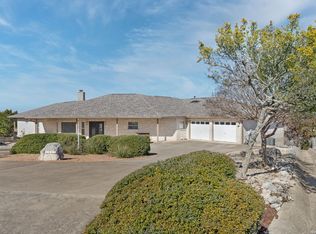
 MLS ID #1940011, Caitlin Hamilton TREC #725855, Legacy Partners. LERA MLS
 - $439,0004 bd3 ba2.2k sqft194 NW Hills Dr, Kerrville, TX 78028For SaleMLS ID #1957177, Jing Waldron TREC #648408, Texas Ally Real Estate Group. LERA MLS
- $649,0003 bd3 ba2.3k sqft1817 Summit Point Dr, Kerrville, TX 78028For SaleMLS ID #104753, Caitlin Hamilton. CHCBOR
- $449,0003 bd2 ba2.7k sqft708 Mockingbird Lane, Kerrville, TX 78028For SaleMLS ID #1995877, Stacy Stavinoha TREC #521278, CT Realty. LERA MLS
- $625,0003 bd3 ba3k sqft377 Shin Oak Way, Kerrville, TX 78028For SaleMLS ID #124810, Colette Zagarella. KVMLS
- $448,0003 bd2 ba2.1k sqft415 Meadow Ridge Dr, Kerrville, TX 78028Active
 MLS ID #8119031, Justin Cop, Fredericksburg Realty. Unlock MLS
 - $659,3004 bd4 ba3.8k sqft1009 W Main St, Kerrville, TX 78028For SaleMLS ID #2004344, Ryan Rendon TREC #699528, Real Broker, LLC. LERA MLS
- $710,0003 bd4 ba2.9k sqft1904 SUMMIT RIDGE DR, Kerrville, TX 78028For SaleMLS ID #1955470, Tara Legenza TREC #771310, Fore Premier Properties. LERA MLS
- $699,9003 bd2 ba3.1k sqft659 Town Creek Rd, Kerrville, TX 78028For SaleMLS ID #124113, Lisa Mcgehee. KVMLS
- $649,0004 bd4 ba2.8k sqft443 Coronado Dr, Kerrville, TX 78028For SaleMLS ID #124621, Amber Carpenter. KVMLS
- $710,0003 bd4 ba2.9k sqft1904 Summit Ridge Dr N, Kerrville, TX 78028For SaleMLS ID #124830, Tara Legenza. KVMLS
- $699,9504 bd3 ba2.4k sqft110 LIVE OAK LN, Kerrville, TX 78028For SaleMLS ID #2000503, Karin Buchanan TREC #673176, Fore Premier Properties. LERA MLS
- $695,0003 bd3 ba2.9k sqft3509 La Cumbre Dr, Kerrville, TX 78028For SaleMLS ID #125100, Kendall Young. KVMLS
- $749,9004 bd3 ba2.6k sqft34 CANYON RIDGE VW, Kerrville, TX 78028For SaleMLS ID #1999279, Kasi Hennigan TREC #647790, Keller Williams City-View. LERA MLS
- $695,0002 bd2 ba2.4k sqft1894 Summit Top Dr, Kerrville, TX 78028For SaleMLS ID #1999501, Brittney Koch TREC #748820, eXp Realty. LERA MLS
- $620,0003 bd3 ba2.7k sqft2885 Rock Barn Dr, Kerrville, TX 78028For SaleMLS ID #124685, Jennifer Natale. KVMLS
- $775,0003 bd3 ba2.7k sqft139 N Drew, Kerrville, TX 78028For SaleMLS ID #1966666, Shane Neal TREC #608871, eXp Realty. LERA MLS
