Quaint Hilltop Retreat with Sunset Views Tucked away in the Texas Hill Country, this charming hilltop home offers beautiful views, spectacular sunsets, and the occasional deer resting in the yard. Inside, the open kitchen, living, and dining areas are filled with natural light, creating a comfortable space for everyday living and entertaining. The spacious kitchen provides plenty of workspace and ample countertops—especially appealing if cooking is your hobby. Step outside to the covered back patio and enjoy the peaceful surroundings and Hill Country views. The interior and exterior spaces flow together beautifully, making the home excellent for entertaining and family gatherings. The property also features a unique she shed/man cave with its own separate inverter. Create a game room, drink station, hobby space, music room, or private getaway. There's also room for a garden, allowing you to create your own outdoor oasis. Recently updated with a Class 4 shingle roof adding durability and peace of mind, completing this special Hill Country retreat.
For sale
$529,999
102 Bowie Dr, Kerrville, TX 78028
3beds
1,875sqft
:
Get pre-qualified$4,016/mo
Single Family Residence
Built in 1994
0.7 Acres Lot
$513,000 Zestimate®
$283/sqft
$23/mo HOA
What's special
Filled with natural lightRoom for a gardenBeautiful viewsCovered back patioSpacious kitchenPeaceful surroundingsSpectacular sunsets
- 11 days |
- 460 |
- 25 |
Zillow last checked:
Listing updated:
Listed by:
Laura Phelps,
ADT Realty Brokers
Source: KVMLS,MLS#: 125045
Facts & features
Interior
Bedrooms & bathrooms
- Bedrooms: 3
- Bathrooms: 2
- Full bathrooms: 2
Rooms
- Room types: Breakfast Area, Workshop
Heating
- Central, Propane
Cooling
- Central Air, Electric
Appliances
- Included: Dishwasher, Disposal, Gas Range, Electric Water Heater
- Laundry: Inside, Main Level
Features
- Walk-In Closet(s), Master Downstairs, Kitchen Bar, Split Bedroom
- Flooring: Tile
- Windows: Double Pane Windows
- Attic: Pull Down Stairs
- Has fireplace: No
- Fireplace features: None
Interior area
- Total structure area: 1,875
- Total interior livable area: 1,875 sqft
Video & virtual tour
Property
Parking
- Total spaces: 2
- Parking features: 2 Car Garage, Attached
- Attached garage spaces: 2
Features
- Levels: One
- Stories: 1
- Patio & porch: Deck/Patio, Covered
- Exterior features: Rain Gutters
- Fencing: Privacy
- Has view: Yes
- Waterfront features: None
Lot
- Size: 0.7 Acres
- Features: Corner Lot, Views, Level
Details
- Additional structures: Workshop
- Parcel number: 33084
- Zoning: R
Construction
Type & style
- Home type: SingleFamily
- Architectural style: Traditional
- Property subtype: Single Family Residence
Materials
- Brick Veneer, Wood Siding
- Foundation: Slab
- Roof: Composition
Condition
- Year built: 1994
Utilities & green energy
- Sewer: Septic Tank
- Water: Central
- Utilities for property: Electricity Connected, Garbage Service-Private
Community & HOA
Community
- Security: Smoke Detector(s)
- Subdivision: Northwest Hills
HOA
- Has HOA: Yes
- HOA fee: $275 annually
Location
- Region: Kerrville
Financial & listing details
- Price per square foot: $283/sqft
- Tax assessed value: $493,983
- Date on market: 7/30/2026
- Listing terms: Cash,Conventional,FHA,VA Loan
- Electric utility on property: Yes
- Road surface type: Asphalt
Estimated market value
$513,000
$487,000 - $539,000
$2,504/mo
Price history
| Date | Event | Price |
|---|---|---|
| 7/30/2026 | Listed for sale | $529,999-2.8%$283/sqft |
Source: KVMLS #125045 Report a problem | ||
| 7/20/2026 | Listing removed | $545,000$291/sqft |
Source: KVMLS #122565 Report a problem | ||
| 2/23/2026 | Listed for sale | $545,000$291/sqft |
Source: KVMLS #122565 Report a problem | ||
| 12/19/2023 | Sold | -- |
Source: KVMLS #109666 Report a problem | ||
| 11/3/2023 | Contingent | $545,000$291/sqft |
Source: KVMLS #109666 Report a problem | ||
| 8/14/2023 | Listed for sale | $545,000+15.6%$291/sqft |
Source: KVMLS #109666 Report a problem | ||
| 8/23/2021 | Sold | -- |
Source: KVMLS #104365 Report a problem | ||
| 8/13/2021 | Pending sale | $471,250$251/sqft |
Source: KVMLS #104365 Report a problem | ||
| 8/1/2021 | Listed for sale | $471,250+87%$251/sqft |
Source: KVMLS #104365 Report a problem | ||
| 8/2/2017 | Sold | -- |
Source: KVMLS #93769 Report a problem | ||
| 6/30/2017 | Listed for sale | $252,000+15.1%$134/sqft |
Source: Beaux Cook and Associates #93769 Report a problem | ||
| 6/13/2014 | Sold | -- |
Source: KVMLS #84284 Report a problem | ||
| 5/24/2014 | Listed for sale | $219,000+4.8%$117/sqft |
Source: RE/MAX KERRVILLE #84284 Report a problem | ||
| 10/7/2011 | Listing removed | $209,000$111/sqft |
Source: First Realty of Kerrville #866128 Report a problem | ||
| 7/23/2011 | Price change | $209,000-4.6%$111/sqft |
Source: First Realty of Kerrville #866128 Report a problem | ||
| 6/18/2011 | Price change | $219,000-3.7%$117/sqft |
Source: First Realty of Kerrville #866128 Report a problem | ||
| 11/10/2010 | Listed for sale | $227,500$121/sqft |
Source: 1st Realty of Kerrville #866128 Report a problem | ||
| 9/19/2006 | Sold | -- |
Source: KVMLS #61635 Report a problem | ||
| 11/2/2005 | Sold | -- |
Source: KVMLS #50004 Report a problem | ||
Public tax history
| Year | Property taxes | Tax assessment |
|---|---|---|
| 2025 | -- | $493,983 +5.1% |
| 2024 | $5,230 +140.3% | $469,829 +6% |
| 2023 | $2,177 +26.2% | $443,432 +10% |
| 2022 | $1,725 +44.5% | $403,120 +49.9% |
| 2021 | $1,194 +0.3% | $268,985 +6.9% |
| 2020 | $1,191 | $251,664 +5.1% |
| 2019 | -- | $239,407 +9.6% |
| 2018 | -- | $218,361 |
| 2017 | -- | $218,361 +5.7% |
| 2016 | -- | $206,637 |
| 2015 | -- | $206,637 |
| 2014 | -- | $206,637 |
| 2012 | -- | $206,637 |
| 2011 | -- | $206,637 |
| 2010 | -- | $206,637 |
| 2009 | -- | $206,637 |
| 2008 | -- | $206,637 +9.4% |
| 2007 | -- | $188,876 |
Find assessor info on the county website
Monthly payment
Est. payment
Payment breakdown
Explore the cost of this home by adjusting the details. Changes won't be saved.Climate risks
Neighborhood: 78028
Getting around
0 / 100
Car-DependentNearby schools
GreatSchools rating
- 3/10Starkey Elementary SchoolGrades: K-5Distance: 3.1 mi
- 6/10Peterson Middle SchoolGrades: 6-8Distance: 5.1 mi
- 6/10Tivy High SchoolGrades: 9-12Distance: 5.4 mi
Schools provided by the listing agent
- Elementary: Starkey
Source: KVMLS. This data may not be complete. We recommend contacting the local school district to confirm school assignments for this home.
- $439,1003 bd2 ba2k sqft106 Bowie Dr, Kerrville, TX 78028Off Market
- $599,700-- bd-- ba2.5k sqft172 NW Hills Dr, Kerrville, TX 78028Off Market
- $407,4004 bd3 ba2.4k sqft107 Bowie Dr, Kerrville, TX 78028Off Market

- $447,1004 bd2 ba2.5k sqft103 Crockett Dr, Kerrville, TX 78028Off Market
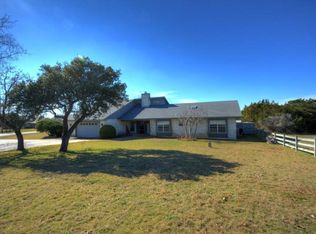
- $--0.7 acres1 Crockett Dr, Kerrville, TX 78028Off Market
- $--3 bd2 ba2.1k sqft172 NW Hills Dr, Kerrville, TX 78028Sold
- $--3 bd3 ba2.6k sqft110 Bowie Dr, Kerrville, TX 78028Sold
- $536,9004 bd3 ba2.6k sqft111 Bowie Dr, Kerrville, TX 78028Off Market
A local agent can set up tours, give advice and negotiate with sellers.
A local lender can help you make sure your offer is ready when you are.
Similar homes
- $599,0003 bd3 ba2.7k sqft132 Crockett Dr, Kerrville, TX 78028For Sale
 MLS ID #11679741, Lindsey Hollin, Texas Residential Land Sales. My State MLS
 - $500,0002 bd2 ba1.5k sqft114 Solar Hill Dr, Kerrville, TX 78028For Sale
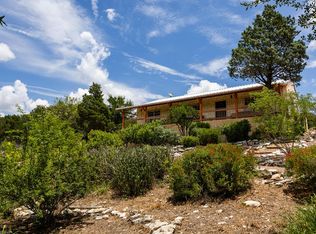 MLS ID #124889, Stephanie Clifton. KVMLS
 - $490,0004 bd3 ba2.2k sqft708 Oak Hollow Dr, Kerrville, TX 78028For Sale
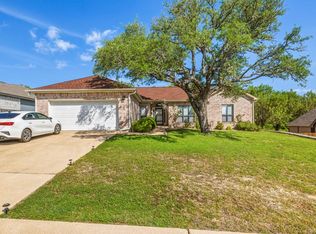 MLS ID #125078, Olivia Ruiz. KVMLS
 - $450,0003 bd2 ba1.8k sqft1406 N Harper Rd, Kerrville, TX 78028For Sale
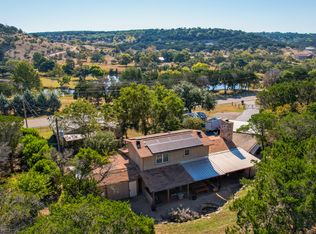
 MLS ID #1912694, David Hughes TREC #501321, eXp Realty. LERA MLS
 - $484,9003 bd2 ba1.7k sqft1808 Chalet Cir, Kerrville, TX 78028New ConstructionMLS ID #125067, Lisa Mcgehee. KVMLS
- $549,0003 bd3 ba1.8k sqft1810 Athens Ave, Kerrville, TX 78028For SaleMLS ID #124736, Holly Jones. KVMLS
- $379,9003 bd2 ba1.8k sqft1237 Victory Lane, Kerrville, TX 78028For SaleMLS ID #2006788, Amy Patrick TREC #648620, Keller Williams City-View. LERA MLS
- $536,5003 bd2 ba1.8k sqft(Undisclosed Address), Kerrville, TX 78028Off Market
- $509,9003 bd2 ba2.2k sqft162 Oak Wood Rd, Kerrville, TX 78028For SaleMLS ID #1952816, Amy Patrick TREC #648620, Keller Williams City-View. LERA MLS
- $468,0003 bd2 ba2.7k sqft708 Mockingbird Ln, Kerrville, TX 78028For SaleMLS ID #124573, Samantha Carroll. KVMLS
- $439,5003 bd2 ba2.3k sqft705 Overhill Dr, Kerrville, TX 78028For SaleMLS ID #124720, Jaylynn Perkins. KVMLS
- $399,9003 bd2 ba1.5k sqft1602 Silver Saddle Dr, Kerrville, TX 78028For SaleMLS ID #124893, Andrea Oneal. KVMLS
- $499,0004 bd2 ba2.2k sqft349 Vine St, Kerrville, TX 78028For SaleMLS ID #124725, Caitlin Hamilton. KVMLS
- $465,0003 bd2 ba2.1k sqft105 Saint Andrews Loop, Kerrville, TX 78028For SaleMLS ID #124386, Brian Mccarty. KVMLS
- $456,0003 bd2 ba2.1k sqft1800 Foothills Dr, Kerrville, TX 78028For SaleMLS ID #124717, Dianne Poppe. KVMLS
- $669,0003 bd3 ba2.3k sqft1817 Summit Point Dr, Kerrville, TX 78028For SaleMLS ID #104753, Caitlin Hamilton. CHCBOR
- $419,0003 bd2 ba2.1k sqft119 E Wood Ridge Dr, Kerrville, TX 78028For SaleMLS ID #125065, Holly Jones. KVMLS
- $410,0003 bd2 ba2k sqft927 Myrta St, Kerrville, TX 78028For SaleMLS ID #124886, Holly Jones. KVMLS
- $469,9003 bd2 ba2.6k sqft368 Englewood Dr, Kerrville, TX 78028For SaleMLS ID #123739, Lisa Mcgehee. KVMLS
- $484,0003 bd3 ba2.7k sqft113 Sherwood Ln, Kerrville, TX 78028For SaleMLS ID #124249, Holly Jones. KVMLS
