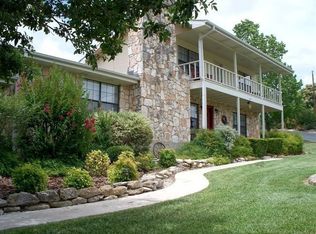
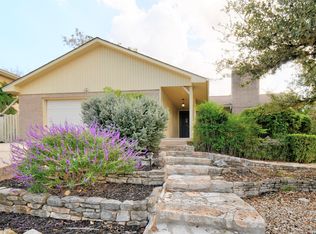
Beautifully maintained 3-bedroom, 2-bath home nestled on a landscaped corner lot with mature shade trees and exceptional curb appeal. The inviting living room is anchored by a stunning floor-to-ceiling native stone fireplace with a cedar mantel. The well-appointed kitchen features warm wood cabinetry, attractive countertops, stainless steel appliances, a farmhouse sink, pot filler, tile backsplash, pantry, under-cabinet lighting, breakfast bar, and a striking vaulted tongue-and-groove wood ceiling. The private main-level primary suite offers comfort and convenience with an adjoining bath. A versatile flex room with access to the back deck is ideal for a home office, sitting room, hobby room, or additional living space. Upstairs you'll find two spacious guest bedrooms, a full bath, and a covered balcony overlooking the property. Outside, enjoy the expansive wood deck, picnic area, mature shade trees, abundant storage, and covered RV parking with water and electric hookups. Large windows fill the home with natural light while showcasing peaceful outdoor views, creating a warm and welcoming atmosphere throughout. A wonderful blend of comfort, character, and everyday functionality.
Contingent
$419,000
119 E Wood Ridge Dr, Kerrville, TX 78028
3beds
2,184sqft
Single Family Residence
Built in 1984
0.6 Acres Lot
$409,900 Zestimate®
$192/sqft
$-- HOA
What's special
Landscaped corner lotStainless steel appliancesExpansive wood deckExceptional curb appealPicnic areaPeaceful outdoor viewsFarmhouse sink
- 49 days
- 48
- 3
Likely to sell faster than
Zillow last checked:
Listing updated:
Listed by:
Holly Jones,
Fore Premier Properties
Source: KVMLS,MLS#: 125065
Facts & features
Interior
Bedrooms & bathrooms
- Bedrooms: 3
- Bathrooms: 2
- Full bathrooms: 2
Rooms
- Room types: Breakfast Area, Great Room, Office, Utility Room
Heating
- Central, Electric
Cooling
- Central Air, Electric
Appliances
- Included: Dishwasher, Double Oven, Electric Range, Self Cleaning Oven, Electric Water Heater
- Laundry: In Garage, Main Level, W/D Connection
Features
- High Ceilings, Shower Stall, Stairs/Steps, Walk-In Closet(s), Shower/Bath Combo, Master Downstairs, Kitchen Bar, Split Bedroom
- Flooring: Carpet, Tile, Vinyl
- Windows: Double Pane Windows
- Attic: Access Only
- Has fireplace: Yes
- Fireplace features: Great Room, Masonry
Interior area
- Total structure area: 2,184
- Total interior livable area: 2,184 sqft
Video & virtual tour
Property
Parking
- Total spaces: 2
- Parking features: 2 Car Garage, Attached, RV Access/Parking
- Attached garage spaces: 2
Features
- Levels: Two
- Stories: 2
- Patio & porch: Deck/Patio, Covered
- Exterior features: Rain Gutters, Stairs/Steps, Sprinkler System-Lawn
- Waterfront features: None
Lot
- Size: 0.6 Acres
- Features: Corner Lot, Level, Open Lot
- Residential vegetation: Partially Wooded
Details
- Zoning: Residential
Construction
Type & style
- Home type: SingleFamily
- Architectural style: Hill Country
- Property subtype: Single Family Residence
Materials
- Rock Veneer, Vinyl Siding, Wood Siding
- Foundation: Slab
- Roof: Composition
Condition
- Year built: 1984
Utilities & green energy
- Sewer: Septic Tank
- Water: Central
- Utilities for property: Cable Available, Electricity Connected, Garbage Service-Private, Phone Available
Community & HOA
Community
- Security: Smoke Detector(s)
- Subdivision: Wood Hill Estates
HOA
- Has HOA: No
Location
- Region: Kerrville
Financial & listing details
- Price per square foot: $192/sqft
- Date on market: 7/31/2026
- Listing terms: Cash,Conventional,FHA,VA Loan
- Electric utility on property: Yes
- Road surface type: Asphalt
Estimated market value
$409,900
$389,000 - $430,000
$2,323/mo
Price history
| Date | Event | Price |
|---|---|---|
| 8/15/2026 | Contingent | $419,000$192/sqft |
Source: KVMLS #125065 Report a problem | ||
| 7/31/2026 | Listed for sale | $419,000$192/sqft |
Source: KVMLS #125065 Report a problem | ||
| 8/11/2016 | Sold | -- |
Source: KVMLS #89494 Report a problem | ||
Public tax history
Tax history is unavailable.
Monthly payment
Est. payment
Payment breakdown
Explore the cost of this home by adjusting the details. Changes won't be saved.Climate risks
Neighborhood: 78028
Nearby schools
Schools provided by the listing agent
- Elementary: Tom Daniels
Source: KVMLS. This data may not be complete. We recommend contacting the local school district to confirm school assignments for this home.

Similar homes
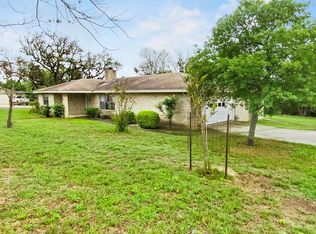
- $425,0003 bd2 ba2.6k sqft368 Englewood Dr, Kerrville, TX 78028For Sale
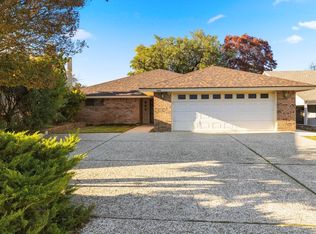 MLS ID #125185, Lisa Mcgehee. KVMLS
 - $509,9003 bd2 ba2.2k sqft162 Oak Wood Rd, Kerrville, TX 78028For Sale
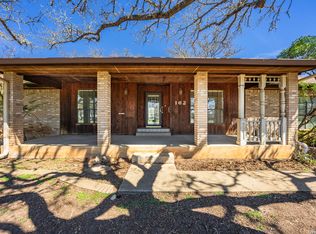
 MLS ID #1952816, Amy Patrick TREC #648620, Keller Williams City-View. LERA MLS
 - $305,0003 bd2 ba1.3k sqft106 Birdo Blvd E, Kerrville, TX 78028For Sale
 MLS ID #125118, Jessenia Rojas. KVMLS
 - $335,0003 bd2 ba1.7k sqft1309 Carol Ann Dr, Kerrville, TX 78028For Sale
 MLS ID #2017037, Karin Buchanan TREC #673176, Fore Premier Properties. LERA MLS
 - $449,0003 bd2 ba2.7k sqft708 Mockingbird Lane, Kerrville, TX 78028For SaleMLS ID #1995877, Stacy Stavinoha TREC #521278, CT Realty. LERA MLS
- $456,0003 bd2 ba2.1k sqft1800 FOOTHILLS DR, Kerrville, TX 78028For SaleMLS ID #2014274, Dianne Poppe TREC #463513, Realty Executives Kerrville. LERA MLS
- $448,0003 bd2 ba2.1k sqft415 Meadow Ridge Dr, Kerrville, TX 78028Active
 MLS ID #8119031, Justin Cop, Fredericksburg Realty. Unlock MLS
 - $450,0003 bd2 ba1.8k sqft1406 N Harper Rd, Kerrville, TX 78028For SaleMLS ID #1912694, David Hughes TREC #501321, eXp Realty. LERA MLS
- $439,0004 bd3 ba2.2k sqft194 NW Hills Dr, Kerrville, TX 78028For SaleMLS ID #1957177, Jing Waldron TREC #648408, Texas Ally Real Estate Group. LERA MLS
