Charming single-story brick home built in 2006, offering 1,855 square feet with 3 bedrooms and 2 baths on a 0.26-acre lot and attached 2 car garage. A stone-accented arched entry and covered front porch welcomes you into a bright, vaulted living room with plank flooring, a brick fireplace, and plantation shutters throughout. Home offers an open, split floor plan. The kitchen features granite countertops, ample storage, pantry closet and a cozy breakfast nook surrounded by windows. Exterior is low-maintenance with the front xeriscaped landscaping. Step out back to a spacious screened-in porch with ceiling fans, mature shade trees, a fenced yard, and a workshop & garden shed. Ideally located with convenient access to nearby schools, major highway, and shopping, making daily errands and commutes easy. Move-in ready with easy-care living inside and out.
For sale
Price cut: $20K (8/25)
$439,000
1233 Hilltop Rd, Kerrville, TX 78028
3beds
1,855sqft
Single Family Residence
Built in 2006
0.27 Acres Lot
$430,400 Zestimate®
$237/sqft
$-- HOA
What's special
Brick fireplaceFenced yardSingle-story brick homeOpen split floor planPlank flooringGranite countertopsWorkshop and garden shed
- 57 days
- 347
- 18
Zillow last checked:
Listing updated:
Listed by:
Jaylynn Perkins,
REALTY EXECUTIVES Kerrville
Source: KVMLS,MLS#: 125007
Facts & features
Interior
Bedrooms & bathrooms
- Bedrooms: 3
- Bathrooms: 2
- Full bathrooms: 2
- Main level bedrooms: 3
Rooms
- Room types: Breakfast Area, Dining Room, Large Master Bedroom, Workshop
Primary bedroom
- Level: Main
- Area: 234.61
- Dimensions: 13.67 x 17.17
Bedroom 2
- Level: Main
- Area: 145.83
- Dimensions: 11.67 x 12.5
Bedroom 3
- Level: Main
- Area: 135.14
- Dimensions: 11.67 x 11.58
Dining room
- Level: Main
- Area: 138
- Dimensions: 12 x 11.5
Kitchen
- Level: Main
- Area: 209
- Dimensions: 22 x 9.5
Living room
- Level: Main
- Area: 297
- Dimensions: 18 x 16.5
Heating
- Central, Electric
Cooling
- Central Air, Electric
Appliances
- Included: Dishwasher, Disposal, Microwave, Electric Range, Self Cleaning Oven, Natural Gas Water Heater
- Laundry: Inside, Main Level, Laundry Room, W/D Connection, Utility/Laundry Dimensions(11'7" X 6'4")
Features
- High Ceilings, Shower Stall, Walk-In Closet(s), Shower/Bath Combo, Master Downstairs, Split Bedroom
- Flooring: Carpet, Tile, Vinyl
- Windows: Double Pane Windows
- Attic: Partially Floored,Pull Down Stairs
- Has fireplace: Yes
- Fireplace features: Living Room, Gas Starter
Interior area
- Total structure area: 1,855
- Total interior livable area: 1,855 sqft
Video & virtual tour
Property
Parking
- Total spaces: 2
- Parking features: 2 Car Garage, Attached
- Attached garage spaces: 2
Accessibility
- Accessibility features: Interior Wheelchair Access
Features
- Levels: One
- Stories: 1
- Patio & porch: Deck/Patio, Covered, Screened
- Exterior features: Rain Gutters, Sprinkler System-Lawn, Xeriscaped
- Has spa: Yes
- Spa features: Bath
- Fencing: Fenced
- Waterfront features: None
Lot
- Size: 0.27 Acres
- Features: City Lot
- Topography: Gently Rolling
Details
- Additional structures: Workshop
- Parcel number: 68727
- Zoning: R1
Construction
Type & style
- Home type: SingleFamily
- Architectural style: Traditional
- Property subtype: Single Family Residence
Materials
- Brick Veneer, HardiPlank Type
- Foundation: Slab
- Roof: Composition
Condition
- Year built: 2006
Utilities & green energy
- Electric: KPUB
- Gas: ATMOS
- Sewer: Public Sewer, City
- Water: Public, City
- Utilities for property: Cable Available, Electricity Connected, Garbage Service-Public, Natural Gas Connected
Community & HOA
Community
- Security: Smoke Detector(s)
- Subdivision: Starkey Manor
HOA
- Has HOA: No
Location
- Region: Kerrville
Financial & listing details
- Price per square foot: $237/sqft
- Tax assessed value: $454,325
- Date on market: 7/26/2026
- Listing terms: Cash,Conventional,FHA,VA Loan
- Electric utility on property: Yes
- Road surface type: Asphalt
Estimated market value
$430,400
$409,000 - $452,000
$2,211/mo
Price history
| Date | Event | Price |
|---|---|---|
| 8/25/2026 | Price change | $439,000-4.4%$237/sqft |
Source: KVMLS #125007 Report a problem | ||
| 7/26/2026 | Listed for sale | $459,000$247/sqft |
Source: KVMLS #125007 Report a problem | ||
| 12/22/2017 | Sold | -- |
Source: Agent Provided Report a problem | ||
| 5/23/2006 | Sold | -- |
Source: Agent Provided Report a problem | ||
Public tax history
| Year | Property taxes | Tax assessment |
|---|---|---|
| 2025 | -- | $424,750 +10% |
| 2024 | $2,378 +0.1% | $386,136 +10% |
| 2023 | $2,374 -0.2% | $351,033 +10% |
| 2022 | $2,380 -0.1% | $319,121 +10% |
| 2021 | $2,383 +0.2% | $290,110 +10% |
| 2020 | $2,378 +0.1% | $263,736 +10% |
| 2019 | $2,376 | $239,760 +10% |
| 2018 | -- | $217,964 |
| 2017 | -- | $217,964 +1.1% |
| 2016 | -- | $215,571 +0.2% |
| 2015 | -- | $215,046 |
| 2014 | -- | $215,046 |
| 2012 | -- | $215,046 -3.5% |
| 2011 | -- | $222,745 |
| 2010 | -- | $222,745 |
| 2009 | -- | $222,745 |
| 2008 | -- | $222,745 +6.7% |
| 2007 | -- | $208,744 |
Find assessor info on the county website
Monthly payment
Est. payment
Payment breakdown
Explore the cost of this home by adjusting the details. Changes won't be saved.Climate risks
Neighborhood: 78028
Nearby schools
Schools provided by the listing agent
- Elementary: Starkey
Source: KVMLS. This data may not be complete. We recommend contacting the local school district to confirm school assignments for this home.
Similar homes
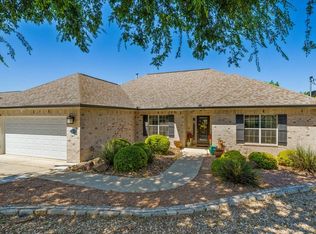
- $439,5003 bd2 ba2.3k sqft705 Overhill Dr, Kerrville, TX 78028For Sale
 MLS ID #124720, Jaylynn Perkins. KVMLS
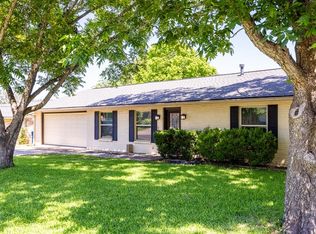
 - $449,0003 bd2 ba2.7k sqft708 Mockingbird Lane, Kerrville, TX 78028For Sale
 MLS ID #1995877, Stacy Stavinoha TREC #521278, CT Realty. LERA MLS
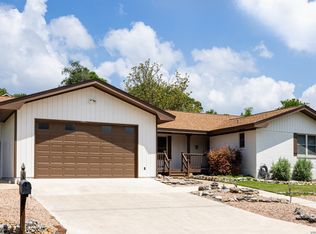
 - $456,0003 bd2 ba2.1k sqft1800 FOOTHILLS DR, Kerrville, TX 78028For Sale
 MLS ID #2014274, Dianne Poppe TREC #463513, Realty Executives Kerrville. LERA MLS
 - $399,9003 bd2 ba1.5k sqft1602 Silver Saddle Dr, Kerrville, TX 78028For Sale
 MLS ID #124893, Andrea Oneal. KVMLS
 - $448,0003 bd2 ba2.1k sqft415 Meadow Ridge Dr, Kerrville, TX 78028Active
 MLS ID #8119031, Justin Cop, Fredericksburg Realty. Unlock MLS
 - $450,0003 bd2 ba1.8k sqft1406 N Harper Rd, Kerrville, TX 78028For SaleMLS ID #1912694, David Hughes TREC #501321, eXp Realty. LERA MLS
- $430,0003 bd2 ba1.9k sqft2004 Athens, Kerrville, TX 78028For SaleMLS ID #1914267, David Hughes TREC #501321, eXp Realty. LERA MLS
- $439,0004 bd3 ba2.2k sqft194 NW Hills Dr, Kerrville, TX 78028For SaleMLS ID #1957177, Jing Waldron TREC #648408, Texas Ally Real Estate Group. LERA MLS
- $418,0003 bd2 ba1.5k sqft1025 Roanoke, Kerrville, TX 78028For SaleMLS ID #2006227, Tara Legenza TREC #771310, Fore Premier Properties. LERA MLS
