Welcome to 926 Bluebonnet. This home features 1960's charm with some modern upgrades. Large windows flood the home with natural light. All windows and the roof were replaced in the last 5 years. Systems have been maintained and general care for the home is evident. We believe hardwood floors exist under the carpet in the living and dining rooms. The bedrooms currently reveal the natural wood. The yard is graced with mature trees providing amble shade. Aside from the two-car garage, you will find a RV carport tall enough to hold that big rig you've always wanted. Come take a look and make this home your very own.
For sale
$279,000
926 Bluebonnet Dr, Kerrville, TX 78028
3beds
1,656sqft
:
Get pre-qualified$2,122/mo
Single Family Residence
Built in 1961
0.31 Acres Lot
$272,800 Zestimate®
$168/sqft
$-- HOA
What's special
Two-car garage
- 19 days |
- 945 |
- 47 |
Zillow last checked:
Listing updated:
Listed by:
Kasi Hennigan & Joseph Hennigan,
Keller Williams Realty - Kerrville
Source: KVMLS,MLS#: 124909
Facts & features
Interior
Bedrooms & bathrooms
- Bedrooms: 3
- Bathrooms: 2
- Full bathrooms: 2
Rooms
- Room types: Dining Room, Other-See Remarks
Primary bedroom
- Area: 165
- Dimensions: 11 x 15
Bedroom 2
- Area: 130
- Dimensions: 13 x 10
Bedroom 3
- Area: 182
- Dimensions: 13 x 14
Dining room
- Area: 154
- Dimensions: 11 x 14
Kitchen
- Area: 182
- Dimensions: 13 x 14
Living room
- Area: 408
- Dimensions: 17 x 24
Heating
- Central, Electric
Cooling
- Central Air, Electric
Appliances
- Included: Electric Cooktop, Refrigerator, Water Softener Owned, Electric Water Heater
- Laundry: Area, In Garage
Features
- Shower/Bath Combo, Master Downstairs
- Flooring: Carpet, Vinyl, Wood
- Windows: Double Pane Windows
- Attic: Partially Floored,Pull Down Stairs
- Has fireplace: No
- Fireplace features: None
Interior area
- Total structure area: 1,656
- Total interior livable area: 1,656 sqft
Video & virtual tour
Property
Parking
- Total spaces: 2
- Parking features: 2 Car Garage, RV Access/Parking
- Garage spaces: 2
Features
- Levels: One
- Stories: 1
- Exterior features: Rain Gutters
- Waterfront features: None
Lot
- Size: 0.31 Acres
- Features: None, City Lot
Details
- Parcel number: 23639
- Zoning: R1
Construction
Type & style
- Home type: SingleFamily
- Architectural style: Traditional
- Property subtype: Single Family Residence
Materials
- Rock
- Foundation: Pier & Beam
- Roof: Composition
Condition
- Year built: 1961
Utilities & green energy
- Sewer: Public Sewer
- Water: Public
- Utilities for property: Electricity Connected, Natural Gas Connected
Community & HOA
Community
- Subdivision: Bluebell Hills
HOA
- Has HOA: No
Location
- Region: Kerrville
Financial & listing details
- Price per square foot: $168/sqft
- Tax assessed value: $262,642
- Date on market: 7/10/2026
- Listing terms: Cash,Conventional,FHA,VA Loan
- Electric utility on property: Yes
- Road surface type: Asphalt
Estimated market value
$272,800
$259,000 - $286,000
$2,053/mo
Price history
| Date | Event | Price |
|---|---|---|
| 7/10/2026 | Listed for sale | $279,000$168/sqft |
Source: KVMLS #124909 Report a problem | ||
Public tax history
| Year | Property taxes | Tax assessment |
|---|---|---|
| 2025 | -- | $255,460 +10% |
| 2024 | $946 +0.2% | $232,236 +10% |
| 2023 | $944 -0.3% | $211,124 +10% |
| 2022 | $947 -0.2% | $191,931 +10% |
| 2021 | $949 +0.3% | $174,483 +10% |
| 2020 | $945 | $158,621 +10% |
| 2019 | -- | $144,201 +10% |
| 2018 | -- | $131,092 |
| 2017 | -- | $131,092 +6.3% |
| 2016 | -- | $123,334 |
| 2015 | -- | $123,334 |
| 2014 | -- | $123,334 |
| 2012 | -- | $123,334 |
| 2011 | -- | $123,334 |
| 2010 | -- | $123,334 |
| 2009 | -- | $123,334 |
| 2008 | -- | $123,334 +6.7% |
| 2007 | -- | $115,633 |
Find assessor info on the county website
Monthly payment
Est. payment
Payment breakdown
Explore the cost of this home by adjusting the details. Changes won't be saved.Climate risks
Neighborhood: 78028
Nearby schools
GreatSchools rating
- 3/10Starkey Elementary SchoolGrades: K-5Distance: 0.5 mi
- 6/10Peterson Middle SchoolGrades: 6-8Distance: 3 mi
- 6/10Tivy High SchoolGrades: 9-12Distance: 3.3 mi
Schools provided by the listing agent
- Elementary: Starkey
Source: KVMLS. This data may not be complete. We recommend contacting the local school district to confirm school assignments for this home.
- $360,4003 bd2 ba2.3k sqft930 Bluebonnet Dr, Kerrville, TX 78028Off Market
- $329,3004 bd2 ba2.5k sqft922 Bluebonnet Dr, Kerrville, TX 78028Off Market
- $--3 bd2 ba1.8k sqft813 Lake Dr, Kerrville, TX 78028Sold

- $--3 bd2 ba2.2k sqft901 Lake Dr, Kerrville, TX 78028Sold
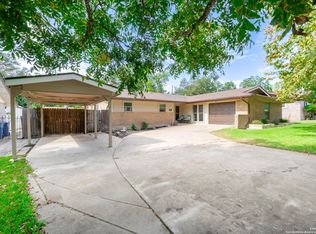
- $306,9003 bd2 ba2k sqft811 Lake Dr, Kerrville, TX 78028Off Market
- $278,300-- bd2 ba1.6k sqft921 Bluebonnet Dr, Kerrville, TX 78028Off Market
- $311,9003 bd2 ba1.9k sqft903 Lake Dr, Kerrville, TX 78028Off Market
- $344,9003 bd2 ba2.2k sqft934 Bluebonnet Dr, Kerrville, TX 78028Off Market
A local agent can set up tours, give advice and negotiate with sellers.
A local lender can help you make sure your offer is ready when you are.
Similar homes
- $280,0003 bd2 ba1.3k sqft1129 Lake Dr, Kerrville, TX 78028For Sale
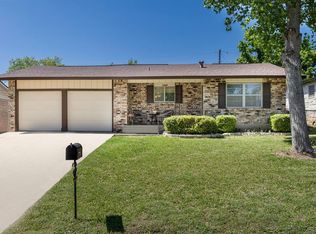 MLS ID #124119, Debra Luebano. KVMLS
 - $279,0003 bd2 ba1.2k sqft1602 Deer Trl, Kerrville, TX 78028For Sale
 MLS ID #124836, Bethany Mikeska. KVMLS
 - $305,0003 bd2 ba1.4k sqft315 Mimosa St N, Kerrville, TX 78028For Sale
 MLS ID #124761, Beckie Striegler. KVMLS
 - $305,0003 bd2 ba1.4k sqft315 MIMOSA ST, Kerrville, TX 78028For Sale

 MLS ID #1994782, Rebecca Striegler TREC #717670, Legacy Partners. LERA MLS
 - $275,0003 bd2 ba1.7k sqft1209 Park St, Kerrville, TX 78028For SaleMLS ID #124288, Kasi Hennigan & Joseph Hennigan. KVMLS
- $220,0003 bd3 ba1.6k sqft1908 Leslie Dr, Kerrville, TX 78028For SaleMLS ID #125037, Stef Borkowski. KVMLS
- $265,0003 bd2 ba1.5k sqft201 Pearl St, Kerrville, TX 78028For SaleMLS ID #122634, Ardie Vargas. KVMLS
- $240,0003 bd1 ba1.4k sqft421 Lake Dr, Kerrville, TX 78028For SaleMLS ID #124826, Douglas Curtis. KVMLS
- $395,0003 bd2 ba1.9k sqft907 Lake Dr, Kerrville, TX 78028For SaleMLS ID #124915, Natalie Secor. KVMLS
- $357,0003 bd2 ba2.2k sqft1003 Temple Dr, Kerrville, TX 78028For SaleMLS ID #124662, Ryana Barnet. KVMLS
- $299,9993 bd3 ba1.8k sqft195 LILLIAN DR, Kerrville, TX 78028For SaleMLS ID #1990205, Victoria Summers TREC #693749, Real Broker, LLC. LERA MLS
- $378,0003 bd2 ba1.7k sqft516 Harper Rd, Kerrville, TX 78028For SaleMLS ID #124802, Becky Mcfadden. KVMLS
- $269,0004 bd2 ba2k sqft116 Whisper Valley, Kerrville, TX 78028For SaleMLS ID #124466, Kim Spears. KVMLS
- $230,0003 bd2 ba1.5k sqft311 Leslie Dr, Kerrville, TX 78028For SaleMLS ID #121209, Daniel Medrano. KVMLS
- $260,0003 bd2 ba970 sqft419 Goss St, Kerrville, TX 78028For SaleMLS ID #124721, Anabel Medrano. KVMLS
- $262,4902 bd2 ba1.3k sqft127 Whitetail Rd, Kerrville, TX 78028For SaleMLS ID #104700, Somer Tinsley. CHCBOR
- $250,0003 bd2 ba1.5k sqft916 FORD ST, Kerrville, TX 78028For SaleMLS ID #1819661, Anthony Huerta TREC #671534, Exquisite Properties, LLC. LERA MLS
- $339,0003 bd2 ba1.2k sqft133 Heather Ct, Kerrville, TX 78028For SaleMLS ID #124867, Laura Phelps. KVMLS
- $279,9002 bd3 ba1.7k sqft805 Loop 534, Kerrville, TX 78028For SaleMLS ID #123837, William Sheftall. KVMLS
- $399,9003 bd2 ba1.5k sqft1602 Silver Saddle Dr, Kerrville, TX 78028For SaleMLS ID #124893, Andrea Oneal. KVMLS
