Welcome home to this spacious & inviting 3-bed, 2-bath property situated on nearly 1 acre of land. Designed with comfortable family living in mind, this home offers two separate living areas, providing plenty of space for gathering or creating a dedicated playroom, office, or media room. The fenced backyard is perfect for children & pets to play safely while still offering ample room for gardening, outdoor activities, or future additions. Mature trees & open space create a peaceful setting with room to enjoy the outdoors. For those needing extra storage or workspace, the property includes a detached 2-car garage and an RV port, making it ideal for RV owners, hobbyists, or anyone with recreational vehicles and equipment. The RV that conveys is a 2015 Jayco Jay Flight SLX Series, ready to go. Stored onsite. Very convenient. Also makes a great guest cottage with utility connections & also a laundry washer/dryer just outside the door. RV has walk-around queen bed, wide bunk beds. Sleeps up to 8 . It has seen little use and has recent tires (2025). Contents are included. Stored under roof. Very good condition.
For sale
$378,000
516 Harper Rd, Kerrville, TX 78028
3beds
1,766sqft
Single Family Residence
Built in 1955
0.93 Acres Lot
$363,800 Zestimate®
$214/sqft
$-- HOA
What's special
Rv portFenced backyardAmple room for gardening
- 81 days
- 230
- 11
Zillow last checked:
Listing updated:
Listed by:
Becky Mcfadden,
RE/MAX Kerrville
Source: KVMLS,MLS#: 124802
Facts & features
Interior
Bedrooms & bathrooms
- Bedrooms: 3
- Bathrooms: 2
- Full bathrooms: 2
- Main level bedrooms: 1
Rooms
- Room types: Separate Formal Living, Two Living Areas, Utility Room
Primary bedroom
- Level: Main
- Area: 124.12
- Dimensions: 10.7 x 11.6
Kitchen
- Level: Main
- Area: 123.48
- Dimensions: 8.4 x 14.7
Heating
- Central, Electric
Cooling
- Central Air, Electric
Appliances
- Included: Dishwasher, Disposal, Microwave, Electric Range, Electric Water Heater
- Laundry: Inside, Laundry Room, W/D Connection, Main Level, Utility/Laundry Dimensions(6 X 9)
Features
- Shower Stall, Shower/Bath Combo, Master Downstairs
- Flooring: Tile, Wood
- Attic: None
- Has fireplace: Yes
- Fireplace features: Living Room, Wood Burning
Interior area
- Total structure area: 1,766
- Total interior livable area: 1,766 sqft
Property
Parking
- Total spaces: 2
- Parking features: 2 Car Garage, Detached
- Garage spaces: 2
Features
- Levels: One
- Stories: 1
- Patio & porch: Deck/Patio, Covered
- Fencing: Fenced
- Waterfront features: None
Lot
- Size: 0.93 Acres
- Features: Level, City Lot
Details
- Parcel number: 14066
- Zoning: R1
Construction
Type & style
- Home type: SingleFamily
- Architectural style: Ranch
- Property subtype: Single Family Residence
Materials
- Wood Siding
- Foundation: Pier & Beam
- Roof: Metal
Condition
- Year built: 1955
Utilities & green energy
- Electric: KPUB
- Sewer: Public Sewer, City
- Water: Public, City
- Utilities for property: Cable Available, Electricity Connected, Garbage Service-Public
Community & HOA
Community
- Subdivision: None
HOA
- Has HOA: No
Location
- Region: Kerrville
Financial & listing details
- Price per square foot: $214/sqft
- Tax assessed value: $258,559
- Date on market: 6/30/2026
- Listing terms: Cash,Conventional,FHA,VA Loan
- Electric utility on property: Yes
- Road surface type: Asphalt
Estimated market value
$363,800
$346,000 - $382,000
$1,994/mo
Price history
| Date | Event | Price |
|---|---|---|
| 6/30/2026 | Listed for sale | $378,000$214/sqft |
Source: KVMLS #124802 Report a problem | ||
| 9/17/2020 | Listing removed | $1,500$1/sqft |
Source: RE/MAX Kerrville #102208 Report a problem | ||
| 9/8/2020 | Listed for rent | $1,500$1/sqft |
Source: RE/MAX Kerrville #102208 Report a problem | ||
| 7/2/2010 | Sold | -- |
Source: KVMLS #71996 Report a problem | ||
Public tax history
| Year | Property taxes | Tax assessment |
|---|---|---|
| 2025 | -- | $258,559 +3.9% |
| 2024 | $4,600 +117.6% | $248,903 |
| 2023 | $2,114 -1.4% | $248,903 +16.5% |
| 2022 | $2,143 +13.2% | $213,620 +11.7% |
| 2021 | $1,893 +5% | $191,254 +7.6% |
| 2020 | $1,802 +7.2% | $177,692 +14.6% |
| 2019 | $1,681 | $155,102 +23.5% |
| 2018 | -- | $125,587 |
| 2017 | -- | $125,587 +3.6% |
| 2016 | -- | $121,247 |
| 2015 | -- | $121,247 |
| 2014 | -- | $121,247 -1.9% |
| 2012 | -- | $123,616 |
| 2011 | -- | $123,616 +0.1% |
| 2010 | -- | $123,521 |
| 2009 | -- | $123,521 |
| 2008 | -- | $123,521 +6.2% |
| 2007 | -- | $116,265 |
Find assessor info on the county website
Monthly payment
Est. payment
Payment breakdown
Explore the cost of this home by adjusting the details. Changes won't be saved.Climate risks
Neighborhood: 78028
Nearby schools
Schools provided by the listing agent
- Elementary: Starkey
Source: KVMLS. This data may not be complete. We recommend contacting the local school district to confirm school assignments for this home.
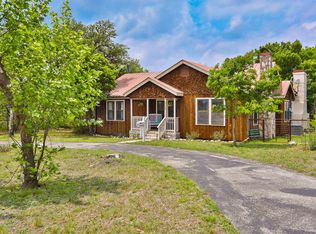
Similar homes
- $375,0003 bd2 ba1.9k sqft907 LAKE DR, Kerrville, TX 78028For Sale
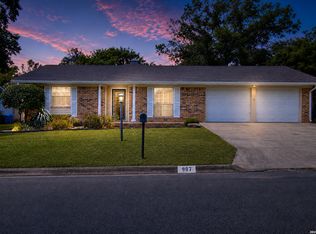
 MLS ID #2010860, Natalie Secor TREC #583049, Fore Premier Properties. LERA MLS
 - $369,0003 bd2 ba2.5k sqft117 N West Ln, Kerrville, TX 78028For Sale
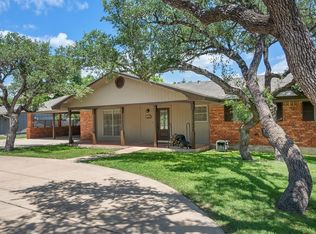 MLS ID #124594, Chris Callan. KVMLS
 - $364,9003 bd3 ba2.2k sqft1702 SUSAN DR, Kerrville, TX 78028For Sale
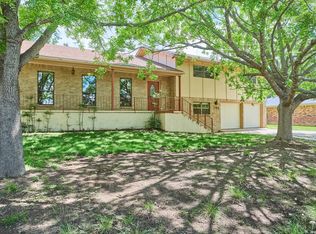 MLS ID #2016534, Ann Flink TREC #729218, Kelly Right Real Estate of Tex. LERA MLS
 - $365,0002 bd2 ba1.5k sqft111 Homestead, Kerrville, TX 78028For Sale
 MLS ID #125030, Clint Shields. KVMLS
 - $335,0003 bd2 ba1.7k sqft1309 Carol Ann Dr, Kerrville, TX 78028For SaleMLS ID #2017037, Karin Buchanan TREC #673176, Fore Premier Properties. LERA MLS
- $315,0003 bd2 ba1.7k sqft219 Wedgewood Ln, Kerrville, TX 78028For SaleMLS ID #2016452, Janelle Peralt TREC #543846, JP Properties. LERA MLS
- $394,0004 bd2 ba1.7k sqft2021 Lime Creek, Kerrville, TX 78028For SaleMLS ID #1947515, Megan Lamb TREC #536646, River Realty. LERA MLS
